- Overview
- Description
- Property Details
- Location
- HOA Management
- Facts & Features
- Getting Around
- Nearby Homes

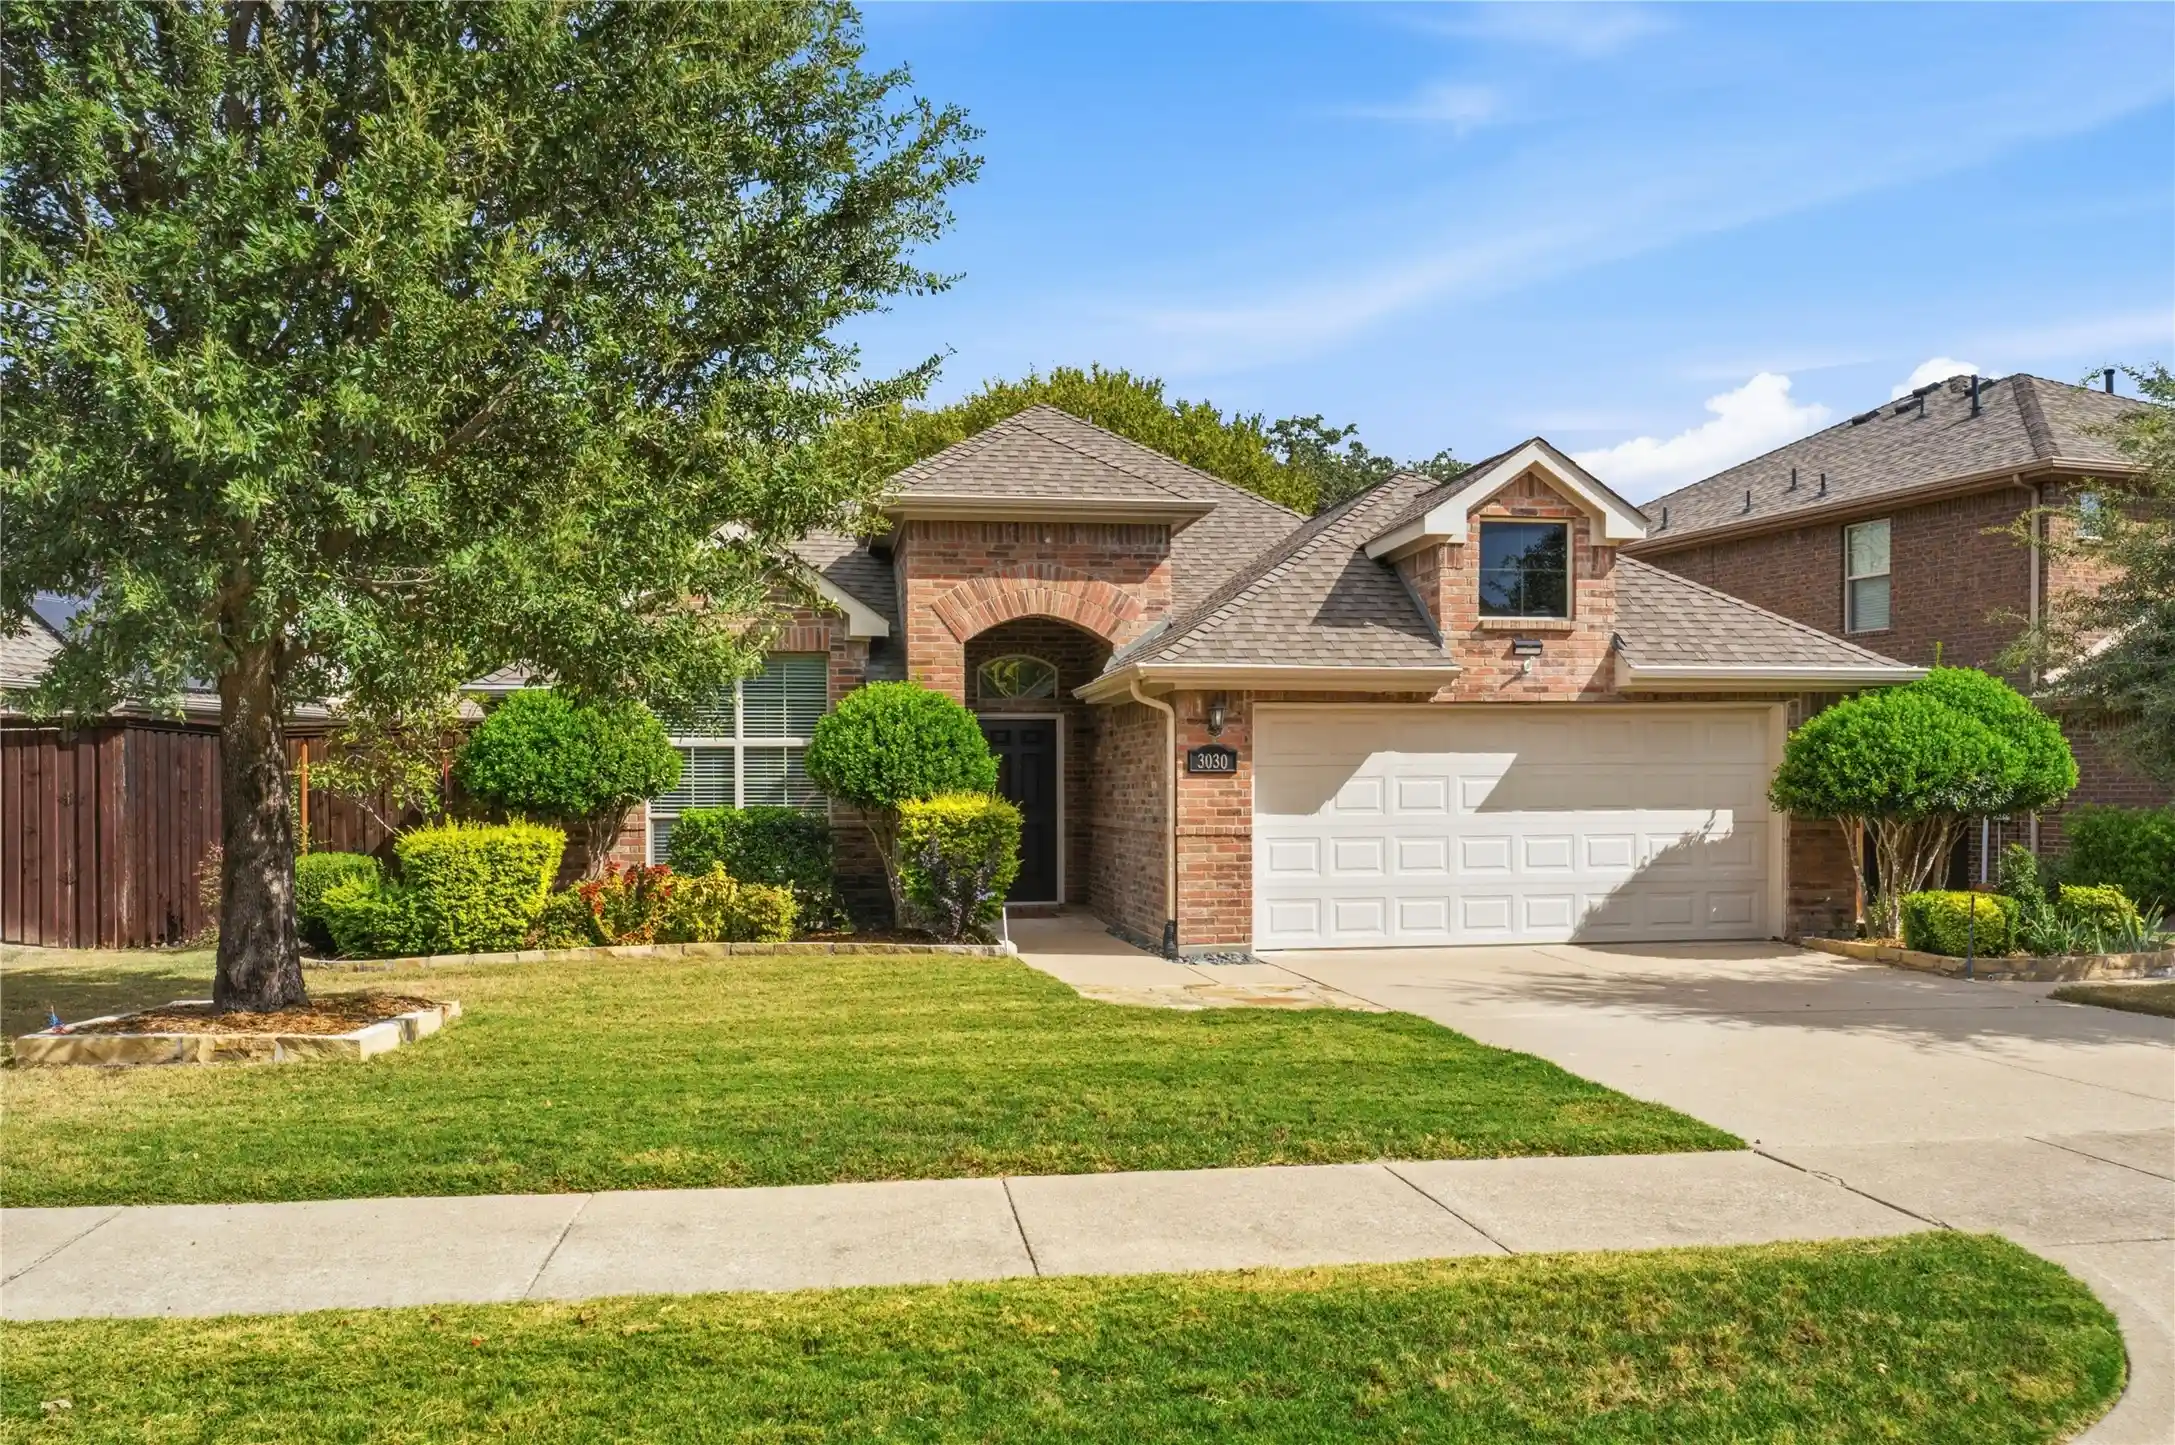


$350,000
Monthly Est:$1,742
 3 Beds
 2 Baths
2 full baths
 2,053sqft
3030 Whispering Pine Blvd, Melissa, TX 75454
$350,000
$1,742/moEst:
Get Pre-Approved
Single Family Residence
Built in 2011
$225/mo HOA
0.18 acre lot
$170/sq.ft
Description
Welcome to your own private nature sanctuary! Nestled on a spectacular lot backing to a serene, tree lined creek, this thoughtfully designed 1 story perfectly blends modern indoor updates with an unparalleled outdoor living experience. From the moment you arrive, the lavishly landscaped front yard captures your attention with raised stone beds, offering striking curb appeal. Step inside to find a bright interior featuring fresh paint and a seamless flow of durable flooring, including engineered wood, vinyl plank & tile throughout the main living areas. At the heart of the home is the superb island kitchen with a stainless side-by-side refrigerator. Just off the kitchen is a unique, large pantry & utility room that provides an exceptional amount of storage & organizational space. The smart, split-bedroom floor plan ensures maximum privacy, positioning the primary retreat away from the secondary bedrooms. While the interior is stunning, the true crown jewel of this property is the backyard oasis. Designed for both the avid nature enthusiast and entertainer, this outdoor space features a multi tiered wood deck and sprawling flagstone patio areas. Towering trees provide abundant backyard shade, a much needed escape during hot Texas summers. Whether you are bird watching with your morning coffee, hosting a summer barbecue, or simply enjoying the low maintenance setting, this yard feels like a secluded state park. Convenience is just around the corner; the new HEB grocery & other new development give you quick access to the best shopping in the area. Blending peaceful privacy with everyday convenience, this low maintenance gem is a rare find. Highly rated Melissa ISD. HVAC 2012, Water heater 2021, Roof-2024, 4x6 shed remains, DW & Micro-2023. Radiant barrier, R30 insulation, ATT fiber, gas line readily available for future gas cooktop.
- Houzeo last checked: 1 minute ago
- Listing updated: October 28, 2026 at 10:10 pm
- Listing Provided by: Tonya Riggs | Ebby Halliday Realtors (972) 562-3969
- Source: NTREIS MLS-TX | MLS#: 21320377

Property Details
Status
Active
Type
Single Family Residence
No. of Stories
1
County
City
Neighborhood
--
Year Built
2011
HOA Fees
$225/mo
Finished Area
2,053 sqft
Lot Size
0.18 acre lot
Basement Area
- sqft
MLS Name
NTREIS MLS
MLS Number
21320377
MLS Status
Active
Open House

Continue Your Journey in App
Find your dream home, receive real-time updates, and many more!
Continue Your Journey in App
Find your dream home, receive real-time updates, and many more!
Location
HOA Management
FirstService Residential Texas, Inc.
HOA Fees
$225/ SemiAnnually
Amenities
 Amenities and services may be covered by one or multiple associations and service providers.
 AllFacilities
AssociationManagement
Disclaimer: Amenities are based on third-party information and may vary; buyers must independently verify all amenities, as information is deemed reliable but not guaranteed.
Facts & Features
Rooms
Bedrooms & bathrooms
Bedrooms: 3
Bathrooms: 2
UtilityRoom
Level: First
Area: 72.00 Square Feet
Dimensions: 9 x 8
DiningRoom
Level: First
Area: 117.00 Square Feet
Dimensions: 13 x 9
BreakfastRoomNook
Level: First
Area: 270.00 Square Feet
Dimensions: 18 x 15
Kitchen
Level: First
Area: 154.00 Square Feet
Dimensions: 14 x 11
LivingRoom
Level: First
Area: 225.00 Square Feet
Dimensions: 15 x 15
LivingRoom
Level: First
Area: 156.00 Square Feet
Dimensions: 13 x 12
Bedroom
Level: First
Area: 143.00 Square Feet
Dimensions: 13 x 11
Bedroom
Level: First
Area: 169.00 Square Feet
Dimensions: 13 x 13
PrimaryBedroom
Level: First
Area: 208.00 Square Feet
Dimensions: 16 x 13
Interior
Cooling
Central Air, Ceiling Fans, Electric
Window Features
Window Coverings
Exterior Features
Lighting, Rain Gutters
Flooring
Carpet, Ceramic Tile
Sewer
Public Sewer
Heating
Central, Natural Gas
Interior Features
Decorative Designer Lighting Fixtures, High Speed Internet, Kitchen Island, Cable Tv, Walk In Closets
Appliances
Some Gas Appliances, Dishwasher, Electric Range, Disposal, Gas Water Heater, Microwave, Plumbed For Gas
Construction
Year Built
Year Built: 2011
Home type
Single Family Residence
Property Condition
Resale
Roof
Composition
Architectural Style
Traditional, Detached
Construction Materials
Brick, Rock, Stone
Foundation Details
Slab
Utilities & Energy
Water Source
Public
Parking Features
Door Single, Garage Faces Front, Garage, Garage Door Opener, Kitchen Level, Lighted
Security Features
Security System Owned, Security System, Fire Alarm, Smoke Detectors, Security Service
Utilities
Sewer Available, Underground Utilities, Water Available, Cable Available
Pool Features
None
Laundry Features
Washer Hookup, Electric Dryer Hookup
Other Features
Lot Features
Backs To Greenbelt Park, Interior Lot, Landscaped, Native Plants, Few Trees
Community Features
Playground, Trails Paths, Curbs, Sidewalks
Patio And Porch Features
Covered, Deck, Front Porch
Subdivision Name
Trails Of Melissa Ph I
Price History
| Date | Event | Price |
|---|---|---|
10/28/2026 Source: | Listed for Sale | $350,000 $170/sqft |

Nearby Homes



Find Homes by Property Features in Melissa, TX
Nearby New Homes For Sale

Based on information from the North Texas Real Estate Information Systems, Inc., through Oct 29, 2026, 03:30AM. Information is provided exclusively for consumers’ personal, non-commercial use. It may not be used for any purpose other than to identify prospective properties consumers may be interested in purchasing. Data is deemed reliable but is not guaranteed accurate. This website may not include listings or property addresses of sellers who have directed their listing brokers to withhold their listing or their property address from display on the Internet. ©2026 North Texas Real Estate Information Systems, Inc. All Rights Reserved.
 Advertising Broker: Michelle Brecker | Pathway To Home Realty
