- Overview
- Description
- Property Details
- Location
- Facts & Features
- Getting Around
- Nearby Homes


$889,000
Monthly Est:$4,425
 4 Beds
 4 Baths
3 full baths + 1 half bath
 3,383sqft
30303 Woodland Dr, Pleasant Hill, MO 64080
$889,000
$4,425/moEst:
Get Pre-Approved
Single Family Residence
Built in 2020
$-- HOA
3.11 acres lot
$263/sq.ft
Description
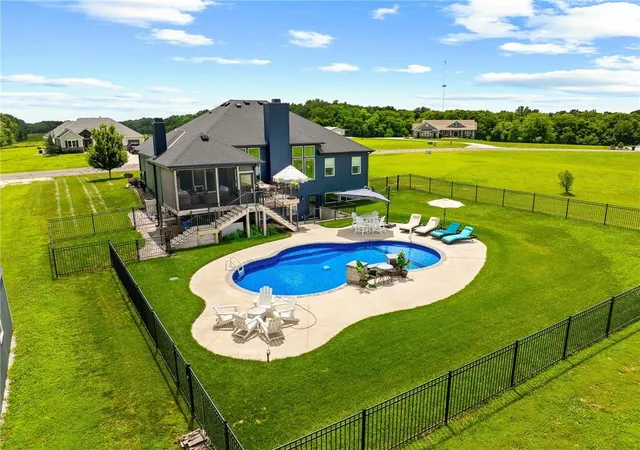
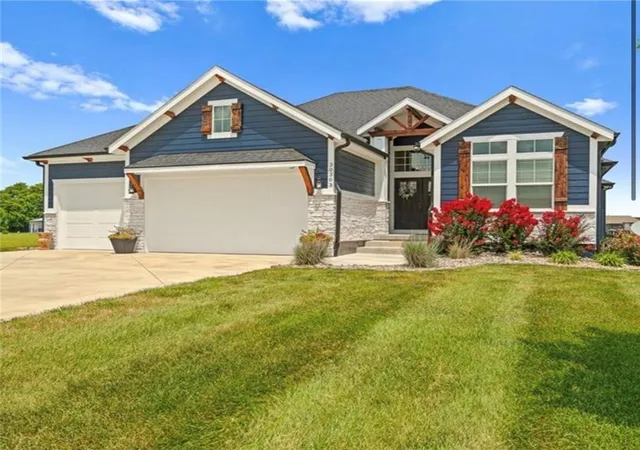
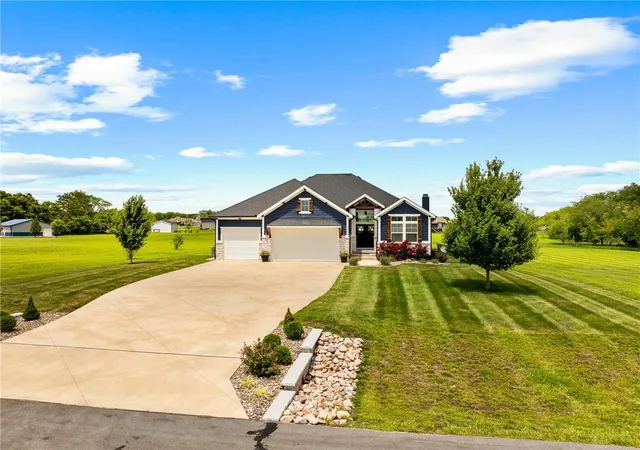
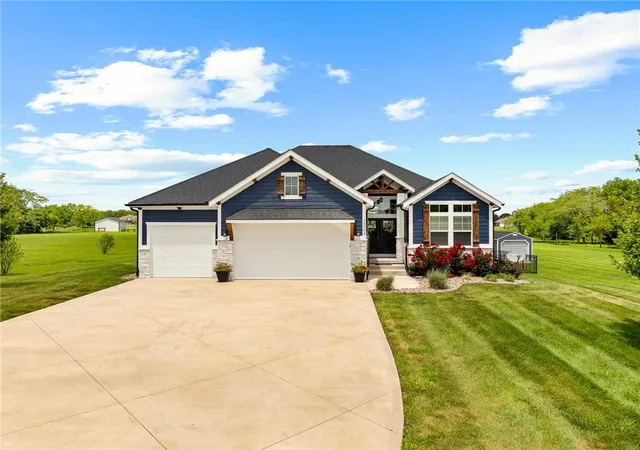
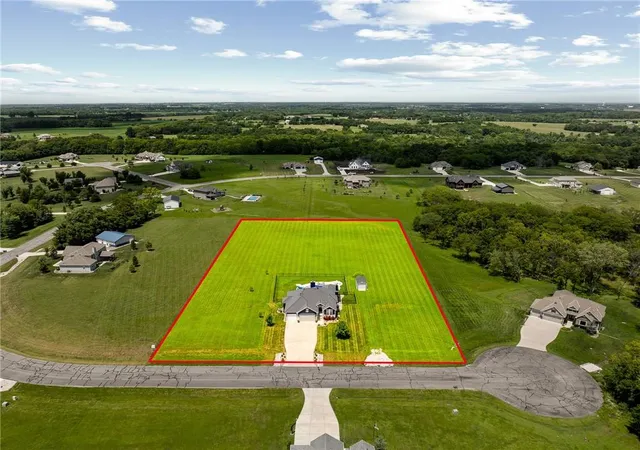
Luxury Reverse Ranch on 3+ Acres in Woodland Acres. Welcome to your new home in the highly sought-after Woodland Acres community of Pleasant Hill, Missouri. This open-concept reverse ranch offers 4 bedrooms, 4 bathrooms, and an exceptional blend of luxury finishes, functional living space, and outdoor amenities on more than three acres. Step inside to soaring 12-foot ceilings, hardwood floors, and expansive views that draw your eye toward the floor-to-ceiling fireplace and the beautiful backyard setting. The custom kitchen is designed to impress, featuring durable quartz countertops, knotty alder and knotty beech cabinetry, a walk-in pantry, a large center island, stainless steel appliances, and a convection double oven. The cabinets are stained in a rich, ebony stain with an accent of Naval blue coloring on the island and hood. The main-level primary suite provides a private retreat with upgraded plush carpet, a luxurious soaker tub, double vanity, and dual closets. A custom office with built-in desk and shelving makes working from home easy and efficient. The finished lower level is built for entertaining, complete with a full bar, wine fridge, and theater room with projector, an 8-foot screen, and receiver included with the home. Outdoor living is just as impressive, with an in-ground, saltwater swimming sport pool. This is a high-efficiency, low-cost, heated pool that can be used from March-October. The yard boasts a screened-in back porch with a fireplace, second open-deck, a patio, a firepit and a 12x20 outbuilding. A black-metal fence surrounds the pool. An additional fenced area offers a separate space for pets as well as security fencing for children to allow them to stay away from the pool. This outdoor oasis is ready to impress with three combined concrete patio seating areas around the pool. We are officially open for showings on July 23. Reach out now to ensure you are the first in line to view this amazing home.
- Houzeo last checked: 1 minute ago
- Listing updated: October 25, 2026 at 12:30 am
- Listing Provided by: Jamie Alaniz (816) 977-3498 | Platinum Realty LLC (888) 220-0988
- Source: Heartland MLS-KS as distributed by MLS GRID | MLS#: 2629615

Property Details
Status
Pending
Type
Single Family Residence
No. of Stories
-
County
City
Neighborhood
--
Year Built
2020
HOA Fees
-
Finished Area
3,383 sqft
Lot Size
3.11 acres lot
Basement Area
- sqft
MLS Name
Heartland MLS
MLS Number
2629615
MLS Status
Pending
Days on Market
124

Continue Your Journey in App
Find your dream home, receive real-time updates, and many more!
Continue Your Journey in App
Find your dream home, receive real-time updates, and many more!
Location
Facts & Features
Rooms
Bedrooms & bathrooms
Bedrooms: 4
Bathrooms: 4
Kitchen
Level: Main
Area: Square Feet
Dimensions: 224.00
Dining Room
Level: Main
Area: Square Feet
Dimensions: 182.00
Living Room
Level: Main
Area: Square Feet
Dimensions: 437.00
Primary Bedroom
Level: Main
Area: Square Feet
Dimensions: 256.00
Primary Bathroom
Level: Main
Area: Square Feet
Dimensions: 180.00
Bedroom 2
Level: Main
Area: Square Feet
Dimensions: 132.00
Laundry
Level: Main
Area: Square Feet
Dimensions: 64.00
Bathroom 2
Level: Main
Area: Square Feet
Dimensions: 40.00
Family Room
Level: Lower
Area: Square Feet
Dimensions: 440.00
Bedroom 3
Level: Lower
Area: Square Feet
Dimensions: 144.00
Bedroom 4
Level: Lower
Area: Square Feet
Dimensions: 121.00
Bathroom 3
Level: Lower
Area: Square Feet
Dimensions: 55.00
Half Bath
Level: Lower
Area: Square Feet
Dimensions: 24.00
Media Room
Level: Lower
Area: Square Feet
Dimensions: 377.00
Interior
Flooring
Carpet, Tile, Wood
Interior Features
Ceiling Fan(s), Kitchen Island, Pantry, Vaulted Ceiling(s), Walk In Closet(s), Wet Bar
Sewer
Grinder Pump, Septic Tank
Exterior Features
Fire Pit
Appliances
Cooktop, Dishwasher, Disposal, Double Oven, Microwave, Refrigerator, Electric Range, Stainless Steel Appliance(s)
Cooling
Electric
Heating
Central Electric
Construction
Year Built
Year Built: 2020
Home type
Single Family Residence
Architectural Style
Traditional
Construction Materials
Frame
Roof
Composition
Utilities & Energy
Security Features
Security System, Smoke Detector(s)
Laundry Features
Bedroom Level, Dryer Hookup Ele
Basement
Finished, Sump Pump, Walk Out Access, Walk Up Access
Water Source
Public
Fireplace Features
Heat Circulator, Living Room, Wood Burning
Parking Features
Attached, Garage Faces Front
Other Features
Lot Features
Acreage, Estate Lot, Level
Subdivision Name
Woodland Acres
Patio And Porch Features
Deck, Patio, Screened
Price History
| Date | Event | Price |
|---|---|---|
10/25/2026 Source: | Pending | $889,000 $263/sqft |
08/03/2026 Source: | Contingent (Active Under Contract) | $889,000 $263/sqft |
08/03/2026 Source: | Listed for Sale | $889,000 +811.79% $263/sqft |
08/29/2023 Source: | Price Decreased | $97,500 -82.27% $29/sqft |
04/23/2021 Source: | Sold | $550,000 $163/sqft |

Nearby Homes
Find Homes by Property Features in Pleasant Hill, MO


Based on information from the Kansas City Regional Association of REALTORS® or Heartland MLS and submitted to the MLS GRID as of Nov 04, 2026, 09:46PM. All data is obtained from various sources and may not have been verified by broker or MLS GRID. Supplied Open House Information is subject to change without notice. All information should be independently reviewed and verified for accuracy. Properties may or may not be listed by the office/agent presenting the information. The information displayed on this page is confidential, proprietary, and copyrighted information of Heartland Multiple Listing Service, Inc. (“Heartland MLS”). Heartland MLS does not make any warranty or representation concerning the timeliness or accuracy of the information displayed herein, and the data is deemed reliable but is not guaranteed by MLS GRID. In consideration for the receipt of the information on this page, the recipient agrees to use the information solely for the private non- commercial purpose of identifying a property in which the recipient has a good faith interest in acquiring. IDX information is provided exclusively for consumers’ personal, noncommercial use and may not be used for any purpose other than to identify prospective properties consumers may be interested in purchasing. Some IDX listings have been excluded from this website. Use of MLS GRID Data may be subject to an end-user license agreement prescribed by the Member Participant’s applicable MLS, if any, and as amended from time to time.
The data relating to real estate displayed on this website comes in part from the Heartland Multiple Listing Service database compilation. The properties displayed on this website may not be all of the properties in the Heartland MLS database compilation, or all of the properties listed with other brokers participating in the Heartland MLS IDX program. Detailed information about the properties displayed on this website includes the name of the listing company. © 2026 Heartland Multiple Listing Service, Inc. All Rights Reserved.
 Advertising Broker: Nicholas Huscroft | Chosen Realty
