Andover RE
Powered by 
- 1
- Overview
- Description
- Property Details
- Location
- HOA Management
- Facts & Features
- Getting Around
- Nearby Homes
 New Construction
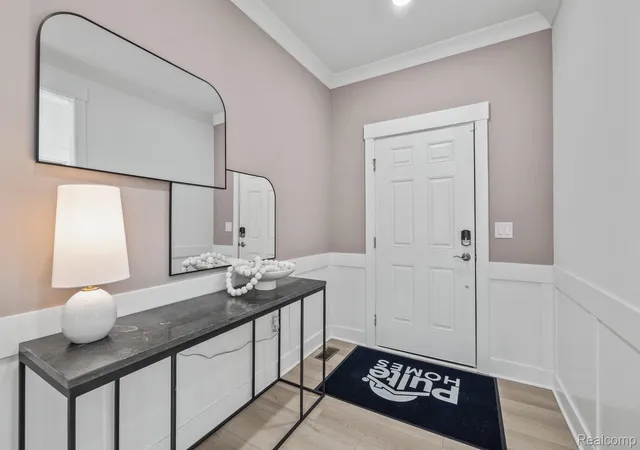

Street View
$645,990
Monthly Est:$3,215
 3 Beds
 3 Baths
3 full baths
 2,519sqft
3031 Sheffield Cir, Clarkston, MI 48346
$645,990
$3,215/moEst:
Get Pre-Approved
Condominium
Built in 2026
$261/mo HOA
-- sqft lot
$256/sq.ft
Description
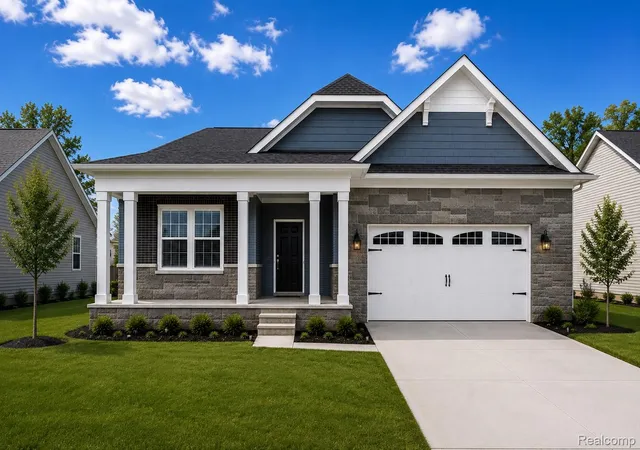
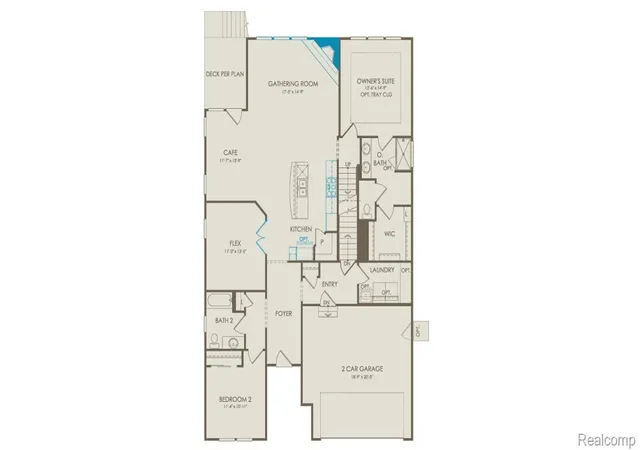
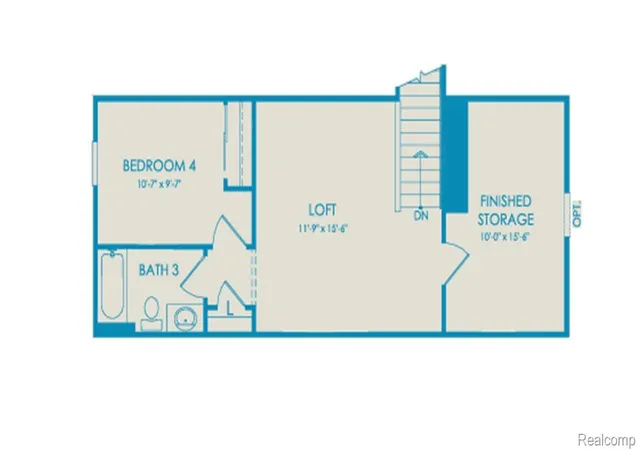
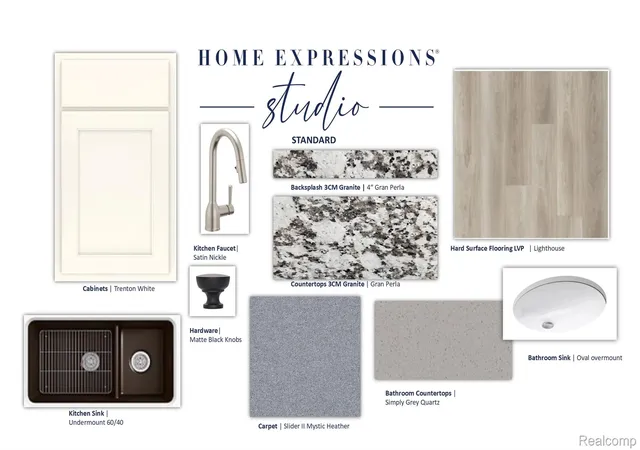
November Move-In! Country Charm Meets Modern Luxury in Clarkston. Welcome home to this stunning Cape Cod ranch, perfectly situated on a larger homesite just moments from downtown Clarkston. With a finished-style layout designed for flexible living and the option to utilize the second story and basement, this home offers up to three levels of potential living space—all with the convenience of low-maintenance living. Enjoy a true walkable lifestyle with a brand-new boutique Meijer, Starbucks, shops, and restaurants just a short stroll away through the sidewalk-lined neighborhood. Step inside through the spacious foyer and discover a beautifully designed kitchen featuring Whirlpool appliances, quartz countertops, an oversized island, walk-in pantry, and upgraded cabinetry. The open-concept layout makes entertaining effortless, with plenty of space for a large dining table in the cafe area, perfect for both casual meals and special occasions. Privately tucked away at the rear of the home, the luxurious first-floor owner's suite provides a peaceful retreat, complete with a spa-inspired owner's bath featuring a walk-in shower, private water closet, and an enormous walk-in closet. A versatile flex room adds even more possibilities and can easily serve as a home office, library, playroom, or cozy TV den. Upstairs, the additional living space includes a loft, spacious bedroom, full bath, and oversized storage closet with the potential to become a craft room, hobby space, or additional guest area. Convenient everyday living is made easy with a dedicated mudroom and large laundry room. And when it comes to enjoying your free time, the HOA has you covered with snow removal and lawn care, giving you more time to enjoy everything Clarkston has to offer. Fall move-in means you can be home for the holidays! Come experience this exceptional home design and discover why it doesn't get better than this. Visit today to tour a beautifully decorated model of this same home design!
- Houzeo last checked: 1 minute ago
- Listing updated: October 26, 2026 at 7:32 pm
- Listing Provided by: Heather S Shaffer (248) 254-7900 | PH Relocation Services LLC (248) 254-7900
- Source: Realcomp MLS-MI | MLS#: 20261068550

- Originating MLS: Realcomp II Ltd
Property Details
Status
Active
Type
Condominium
No. of Stories
-
County
City
Neighborhood
--
Year Built
2026
HOA Fees
$261/mo
Finished Area
2,519 sqft
Lot Size
-- sqft lot
Basement Area
- sqft
MLS Name
Realcomp MLS
MLS Number
20261068550
MLS Status
Active
Days on Market
65
Cumulative Days on Market
61

Continue Your Journey in App
Find your dream home, receive real-time updates, and many more!
Continue Your Journey in App
Find your dream home, receive real-time updates, and many more!
Location
HOA Management
N/A
HOA Fees
$261/ Monthly
Amenities
 Amenities and services may be covered by one or multiple associations and service providers.
 Internet
 Maintenance
 Snow Removal
Disclaimer: Amenities are based on third-party information and may vary; buyers must independently verify all amenities, as information is deemed reliable but not guaranteed.
Facts & Features
Rooms
Bedrooms & bathrooms
Bedrooms: 3
Bathrooms: 3
Interior
Window Features
Energy Star Qualified Windows
Interior Features
Entrance Foyer, Energystar Qualified Exhaust Fans, Energystar Qualified Light Fixtures, High Speed Internet, Programmable Thermostat, Water Sense Labeled Faucets
Appliances
Built In Gas Oven, Built In Gas Range, Dishwasher, Disposal, Gas Cooktop, Microwave, Range Hood, Stainless Steel Appliances, Vented Exhaust Fan
Sewer
Public Sewer
Heating
Energystar Qualified Furnace Equipment, Energy Star Acca Rsi Qualified Installation, Forced Air, Natural Gas
Exterior Features
Grounds Maintenance
Cooling
Central Air, Energystar Qualified Ac Equipment
Construction
Year Built
Year Built: 2026
Home type
Condominium
Roof
Asphalt
Property Condition
New Construction
Foundation Details
Basement, Poured, Sealed Foundation, Sump Pump
Construction Materials
Brick, Stone, Vinyl Siding
Architectural Style
Cape Cod
Utilities & Energy
Utilities
Cable Available, Underground Utilities
Security Features
Carbon Monoxide Detectors, Smoke Detectors
Basement
Full, Unfinished
Parking Features
Two Car Garage, Attached, Driveway, Garage Faces Front, Garage Door Opener
Laundry Features
Gas Dryer Hookup, Washer Hookup
Water Source
Public
Fireplace Features
Gas, Living Room
Other Features
Lot Features
Irregular Lot, Wooded
Disclosures
Taxes Not Homestead Exempt
Community Features
Sidewalks
Patio And Porch Features
Covered, Deck, Porch
Price History
| Date | Event | Price |
|---|---|---|
08/26/2026 Source: | Price Increased | $645,990 +1.89% $256/sqft |
08/26/2026 Source: | Listed for Sale | $633,990 $252/sqft |

Nearby Homes
Find Homes by Property Features in Clarkston, MI
Nearby New Homes For Sale


Based on information from the Board/Association of REALTORS® (alternatively, from the Realcomp II Ltd. MLS) through Oct 31, 2026, 02:15PM. All information provided is deemed reliable, but is not guaranteed to be accurate and should be independently verified. IDX provided courtesy of Realcomp II Ltd. via Andover Real Estate & Houzeo, Copyright 2026 Realcomp II Ltd. Shareholders Any use of search facilities of data on the site, other than by a consumer looking to purchase real estate, is prohibited. IDX information is provided exclusively for consumers' personal, noncommercial use and may not be used for any purpose other than to identify prospective properties consumers may be interested in purchasing. The accuracy of all information, regardless of source, is not guaranteed or warranted. All information should be independently verified. Listing Information presented by local MLS brokerage: Andover Real Estate, local REALTOR®- Scott Rubin - (248)206-3666 . Any use of search facilities of data on the site, other than by a consumer looking to purchase real estate, is prohibited. © 2024 Realcomp II Ltd. MLS. All Rights Reserved.
 Advertising Broker: Andover Real Estate | Andover Real Estate
