- Overview
- Description
- Property Details
- Location
- HOA Management
- Facts & Features
- Getting Around
- Nearby Homes

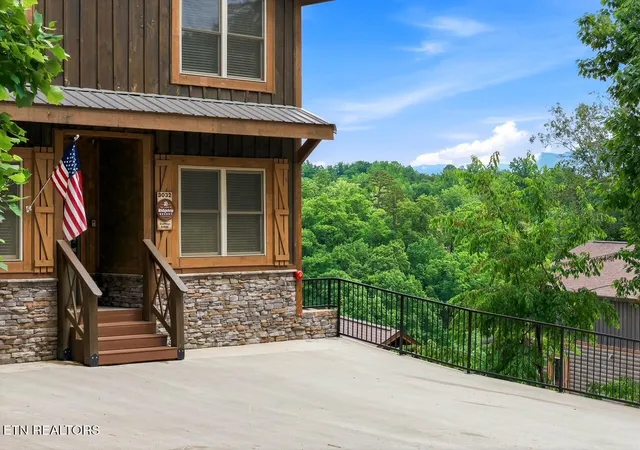


$1,374,889
Monthly Est:$6,843
 5 Beds
 7 Baths
5 full baths + 2 half baths
 2,904sqft
3032 Ridgetop Resort Way, Pigeon Forge, TN 37863
$1,374,889
$6,843/moEst:
Get Pre-Approved
Single Family Residence
Built in 2022
$125/mo HOA
0.06 acre lot
$473/sq.ft
Description
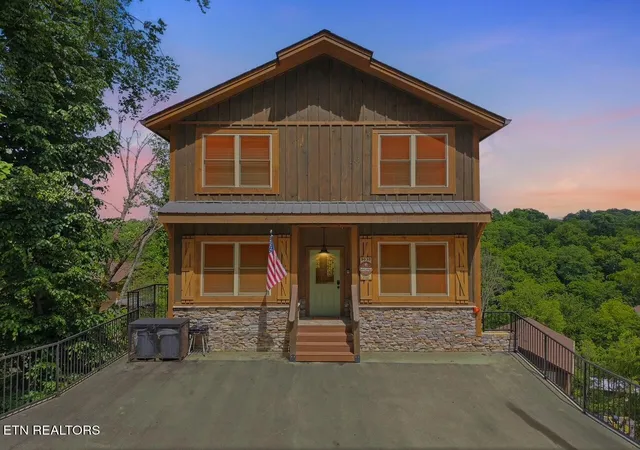
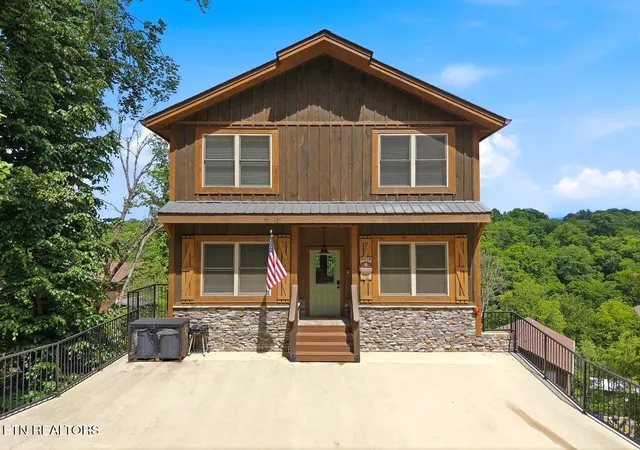
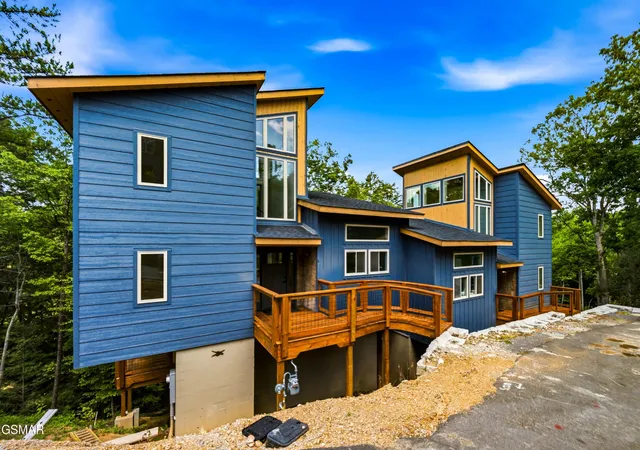
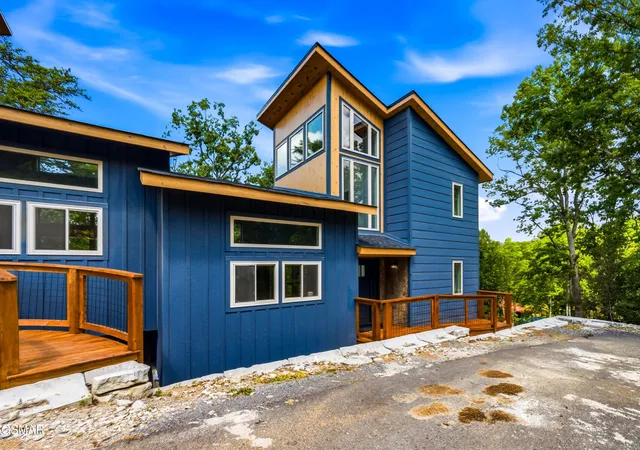
Experience Smoky Mountain charm and exceptional cash-flow potential with this stunning luxury cabin just minutes from Dollywood, the Great Smoky Mountains, and all that Pigeon Forge has to offer.
Built in 2022, this turn-key, fully furnished 5-bedroom, 5 full bath, 2 half bath retreat was thoughtfully designed to accommodate large groups while delivering the ultimate vacation experience. Whether you're seeking a high-performing investment property or your own mountain getaway, this cabin checks every box.
Step inside and discover over-the-top amenities that keep guests coming back year after year. Each of the five spacious bedrooms features its own private en-suite bathroom, providing comfort and privacy for every guest. The luxurious primary suite offers upscale finishes and a relaxing retreat after a day of adventure.
The entertainment options are second to none. Enjoy year-round relaxation in the private 11x16 indoor heated swimming pool, host unforgettable movie nights in the dedicated theater room with immersive sound and visual systems, or challenge family and friends in the expansive game room designed for hours of fun.
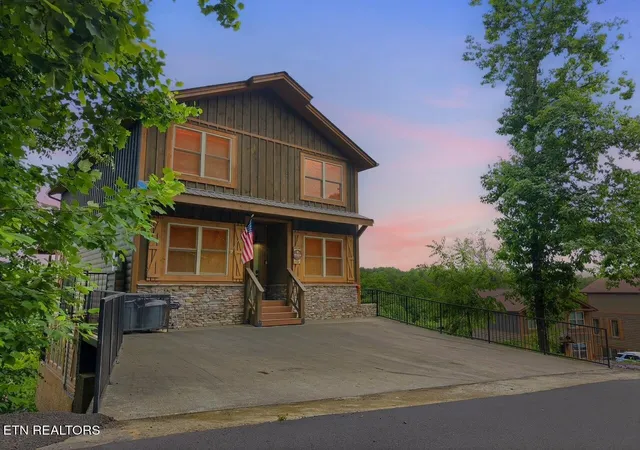
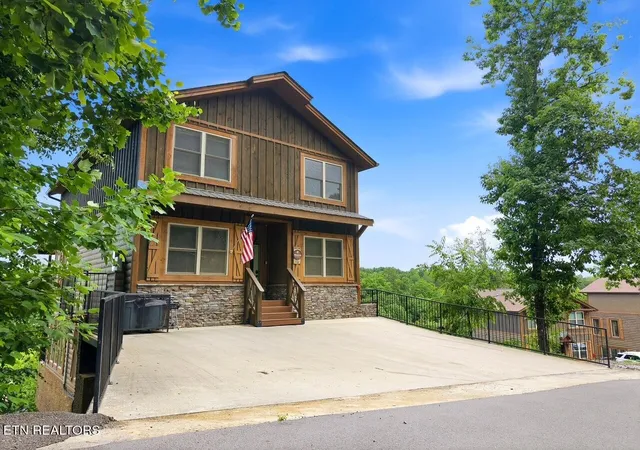
Outside, take in beautiful Smoky Mountain views from the outdoor hot tub, unwind on the spacious deck, and enjoy the privacy of a secluded drive with ample parking for multiple vehicles and large groups.
Ideally located in the heart of Pigeon Forge, guests have quick access to Dollywood, dinner shows, shopping, dining, hiking trails, and the Great Smoky Mountains National Park, making this an incredibly desirable vacation destination year-round.
Currently operating as a successful short-term rental, the cabin has been on a rental program since December 2022.The owner is willing to transfer future rental reservations and management systems to the new owner, creating a seamless transition and immediate income opportunity.
- Houzeo last checked: 2 minutes ago
- Listing updated: September 11, 2026 at 3:32 pm
- Listing Provided by: Tiffany Mays (865) 313-9130 DRE #344961, Elizabeth Donaldson DRE #353944 | United Real Estate Solutions (865) 444-2400
- Source: Nashville (RealTracs Mid) MLS-TN as distributed by MLS GRID | MLS#: 3302045

Property Details
Status
Active
Type
Single Family Residence
No. of Stories
-
County
City
Neighborhood
--
Year Built
2022
HOA Fees
$125/mo
Finished Area
2,904 sqft
Lot Size
0.06 acre lot
Basement Area
- sqft
MLS Name
Nashville (RealTracs Mid) MLS
MLS Number
3302045
MLS Status
Active
Days on Market
105

Continue Your Journey in App
Find your dream home, receive real-time updates, and many more!
Continue Your Journey in App
Find your dream home, receive real-time updates, and many more!
Location
HOA Management
N/A
HOA Fees
$125/ Monthly
Amenities
 Amenities and services may be covered by one or multiple associations and service providers.
 Maintenance
Disclaimer: Amenities are based on third-party information and may vary; buyers must independently verify all amenities, as information is deemed reliable but not guaranteed.
Facts & Features
Rooms
Bedrooms & bathrooms
Bedrooms: 5
Bathrooms: 7
Interior
Cooling
Central Air, Ceiling Fan(s)
Interior Features
Walk In Closet(s), Ceiling Fan(s), Kitchen Island
Flooring
Laminate, Tile
Sewer
Public Sewer
Appliances
Dishwasher, Disposal, Dryer, Microwave, Range, Refrigerator, Washer
Heating
Central, Natural Gas
Exterior Features
Balcony
Construction
Year Built
Year Built: 2022
Home type
Single Family Residence
Architectural Style
Other
Construction Materials
Frame, Stone, Other
Utilities & Energy
Utilities
Natural Gas Available, Water Available
Fireplace Features
Electric
Security Features
Smoke Detector(s)
Water Source
Public
Laundry Features
Washer Hookup, Electric Dryer Hookup
Basement
Finished
Pool Features
In Ground
Other Features
Lot Features
Corner Lot
Subdivision Name
Ridgetop Resort Phase 2
Patio And Porch Features
Deck, Patio, Porch, Covered
Price History
| Date | Event | Price |
|---|---|---|
10/23/2026 Source: | Price Decreased | $1,374,789 -0.01% $473/sqft |
07/23/2026 Source: | Price Decreased | $1,374,899 -0.01% $473/sqft |
06/25/2026 Source: | Price Change | $1,374,999 $473/sqft |
06/01/2026 Source: | Price Increased | $1,375,000 +0.01% $473/sqft |
06/01/2026 Source: | Price Decreased | $1,374,889 -0.01% $473/sqft |


Show more
Nearby Homes
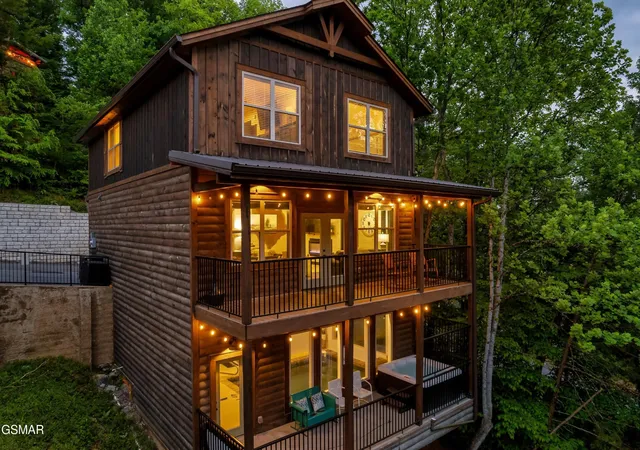
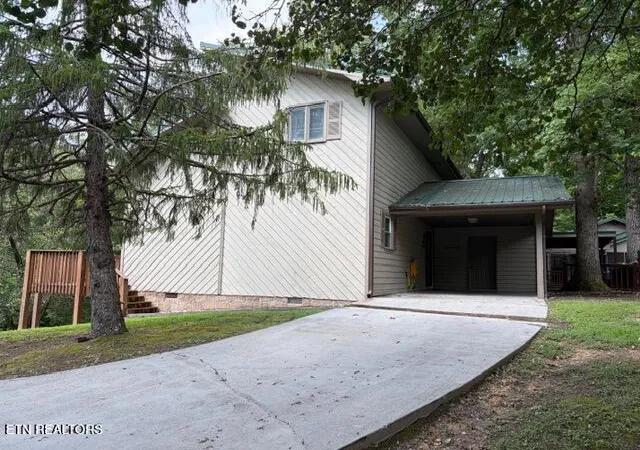
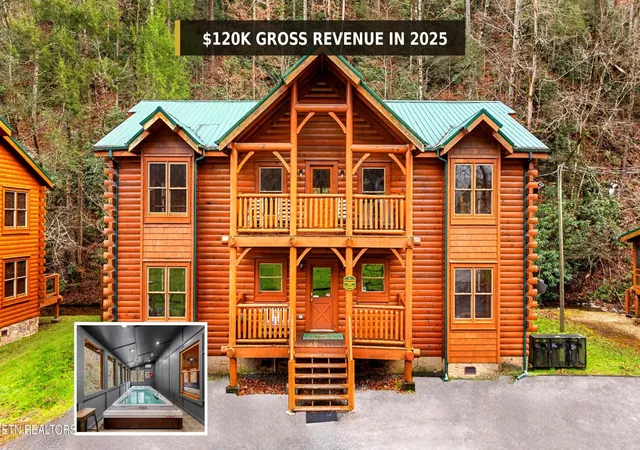
Find Homes by Property Features in Pigeon Forge, TN
Nearby New Homes For Sale

Based on information from Realtracs® through Nov 05, 2026, 03:31AM. Data courtesy of Realtracs® MLS as distributed by MLS GRID. Some IDX listings have been excluded from this website. All data is obtained from various sources and may not have been verified by the broker or MLS GRID. Supplied Open House Information is subject to change without notice. All information should be independently reviewed and verified for accuracy. Properties may or may not be listed by the office/agent presenting the information. IDX information is provided exclusively for consumers’ personal, noncommercial use. It may not be used for any purpose other than to identify prospective properties consumers may be interested in purchasing. The data is deemed reliable but is not guaranteed by MLS GRID. The use of the MLS GRID Data may be subject to an end-user license agreement prescribed by Realtracs® MLS. © 2026 RealTracs Solutions. All Rights Reserved. Angela Fowler Real Estate, LLC | 423.320.4620 | afowler@catt.com Mailing Address: 452 Kailors Cove Cir, Ringgold, GA 30736
 Advertising Broker: Angela Fowler | Angela Fowler Real Estate, LLC.
