- Overview
- Description
- Property Details
- Location
- Facts & Features
- Getting Around
- Nearby Homes
 Price Drop: $5K (10/24)


Street View
$235,000
Monthly Est:$1,170
 3 Beds
 2 Baths
2 full baths
 1,380sqft
3032 US Hwy 80 W, Dublin, GA 31021
$235,000
$1,170/moEst:
Get Pre-Approved
Single Family Residence
Built in 1989
$-- HOA
39,639.6 sqft lot
$170/sq.ft
Description
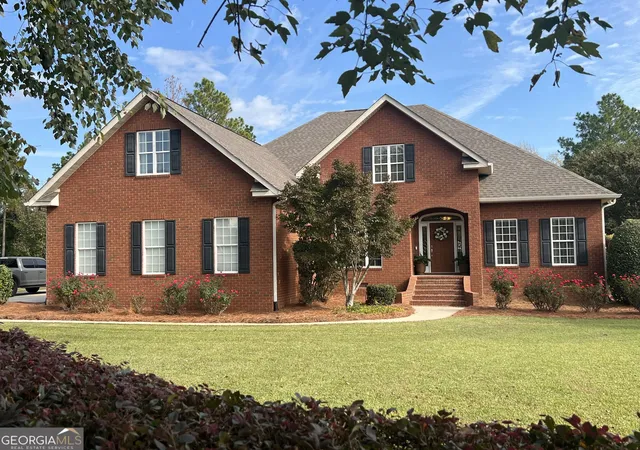
Don't miss this charming home in Dublin, GA. featuring 3 bedrooms/2 bathrooms, split level floor plan, with a large covered back deck overlooking a large privacy fence backyard with an above ground pool and detached wired garage/workshop. The new roof was installed late 2024 and HVAC unit is only 4 years old. Call me or your favorite realtor today to schedule a private showing!
- Houzeo last checked: 8 minutes ago
- Listing updated: October 24, 2026 at 5:08 am
- Listing Provided by: | Coldwell Banker Access Realty (478) 745-3991
- Source: Georgia MLS-GA | MLS#: 10793639

Property Details
Status
Active
Type
Single Family Residence
No. of Stories
-
County
City
Neighborhood
--
Year Built
1989
HOA Fees
-
Finished Area
1,380 sqft
Lot Size
39,639.6 sqft lot
Basement Area
- sqft
MLS Name
Georgia MLS
MLS Number
10793639
MLS Status
Active
Days on Market
136
Cumulative Days on Market
120

Continue Your Journey in App
Find your dream home, receive real-time updates, and many more!
Continue Your Journey in App
Find your dream home, receive real-time updates, and many more!
Location
Facts & Features
Rooms
Bedrooms & bathrooms
Bedrooms: 3
Bathrooms: 2
Interior
Heating
Electric
Flooring
Laminate, Tile
Interior Features
Split Bedroom Plan
Sewer
Septic Tank
Cooling
Electric
Appliances
Dishwasher, Electric Water Heater, Range, Refrigerator
Construction
Year Built
Year Built: 1989
Home type
Single Family Residence
Architectural Style
Traditional
Foundation Details
Block
Construction Materials
Vinyl Siding
Property Condition
Resale
Roof
Composition
Utilities & Energy
Pool Features
Above Ground
Basement
None
Security Features
Security System
Parking Features
Garage, Detached
Utilities
Electricity Available, High Speed Internet
Water Source
Well
Laundry Features
Mud Room
Other Features
Lot Features
Corner Lot
Subdivision Name
Tanglewood East
Community Features
None
Patio And Porch Features
Deck, Porch
Price History
| Date | Event | Price |
|---|---|---|
10/21/2026 Source: | Price Decreased | $235,000 -2.08% $170/sqft |
09/24/2026 Source: | Price Decreased | $240,000 -4.00% $174/sqft |
06/26/2026 Source: | Listed for Sale | $250,000 $181/sqft |

Nearby Homes

Find Homes by Property Features in Dublin, GA
Nearby New Homes For Sale


Information Deemed Reliable But Not Guaranteed. © 2026 Georgia Multiple Listing Service. All Rights Reserved.
 Advertising Broker: Fred McGill | Simple Showing, Inc
