Andover RE
Powered by 
- 0
- 1
- Overview
- Description
- Property Details
- Location
- Facts & Features
- Getting Around
- Nearby Homes


Street View
$1,500,000
Monthly Est:$7,466
 7 Beds
 5 Baths
4 full baths + 1 half bath
 6,101sqft
30325 Vernon Dr, Beverly Hills, MI 48025
$1,500,000
$7,466/moEst:
Get Pre-Approved
Single Family Residence
Built in 1956
$-- HOA
0.7 acre lot
$246/sq.ft
Description
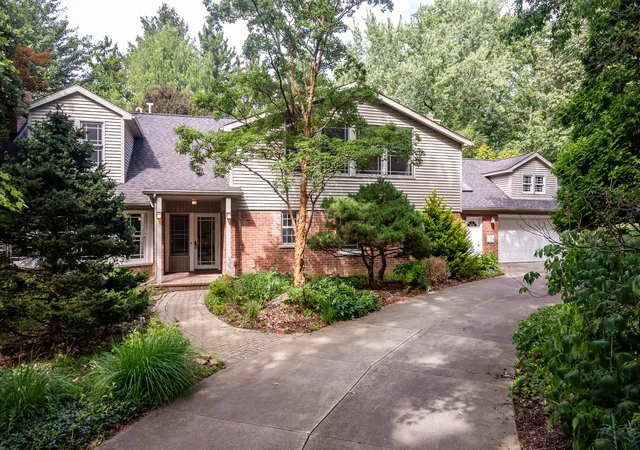
Welcome to your private sanctuary. This breathtaking 5,600-square-foot treasure blends unique charm with state-of-the-art modern luxury. Every inch of this estate showcases craftsmanship, custom woodwork, soaring ceilings, and curated materials. Your guests pass the welcoming front porch and step through the front door into an expansive, two-story grand foyer that sets a tone for the rest of the home. Garage entry features mudroom and custom cubbies. The main level offers formal and informal living spaces, including a sitting area and an oversized family room anchored by built-in shelving and an entertainment area. The heart of the home is the eat-in chef’s kitchen, a design marvel featuring 400-year-old repurposed terra cotta tiles reclaimed from historic French chateaux. A massive central island serves as the perfect hub for a casual gathering, complemented by a covet worthy, walk-in pantry. Host dinner parties in the grand dining room, complete with a dedicated wet bar for seamless entertaining. The main level also features a desirable, private two-bedroom, full-bathroom wing, offering privacy. The second floor is crowned by a 1,400-square-foot primary retreat. This private oasis features a sprawling bedroom, a walk-in closet styled to resemble a high-end boutique, and a spa-like bathroom. 4 bedrooms, 2 full bathroom's, ample storage, and a well appointed laundry suite, complete the second floor. The exterior features sharp landscaping, brick pavers, and custom pergolas framing an outdoor living space, including a hot tub. Practical luxury abounds with a new concrete wrap-around driveway(2024). Vehicles are treated to unmatched accommodations: Attached 4.5-car garage with room for daily drivers and storage. Equipped with a pet wash station. Detached 2+ car garage/tall enough for a fire engine, offering opportunity's for a car enthusiast's classic collection, workshop, or she/he shed. This home represents an unmatched lifestyle experience with room for all.
- Houzeo last checked: 12 hours ago
- Listing updated: October 10, 2026 at 4:04 am
- Listing Provided by: Lindsay King (586) 524-2596 | Max Broock, REALTORS®-Birmingham (248) 644-6700
- Source: Realcomp MLS-MI | MLS#: 20261081178

- Originating MLS: Realcomp II Ltd
Property Details
Status
Active
Type
Single Family Residence
No. of Stories
-
County
City
Neighborhood
--
Year Built
1956
HOA Fees
-
Finished Area
6,101 sqft
Lot Size
0.7 acre lot
Basement Area
- sqft
MLS Name
Realcomp MLS
MLS Number
20261081178
MLS Status
Active
Days on Market
2
Cumulative Days on Market
2

Continue Your Journey in App
Find your dream home, receive real-time updates, and many more!
Download App
Continue Your Journey in App
Find your dream home, receive real-time updates, and many more!
Location
Facts & Features
Rooms
Bedrooms & bathrooms
Bedrooms: 7
Bathrooms: 5
Interior
Appliances
Built In Gas Range, Built In Refrigerator, Bar Fridge, Convection Oven, Dishwasher, Disposal, Double Oven, Dryer, Exhaust Fan, Gas Cooktop, Humidifier, Ice Maker, Microwave, Plumbed For Ice Maker, Range Hood, Self Cleaning Oven, Stainless Steel Appliances, Vented Exhaust Fan, Washer
Cooling
Attic Fan, Ceiling Fans, Central Air
Sewer
Public Sewer
Exterior Features
Lighting, Spa Hottub
Heating
Forced Air, Natural Gas
Interior Features
Entrance Foyer, High Speed Internet, Programmable Thermostat, Wet Bar
Construction
Year Built
Year Built: 1956
Home type
Single Family Residence
Foundation Details
Basement, Block, Drainage System, Poured, Sealed Foundation, Slab, Sump Pump
Construction Materials
Brick, Vinyl Siding
Roof
Asphalt
Architectural Style
Colonial, Contemporary
Utilities & Energy
Utilities
Cable Available, Underground Utilities
Basement
Finished, Partial
Water Source
Public
Laundry Features
Gas Dryer Hookup, Laundry Room
Fireplace Features
Dining Room, Double Sided, Family Room, Gas, Great Room
Pool Features
None
Parking Features
Four Car Garage, Attached, Electricityin Garage, Garage Door Opener, Oversized, Garage Faces Side, Side Entrance
Electric
Circuit Breakers, Generator
Other Features
Patio And Porch Features
Covered, Patio, Porch
Disclosures
Exclusions Do Not Exist, No Restrictions, Taxes Homestead Exempt
Subdivision Name
Berkshire Valleys 3 Beverly Hills
Lot Features
Corner Lot
Price History
| Date | Event | Price |
|---|---|---|
10/10/2026 Source: | Listed for Sale | $1,500,000 $246/sqft |
10/09/2026 Source: | Coming Soon | $1,500,000 $246/sqft |

Nearby Homes


Find Homes by Property Features in Beverly Hills, MI
Nearby New Homes For Sale


Based on information from the Board/Association of REALTORS® (alternatively, from the Realcomp II Ltd. MLS) through Oct 09, 2026, 02:30PM. All information provided is deemed reliable, but is not guaranteed to be accurate and should be independently verified. IDX provided courtesy of Realcomp II Ltd. via Andover Real Estate & Houzeo, Copyright 2026 Realcomp II Ltd. Shareholders Any use of search facilities of data on the site, other than by a consumer looking to purchase real estate, is prohibited. IDX information is provided exclusively for consumers' personal, noncommercial use and may not be used for any purpose other than to identify prospective properties consumers may be interested in purchasing. The accuracy of all information, regardless of source, is not guaranteed or warranted. All information should be independently verified. Listing Information presented by local MLS brokerage: Andover Real Estate, local REALTOR®- Scott Rubin - (248)206-3666 . Any use of search facilities of data on the site, other than by a consumer looking to purchase real estate, is prohibited. © 2024 Realcomp II Ltd. MLS. All Rights Reserved.
 Advertising Broker: Andover Real Estate | Andover Real Estate