- Overview
- Description
- Property Details
- Location
- HOA Management
- Facts & Features
- Getting Around
- Nearby Homes




$240,500
Monthly Est:$1,197
 2 Beds
 2 Baths
1 full bath + 1 half bath
 1,234sqft
3033 Stone Forest Cir, Mc Kinney, TX 75070
$240,500
$1,197/moEst:
Get Pre-Approved
Townhouse
Built in 2005
$275/mo HOA
0.03 acre lot
$195/sq.ft
Description
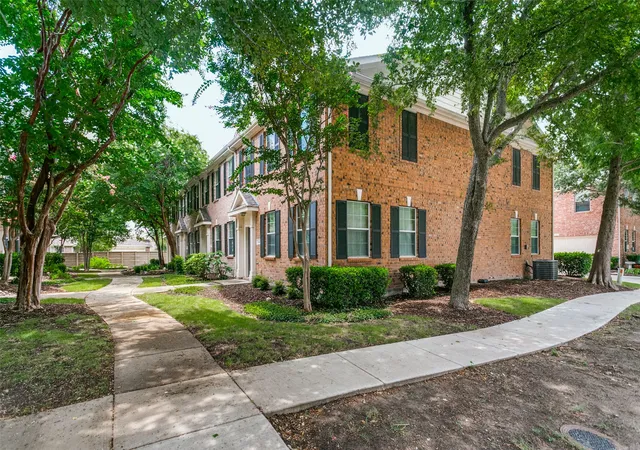
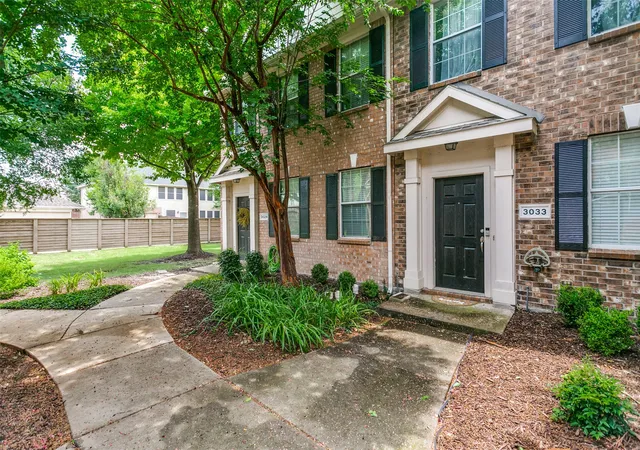
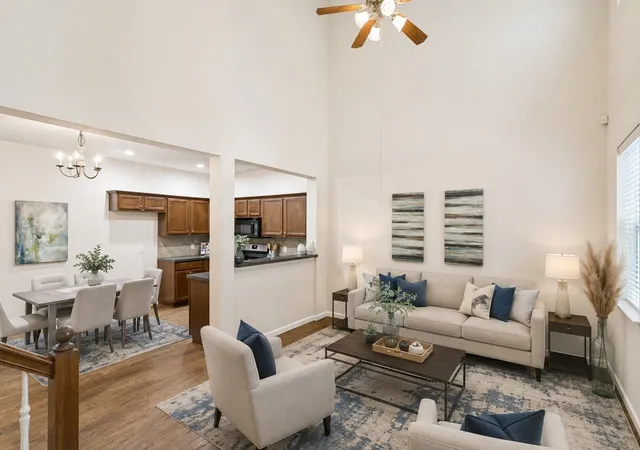
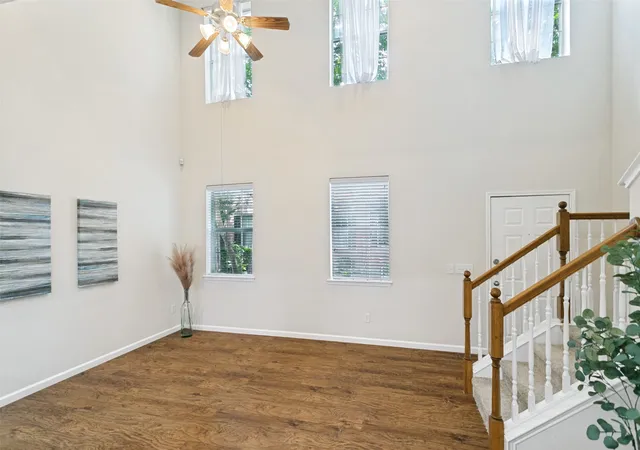
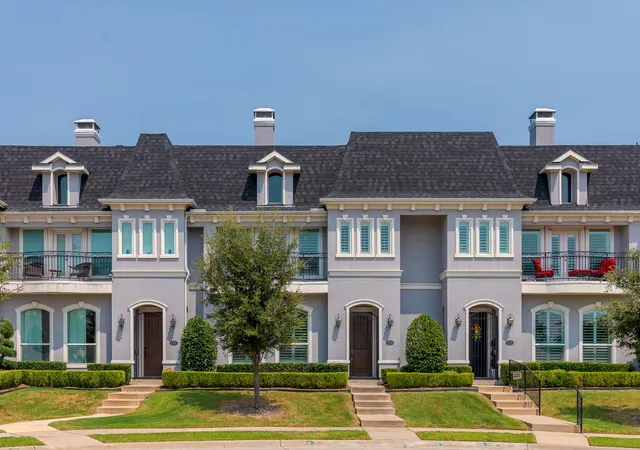
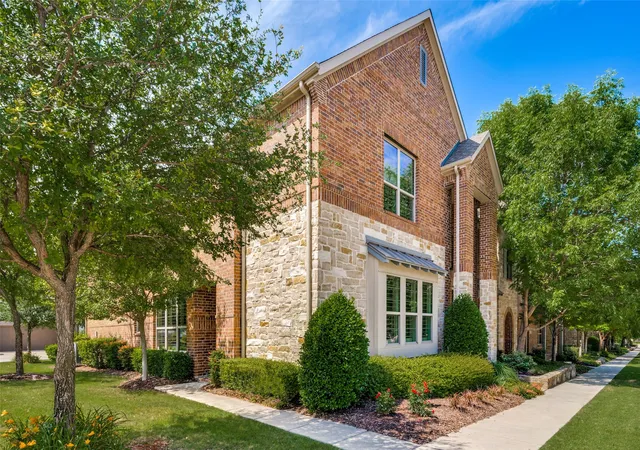
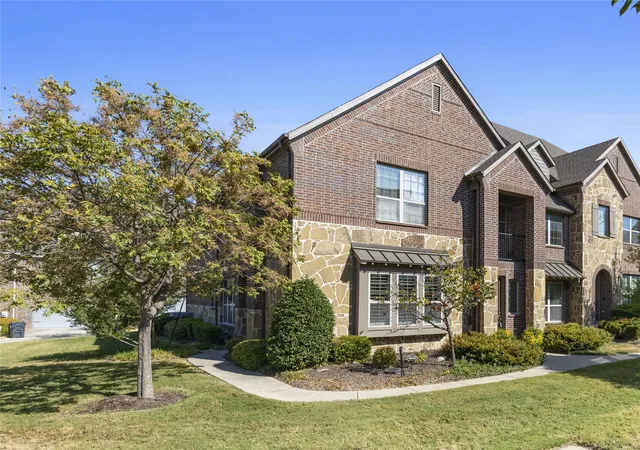
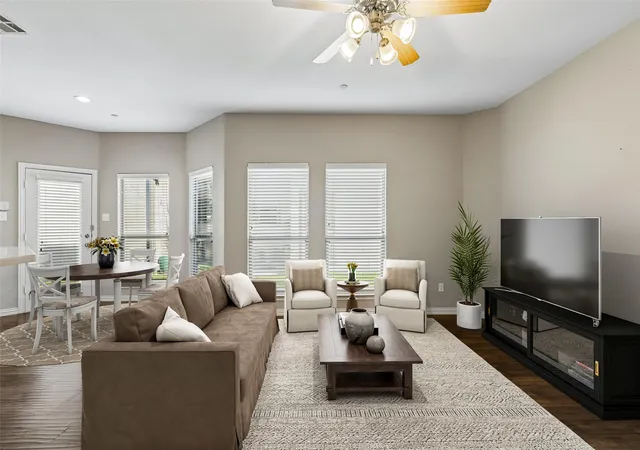
MOVE-IN READY! Welcome home to this beautifully maintained townhome in the highly sought-after Village on the Green in the heart of McKinney. Offering the perfect blend of style, comfort, and low-maintenance, lock-and-leave living, this home is ideal for busy professionals, first-time buyers, downsizers, or anyone seeking an easy-care lifestyle. As soon as you step in, the light-filled, open-concept floor plan with soaring ceilings, sets the tone. Featuring attractive wood-look laminate flooring throughout, creating a warm and inviting atmosphere that's perfect for everyday living and entertaining. The thoughtfully designed, functional kitchen is equipped with a built-in microwave, range, dishwasher, disposal, and abundant workspace, making cooking both convenient and enjoyable. A conveniently located powder bath completes the main level. Upstairs, you'll find a versatile second living area—ideal as a home office, reading retreat, media room, playroom, or game room. The spacious primary suite provides a relaxing escape with a large walk-in closet and an adjoining full bath. A generously sized full-size laundry room with an attached walk-in storage closet offers exceptional storage rarely found in townhome living. Outside your door, enjoy beautifully maintained landscaping, scenic walking paths, lush green spaces, and a sparkling community pool, giving you all the benefits of resort-style amenities without the maintenance. Spend your weekends relaxing instead of mowing the lawn, thanks to the home's desirable lock-and-leave lifestyle. Perfectly positioned just minutes from US-75 and SH-121, this exceptional home offers easy access to Historic Downtown McKinney, premier shopping, dining, entertainment, parks, and highly rated schools. Combining an unbeatable location.
- Houzeo last checked: 3 minutes ago
- Listing updated: September 17, 2026 at 4:17 pm
- Listing Provided by: Suzanne Athey (214) 808-3531 | RE/MAX Dallas Suburbs PM (469) 916-1222
- Source: NTREIS MLS-TX | MLS#: 21330709

Property Details
Status
Active
Type
Townhouse
No. of Stories
2
County
City
Neighborhood
--
Year Built
2005
HOA Fees
$275/mo
Finished Area
1,234 sqft
Lot Size
0.03 acre lot
Basement Area
- sqft
MLS Name
NTREIS MLS
MLS Number
21330709
MLS Status
Active
Cumulative Days on Market
59

Continue Your Journey in App
Find your dream home, receive real-time updates, and many more!
Download App
Continue Your Journey in App
Find your dream home, receive real-time updates, and many more!
Location
HOA Management
Village on the Green
HOA Fees
$275/ Monthly
Amenities
 Amenities and services may be covered by one or multiple associations and service providers.
 Lawn Care
 Maintenance
 AssociationManagement
Disclaimer: Amenities are based on third-party information and may vary; buyers must independently verify all amenities, as information is deemed reliable but not guaranteed.
Facts & Features
Rooms
Bedrooms & bathrooms
Bedrooms: 2
Bathrooms: 2
UtilityRoom
Level: Second
Area: 30.00 Square Feet
Dimensions: 6 x 5
Bedroom
Level: Second
Area: 110.00 Square Feet
Dimensions: 11 x 10
PrimaryBedroom
Level: Second
Area: 165.00 Square Feet
Dimensions: 15 x 11
LivingRoom
Level: Second
Area: 170.00 Square Feet
Dimensions: 17 x 10
Kitchen
Level: First
Area: 72.00 Square Feet
Dimensions: 9 x 8
BreakfastRoomNook
Level: First
Area: 72.00 Square Feet
Dimensions: 9 x 8
LivingRoom
Level: First
Area: 221.00 Square Feet
Dimensions: 17 x 13
Interior
Sewer
Public Sewer
Flooring
Carpet, Laminate
Cooling
Central Air, Ceiling Fans
Appliances
Dishwasher, Electric Range, Disposal, Microwave
Heating
Central
Window Features
Window Coverings
Interior Features
Decorative Designer Lighting Fixtures, Granite Counters, Open Floorplan, Cable Tv, Walk In Closets
Construction
Year Built
Year Built: 2005
Home type
Townhouse
Property Condition
Resale
Roof
Composition
Foundation Details
Slab
Construction Materials
Brick
Architectural Style
Traditional
Utilities & Energy
Utilities
Sewer Available, Water Available, Cable Available
Pool Features
None, Community
Parking Features
Door Single, Epoxy Flooring, Garage, Garage Faces Rear
Laundry Features
Washer Hookup, Dryer Hookup, Electric Dryer Hookup
Water Source
Public
Security Features
Smoke Detectors
Association Amenities
Maintenance Front Yard
Other Features
Community Features
Pool, Curbs
Patio And Porch Features
Covered
Lot Features
Interior Lot, Landscaped, Subdivision, Sprinkler System, Few Trees
Subdivision Name
Pasquinellis Village On The Green
Price History
| Date | Event | Price |
|---|---|---|
07/20/2026 Source: | Price Increased | $260,000 +8.11% $211/sqft |
07/20/2026 Source: | Price Increased | $240,500 +12900.00% $195/sqft |
05/14/2026 Source: | Off Market | $1,850 $1/sqft |
05/14/2026 Source: | Listed for Sale | $1,850 $1/sqft |
08/04/2025 Source: | Listing Removed | $1,850 $1/sqft |

Show more
Nearby Homes



Find Homes by Property Features in Mc Kinney, TX

Based on information from the North Texas Real Estate Information Systems, Inc., through Oct 10, 2026, 12:30PM. Information is provided exclusively for consumers’ personal, non-commercial use. It may not be used for any purpose other than to identify prospective properties consumers may be interested in purchasing. Data is deemed reliable but is not guaranteed accurate. This website may not include listings or property addresses of sellers who have directed their listing brokers to withhold their listing or their property address from display on the Internet. ©2026 North Texas Real Estate Information Systems, Inc. All Rights Reserved.
 Advertising Broker: Michelle Brecker | Pathway To Home Realty