Andover RE
Powered by 
- 24
- Overview
- Description
- Property Details
- Location
- Facts & Features
- Getting Around
- Nearby Homes
 Hot
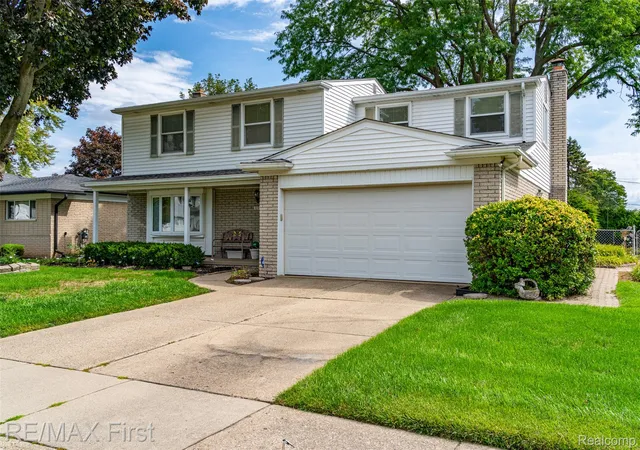

Street View
$299,900
Monthly Est:$1,493
 4 Beds
 3 Baths
2 full baths + 1 half bath
 2,125sqft
30332 Ohmer Dr, Warren, MI 48092
$299,900
$1,493/moEst:
Get Pre-Approved
Single Family Residence
Built in 1964
$-- HOA
0.21 acre lot
$141/sq.ft
Description
The street is named OHMER ... but we all we see is HOME! Quiet, perfect location at 13 Mile & Ryan for $100K less than the same house at 14 Mile & Ryan! Even better, this house is made for as many as you can put in it ... 4 bedrooms including primary ensuite addition with its own private bathroom, ceramic Jack & Jill bathroom between bedrooms (remodeled), 2 laundry rooms (FFL & basement). Rare 80' extra wide lot boasts large paver patio, walkways, sprinkler system, and enough garden area to have a small farm. Bring a couple gallons of paint because that might be all you need! Primary ensuite could serve as in-law suite complete with disability features like 'grab bars' and stairway chairlift to the second floor (new battery). Amazing features throughout: full hearth brick fireplace (gas logs), bayed out front window, faux double front doors, whole house ventilation fan, Pella windows & door wall, hardwood floors & parquet floor, custom window treatments, large closets, updated hi-efficiency Lennox heating/cooling/water heater, high quality oak kitchen cabinetry & ceramic floor. All appliances including extra oven/stove & additional refrigerator ... perfect for entertaining a great number of people or just feeding the whole neighborhood! Nothing like this one on the market ...similar homes in the mid-$300's so expect some activity here. ATTENTION AGENTS: Read Realtor Remarks in the MLS system for offer submission information/details.
- Houzeo last checked: 10 hours ago
- Listing updated: October 4, 2026 at 4:00 am
- Listing Provided by: Alfred M Block (586) 792-8000 | RE/MAX First (586) 799-8000
- Source: Realcomp MLS-MI | MLS#: 20261070338

- Originating MLS: Realcomp II Ltd
Property Details
Status
Pending
Type
Single Family Residence
No. of Stories
-
County
City
Neighborhood
Year Built
1964
HOA Fees
-
Finished Area
2,125 sqft
Lot Size
0.21 acre lot
Basement Area
- sqft
MLS Name
Realcomp MLS
MLS Number
20261070338
MLS Status
Pending
Days on Market
62
Cumulative Days on Market
8

Continue Your Journey in App
Find your dream home, receive real-time updates, and many more!
Continue Your Journey in App
Find your dream home, receive real-time updates, and many more!
Location
Facts & Features
Rooms
Bedrooms & bathrooms
Bedrooms: 4
Bathrooms: 3
Interior
Sewer
Public Sewer
Appliances
Dishwasher, Disposal, Dryer, Free Standing Electric Range, Free Standing Refrigerator, Other, Washer Dryer Stacked, Washer
Exterior Features
Lighting
Interior Features
Programmable Thermostat
Cooling
Central Air
Heating
Forced Air, High Efficiency Sealed Combustion, Natural Gas
Construction
Year Built
Year Built: 1964
Home type
Single Family Residence
Architectural Style
Colonial
Property Condition
Platted Sub
Construction Materials
Brick, Vinyl Siding
Foundation Details
Basement, Poured
Utilities & Energy
Parking Features
Two Car Garage, Attached, Direct Access, Driveway, Electricityin Garage, Garage Faces Front, Garage Door Opener
Fireplace Features
Family Room, Gas
Pool Features
None
Utilities
Above Ground Utilities, Cable Available, Underground Utilities
Electric
Circuit Breakers
Water Source
Public
Laundry Features
Laundry Room
Basement
Unfinished
Other Features
Disclosures
Taxes Homestead Exempt
Patio And Porch Features
Covered, Patio, Porch
Community Features
Sidewalks
Subdivision Name
Williamsburg Sub
Lot Features
Sprinklers
Price History
| Date | Event | Price |
|---|---|---|
10/04/2026 Source: | Pending | $299,900 $141/sqft |
09/24/2026 Source: | Contingent (Active Under Contract) | $299,900 $141/sqft |
09/16/2026 Source: | Listed for Sale | $299,900 $141/sqft |

Nearby Homes
Find Homes by Property Features in Warren, MI


Based on information from the Board/Association of REALTORS® (alternatively, from the Realcomp II Ltd. MLS) through Nov 02, 2026, 02:15PM. All information provided is deemed reliable, but is not guaranteed to be accurate and should be independently verified. IDX provided courtesy of Realcomp II Ltd. via Andover Real Estate & Houzeo, Copyright 2026 Realcomp II Ltd. Shareholders Any use of search facilities of data on the site, other than by a consumer looking to purchase real estate, is prohibited. IDX information is provided exclusively for consumers' personal, noncommercial use and may not be used for any purpose other than to identify prospective properties consumers may be interested in purchasing. The accuracy of all information, regardless of source, is not guaranteed or warranted. All information should be independently verified. Listing Information presented by local MLS brokerage: Andover Real Estate, local REALTOR®- Scott Rubin - (248)206-3666 . Any use of search facilities of data on the site, other than by a consumer looking to purchase real estate, is prohibited. © 2024 Realcomp II Ltd. MLS. All Rights Reserved.
 Advertising Broker: Andover Real Estate | Andover Real Estate
