- Overview
- Description
- Property Details
- Location
- Facts & Features
- Getting Around
- Nearby Homes



$375,000
Monthly Est:$1,867
 3 Beds
 2 Baths
2 full baths
 1,764sqft
3034 Suwannee Ct, Apopka, FL 32703
$375,000
$1,867/moEst:
Get Pre-Approved
Single Family Residence
Built in 1979
$-- HOA
14,427 sqft lot
$213/sq.ft
Description
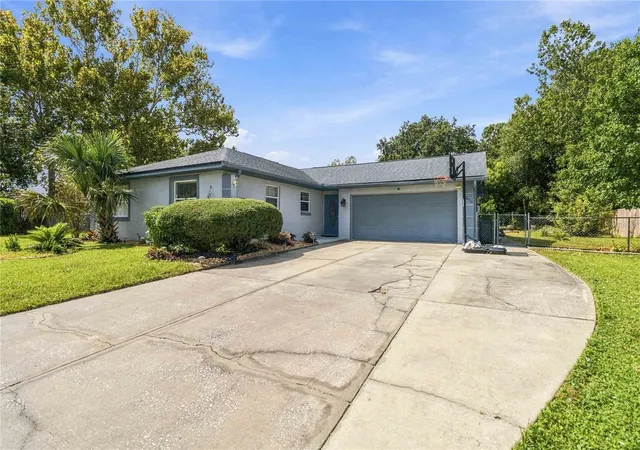
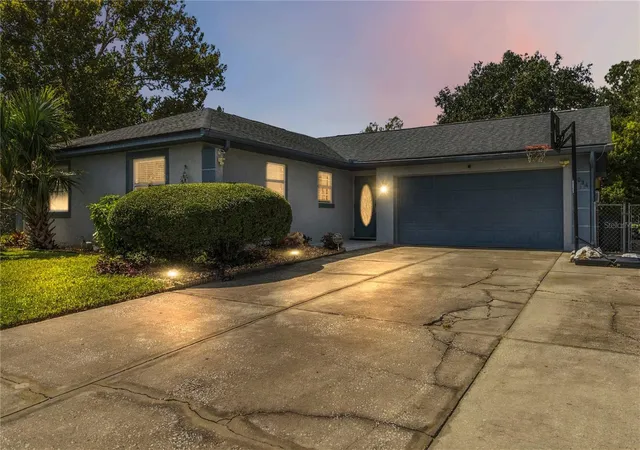
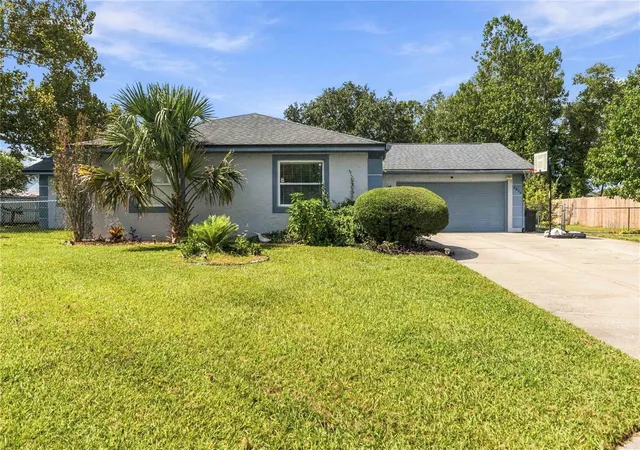
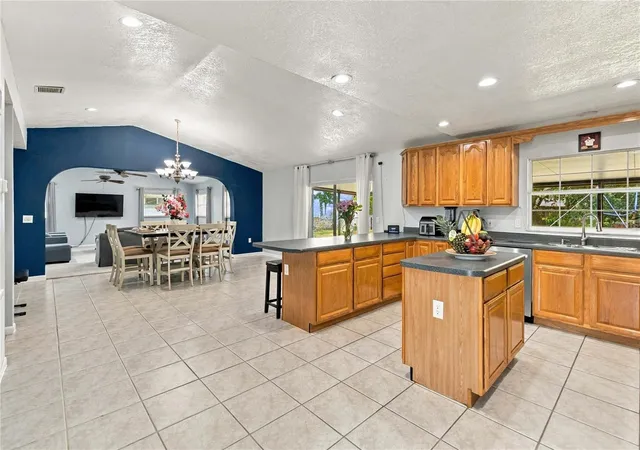
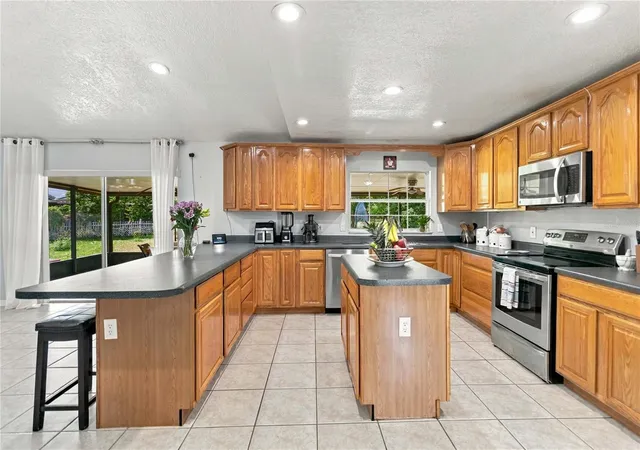
MOVE-IN READY OVERSIZED CUL-DE-SAC LOT Welcome home to this beautifully updated 3-bedroom, 2-bathroom single-family residence, perfectly positioned on an expansive 0.32-acre cul-de-sac lot in highly sought-after SEMINOLE COUNTY SCHOOL DISTRICT. Inside, find a bright, inviting open-concept layout featuring low-maintenance ceramic tile flooring throughout most of the home. The heart of the home is a spacious family room designed seamlessly for effortless daily living and indoor entertaining. Both full bathrooms have been fully remodeled with sleek, modern finishes, while the kitchen offers updated appliances and clean lines. Notable high-ticket upgrades provide complete peace of mind including ROOF 2019, HVAC 2020, WATER HEATER in 2023, fresh interior and exterior PAINT in 2019, and brand-new attic and roof insulation added in 2026 for optimal energy efficiency. An UPGRADED ELECTRICAL panel and wiring 2016 further add to the long list of turn-key improvements. Flexible living space continues into the attached 2-car garage, which is FULLY AIR CONDITIONED and ideal for a home gym, workshop, or climate-controlled storage. Outside, find your private outdoor oasis—a large SCREENED REAR PORCH overlooking an oversized, fully usable backyard complete with a digital irrigation system (2023). Whether you dream of adding a pool, creating a custom garden, or simply enjoying private outdoor recreation, this property offers endless possibilities. This turn-key home puts everyday convenience right at your fingertips, with Publix, Neighborhood Walmart, Sam’s Club, Hunt Club Shoppes, restaurants, shopping, and everyday essentials all just minutes away. When it’s time to enjoy the outdoors, Wekiwa Springs State Park and Kelly Park/Rock Springs offer some of Central Florida’s best natural recreation nearby. Convenient access to major roadways also makes commuting to Downtown Orlando and throughout Central Florida easy. Mortgage savings may be available for buyers of this listing.
- Houzeo last checked: 3 minutes ago
- Listing updated: October 8, 2026 at 3:46 pm
- Listing Provided by: Nicole Dege (443) 404-9293 | REDFIN CORPORATION (407) 708-9747
- Source: Stellar MLS-FL | MLS#: O6446622

Property Details
Status
Active
Type
Single Family Residence
No. of Stories
-
County
City
Neighborhood
--
Year Built
1979
HOA Fees
-
Finished Area
1,764 sqft
Lot Size
14,427 sqft lot
Basement Area
- sqft
MLS Name
Stellar MLS
MLS Number
O6446622
MLS Status
Active
Days on Market
6

Continue Your Journey in App
Find your dream home, receive real-time updates, and many more!
Download App
Continue Your Journey in App
Find your dream home, receive real-time updates, and many more!
Location
Facts & Features
Rooms
Bedrooms & bathrooms
Bedrooms: 3
Bathrooms: 2
Primary Bedroom
Level: First
Primary Bathroom
Level: First
Living Room
Level: First
Kitchen
Level: First
Interior
Sewer
Public Sewer
Exterior Features
Lighting, Other, Private Mailbox, Rain Gutters
Interior Features
Ceiling Fans(s), Eat In Kitchen, High Ceilings, Open Floorplan, Primary Bedroom Main Floor, Vaulted Ceiling(s)
Flooring
Carpet, Tile
Cooling
Central Air
Heating
Central, Electric
Appliances
Dishwasher, Microwave, Range, Refrigerator
Construction
Year Built
Year Built: 1979
Home type
Single Family Residence
Foundation Details
Slab
Roof
Shingle
Construction Materials
Block, Concrete
Utilities & Energy
Parking Features
Driveway
Water Source
Public
Utilities
Cable Available, Electricity Connected, Sewer Connected, Water Connected
Laundry Features
In Garage
Other Features
Subdivision Name
Bel Aire Hills Unit 1
Patio And Porch Features
Covered, Patio, Screened
Price History
| Date | Event | Price |
|---|---|---|
10/08/2026 Source: | Listed for Sale | $375,000 +100.32% $213/sqft |
06/04/2018 Source: | Sold | $187,200 -1.47% $106/sqft |
06/04/2018 Source: | Price Decreased | $190,000 -4.95% $108/sqft |
02/07/2018 Source: | Listing Removed | $199,900 -22.19% $113/sqft |
05/12/2006 Source: | Sold | $256,900 $146/sqft |

Getting Around 3034 Suwannee Ct
Bike Score®

Bikeable
52/100
Walk Score®

Somewhat Walkable
53/100
Data provided by Redfin
Nearby Homes
Find Homes by Property Features in Apopka, FL
Nearby New Homes For Sale

Based on information from Stellar MLS® through Oct 09, 2026, 04:30AM as submitted to and distributed by MLS GRID. All data is obtained from various sources and may not have been verified by the broker or MLS GRID. Supplied Open House Information is subject to change without notice. All information should be independently reviewed and verified for accuracy. Properties may or may not be listed by the office/agent presenting the information. IDX information is provided exclusively for consumers’ personal non-commercial use. It may not be used for any purpose other than to identify prospective properties consumers may be interested in purchasing. The data is deemed reliable but is not guaranteed by MLS GRID. The use of the MLS GRID Data may be subject to an end-user license agreement prescribed by the Member Participant’s applicable MLS, if any, and as amended from time to time. © 2026 Stellar MLS. All Rights Reserved.
 Advertising Broker: Fred McGill | Simple Showing, Inc