Realty Solution
Powered by 
- 19
- Overview
- Description
- Property Details
- Location
- HOA Management
- Facts & Features
- Getting Around
- Nearby Homes



Listed by: Kristi Turner (805) 279-1183 DRE #01402057 | Pinnacle Estate Properties (818) 993-7370
$515,000
Monthly Est:$2,563
 3 Beds
 2 Baths
2 full baths
 1,059sqft
3035 Chipwood Ct, Spring Valley, CA 91978
$515,000
$2,563/moEst:
Get Pre-Approved
Condominium
Built in 1987
$555/mo HOA
1.69 sqft lot
$486/sq.ft
Description
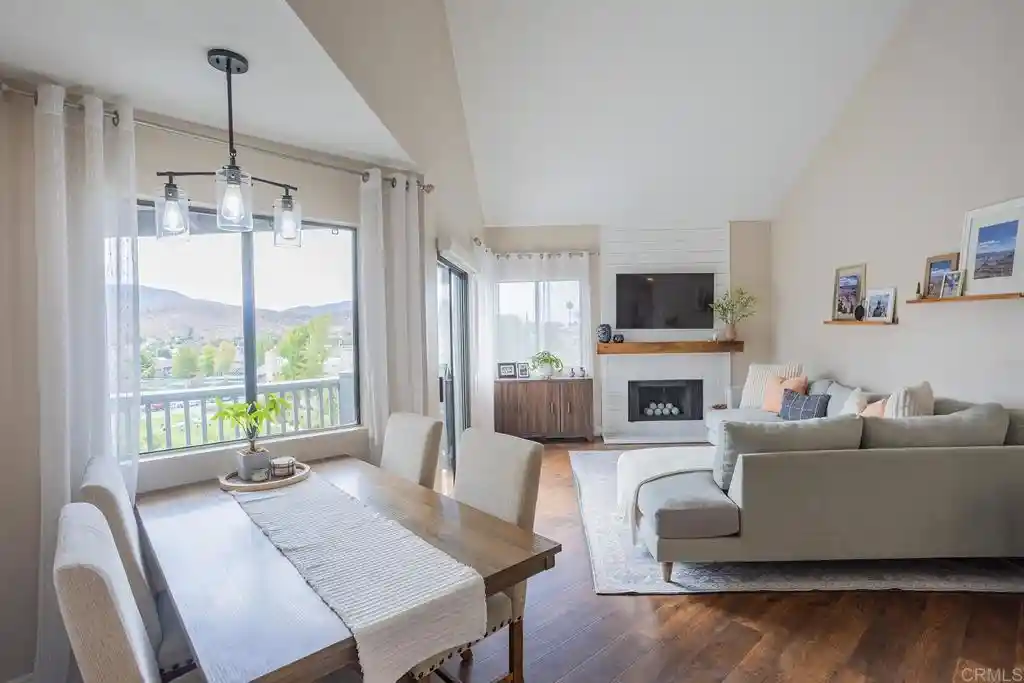
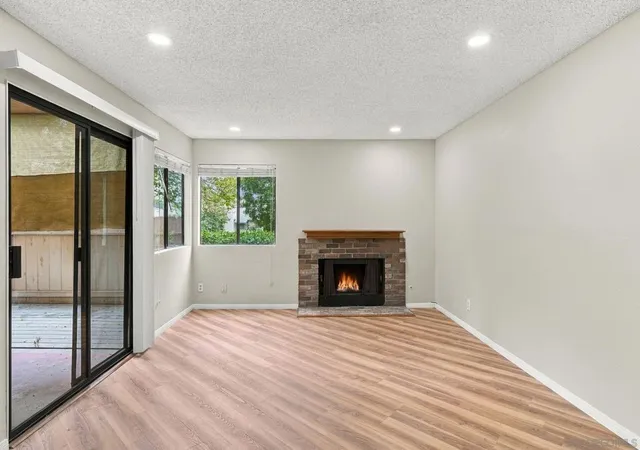
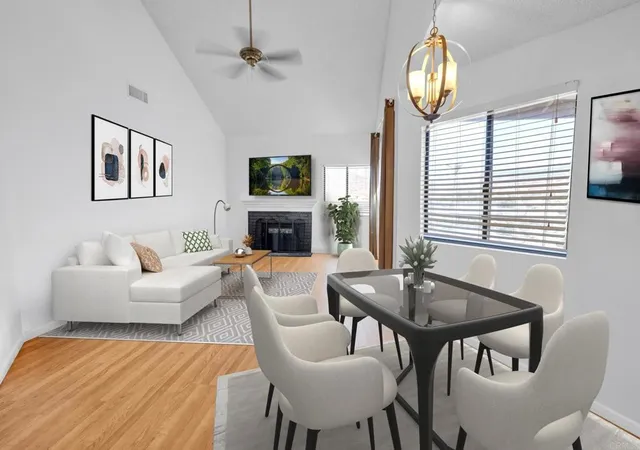
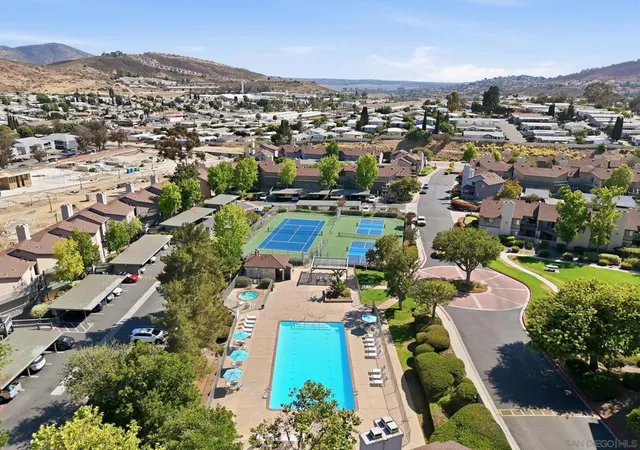
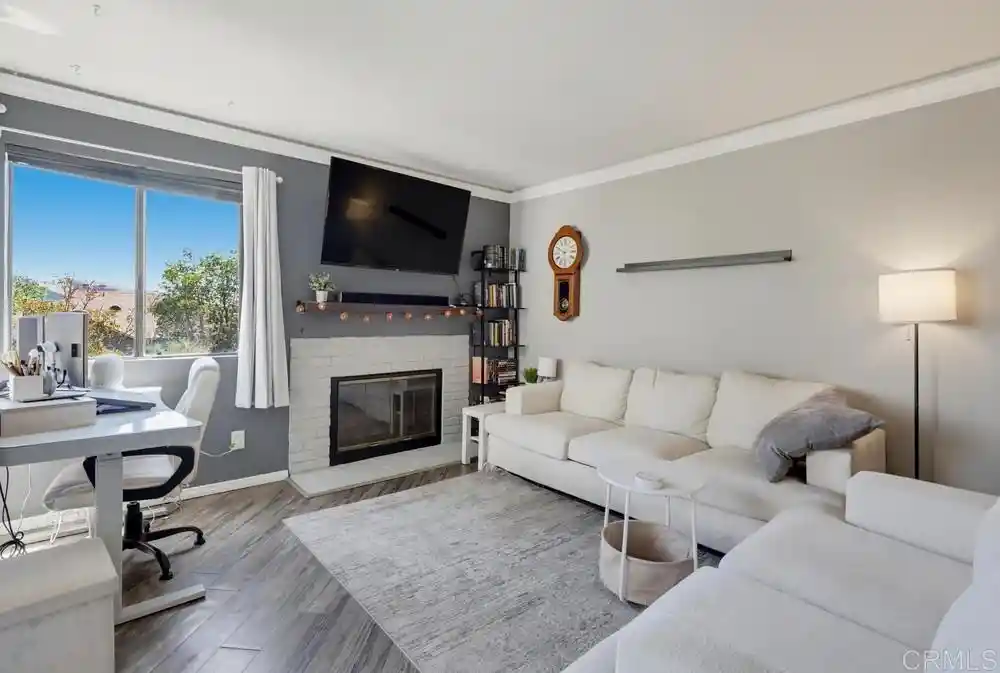
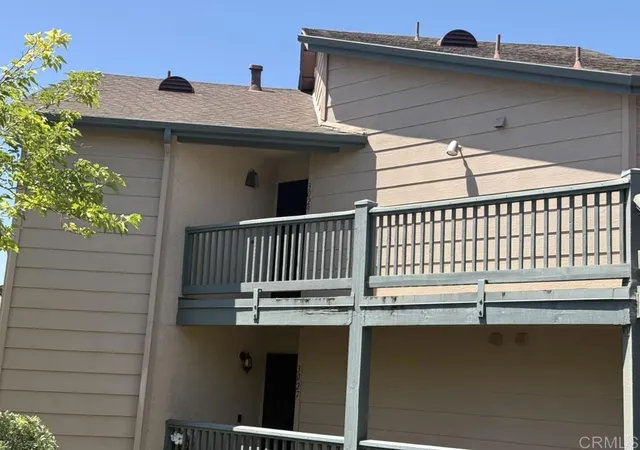
FHA Assumable Loan at 2.5%. This is the one you’ve been waiting for! FHA and VA Approved. Enjoy one of the best locations in the desirable Ranchwood Park community, with beautiful mountain and park views from every room. This updated top-floor, 3-bedroom, 2-bathroom end unit is southeast facing, bringing in an abundance of natural light while the peaceful park setting and beautiful views create a wonderful backdrop for everyday living. The inviting, single-level floor plan features vaulted beamed ceilings in the living room, and bedrooms, creating an open and spacious feel with warm wood-like flooring throughout main living areas and bedrooms and tile in the bathrooms. The living room enjoys beautiful views and opens to the balcony, while an upgraded fireplace featuring shiplap, white tile, and a beautiful wood mantle adds warmth and a stylish focal point to the space. The open dining area features a newer light fixture and beautiful views, and flows naturally into the kitchen and living room. The kitchen features granite countertops, white cabinetry, a stainless-steel undermount sink with a newer faucet, garbage disposal, and fixtures. Newer dishwasher in 2026, oven, microwave, W/D, and refrigerator in 2020. The spacious Primary Suite offers vaulted beamed ceiling, a tiled bathroom w/ newer walk-in-closet, and slider to the private balcony/patio, providing a wonderful place to relax and enjoy the surrounding views. The hall bathroom has been recently refreshed with a newer vanity, fixtures, and paint. Additional features include a newer water heater installed in 2023 with a 6-year warranty, central A/C and heat, and newer exhaust fans in both baths, upgraded thermostat in 2020, a washer and dryer conveniently located inside the unit, and an exceptional parking setup with three spaces: one carport with storage and two uncovered spaces. Resort-style amenities include a community pool, tennis & pickleball court, park with BBQ area. HOA covers water, sewer and trash. Adding to the appeal, Calavo Park is coming soon, bringing 9.3 acres of new recreational space featuring a skate park, sports fields, picnic areas, playground, and an off-leash dog park, an exciting addition to the community. Don’t miss this beautifully updated home offering an inviting combination of comfort, privacy, and an exceptional Ranchwood Park setting.
- Houzeo last checked: 1 hour ago
- Listing updated: October 22, 2026 at 6:12 pm
- Source: California Regional MLS-CA | MLS#: PTP2606853

This condo is in:
 Pickleball Court
 Tennis Court
 Hot Tub / Spa
 Sport Court
 Resident Storage
 Barbecue Area
 Swimming Pool
Property Details
Status
Active
Type
Condominium
No. of Stories
1
County
City
Neighborhood
--
Year Built
1987
HOA Fees
$555/mo
Finished Area
1,059 sqft
Lot Size
1.69 sqft lot
Basement Area
- sqft
MLS Name
California Regional MLS
MLS Number
PTP2606853
MLS Status
Active
Days on Market
57
Cumulative Days on Market
42

Continue Your Journey in App
Find your dream home, receive real-time updates, and many more!
Continue Your Journey in App
Find your dream home, receive real-time updates, and many more!
Location
HOA Management
Ranchwood HOA
HOA Fees
$555/ Monthly
Amenities
 Amenities and services may be covered by one or multiple associations and service providers.
 Tennis
 Water
 Maintenance
 Spa
 Pool
 Insurance
 Storage
 Trash Pickup
 Sports Court
OutdoorCookingArea
PetsAllowed
Barbecue
PetRestrictions
Disclaimer: Amenities are based on third-party information and may vary; buyers must independently verify all amenities, as information is deemed reliable but not guaranteed.
Facts & Features
Rooms
Bedrooms & bathrooms
Bedrooms: 3
Bathrooms: 2
Interior
Cooling
Central Air
Interior Features
Beamed Ceilings, Balcony, Cathedral Ceilings, Granite Counters, High Ceilings, Open Floorplan, Attic, Bedroom On Main Level, Galley Kitchen, Main Level Primary, Primary Suite, Walk In Closets
Sewer
Public Sewer
Appliances
Dishwasher, Gas Cooktop, Disposal, Gas Oven, Gas Range, Gas Water Heater, Microwave, Refrigerator, Vented Exhaust Fan, Water To Refrigerator
Heating
Central
Utilities & Energy
Laundry Features
Washer Hookup, Gas Dryer Hookup, Inside, Stacked
Fireplace Features
Gas, Living Room
Parking Features
Assigned, Detached Carport, Uncovered
Pool Features
Community, Fenced, Heated, In Ground, Lap, Association
Association Amenities
Sport Court, Maintenance Grounds, Insurance, Outdoor Cooking Area, Barbecue, Pickleball, Pool, Pet Restrictions, Pets Allowed, Spa Hot Tub, Storage, Tennis Courts, Trash, Water
Other Features
Community Features
Biking, Curbs, Hiking, Mountainous, Park, Street Lights, Sidewalks, Pool
Price History
| Date | Event | Price |
|---|---|---|
10/20/2026 Source: | Price Decreased | $515,000 -1.90% $486/sqft |
10/02/2026 Source: | Price Decreased | $525,000 -0.76% $496/sqft |
09/17/2026 Source: | Price Decreased | $529,000 -1.12% $500/sqft |
09/08/2026 Source: | Listed for Sale | $535,000 $505/sqft |
09/08/2026 Source: | Price Increased | $535,000 +127.66% $505/sqft |

Show more
Nearby Homes
Find Homes by Property Features in Spring Valley, CA


Based on information from California Regional Multiple Listing Service, Inc. as of Nov 06, 2026, 09:30AM and /or other sources. All data, including all measurements and calculations of area, is obtained from various sources and has not been, and will not be, verified by broker or MLS. All information should be independently reviewed and verified for accuracy. Properties may or may not be listed by the office/agent presenting the information. Information being provided is for consumers’ personal, non-commercial use and may not be used for any purpose other than to identify prospective properties consumers may be interested in purchasing. This website may not include listings or property addresses of sellers who have directed their listing brokers to withhold their listing or their property address from display on the Internet. © 2026 California Regional Multiple Listing Service. All Rights Reserved.
 Advertising Broker: William Johnson DRE #01463271 | William Johnson Brokerage
