- Overview
- Description
- Property Details
- Location
- HOA Management
- Facts & Features
- Getting Around
- Nearby Homes
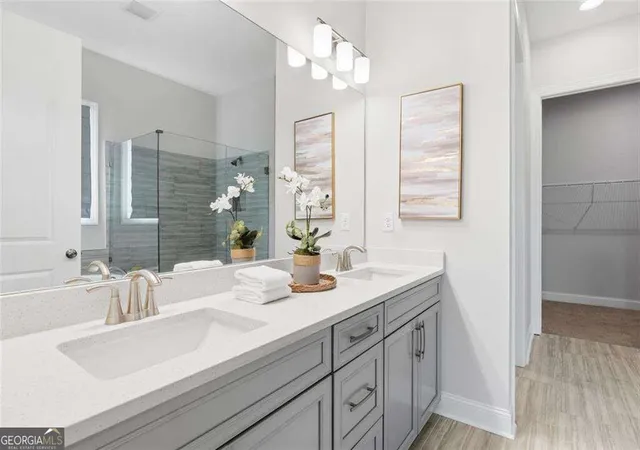

Street View
$600,000
Monthly Est:$2,986
 3 Beds
 2 Baths
2 full baths
 2,050sqft
3035 Steinbeck St, Cumming, GA 30041
$600,000
$2,986/moEst:
Get Pre-Approved
Single Family Residence
Built in 2021
$-- HOA
9,147.6 sqft lot
$293/sq.ft
Description
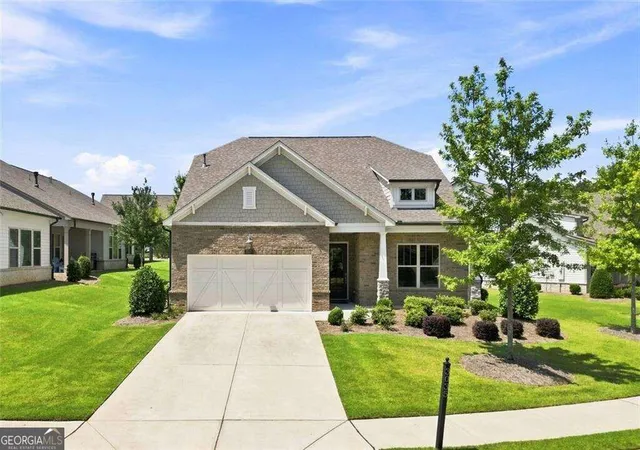
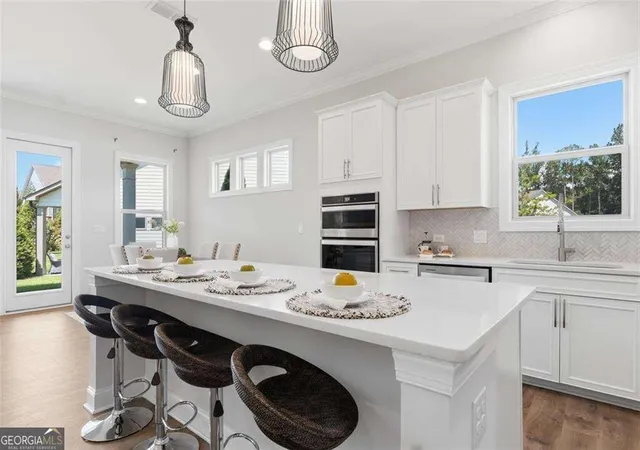
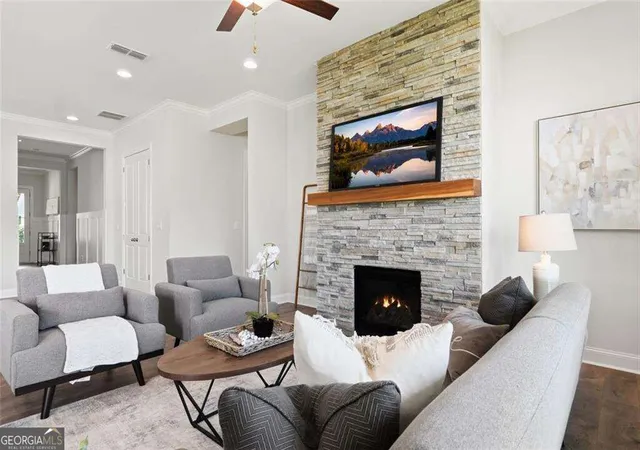
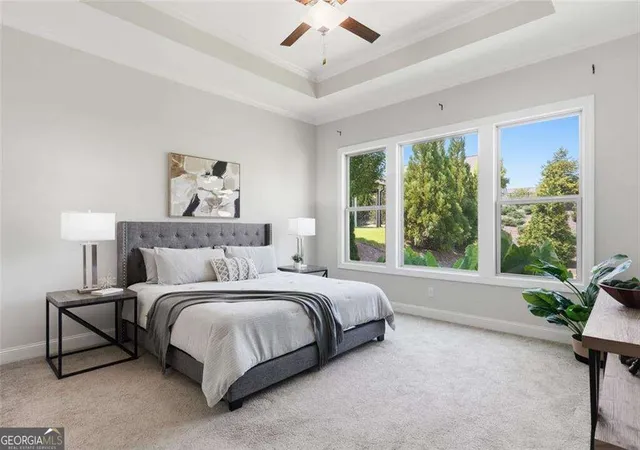
Welcome to effortless luxury living in the highly sought-after, gated, Active Adult Community of Traditions at Herrington, where comfort, connection, and low-maintenance elegance come together. Built in 2021, this single-level home offers the perfect blend of modern finishes and thoughtful functionality. Beautifully updated with fresh interior paint throughout, creating a clean, move-in-ready feel. Step inside to an inviting open-concept layout with soaring 10-foot ceilings, abundant natural light, and refined details throughout. The entry foyer sets the tone with elegant board-and-batten wainscoting, leading you into a spacious living area anchored by a stunning stacked-stone fireplace with gas logs-perfect for cozy evenings at home. The kitchen is designed for both everyday living and entertaining, featuring sleek stainless steel appliances, a gas cooktop, and an oversized pantry that keeps everything organized and within reach. Flow seamlessly from the kitchen to the dining and living areas, creating the ideal space for hosting family and friends. The primary suite is a true retreat, with a well-appointed en-suite bath and a generous walk-in closet. Two additional bedrooms and full bath offer comfort for guests, while the versatile bonus room provides endless flexibility-ideal as a home office, hobby space, or creative studio. Enjoy morning coffee or unwind in the evening on your covered patio designed for relaxation and easy living. Beyond your front door, the community offers resort-style amenities including a beautifully appointed clubhouse, sparkling pool, fitness center, elegant resident lounge, pet park, and a walking trail-all just minutes from Northside Hospital, premier shopping, and dining. This is more than a home-it's a lifestyle of ease, elegance, and active adult living in one of the area's most desirable communities.
- Houzeo last checked: 13 minutes ago
- Listing updated: October 15, 2026 at 5:07 am
- Listing Provided by: | Coldwell Banker Realty (770) 889-3051
- Source: Georgia MLS-GA | MLS#: 10856352

Property Details
Status
Active
Type
Single Family Residence
No. of Stories
-
County
City
Neighborhood
--
Year Built
2021
HOA Fees
-
Finished Area
2,050 sqft
Lot Size
9,147.6 sqft lot
Basement Area
- sqft
MLS Name
Georgia MLS
MLS Number
10856352
MLS Status
Active
Days on Market
36
Cumulative Days on Market
14

Continue Your Journey in App
Find your dream home, receive real-time updates, and many more!
Continue Your Journey in App
Find your dream home, receive real-time updates, and many more!
Location
HOA Management
N/A
HOA Fees
$3,780/
Amenities
 Amenities and services may be covered by one or multiple associations and service providers.
 Other
Disclaimer: Amenities are based on third-party information and may vary; buyers must independently verify all amenities, as information is deemed reliable but not guaranteed.
Facts & Features
Rooms
Bedrooms & bathrooms
Bedrooms: 3
Bathrooms: 2
Interior
Appliances
Dishwasher, Disposal, Microwave, Refrigerator
Window Features
Double Pane Windows
Sewer
Public Sewer
Cooling
Electric
Flooring
Carpet, Hardwood, Tile
Interior Features
Double Vanity, Master On Main Level, Tray Ceiling(s), Walk In Closet(s)
Heating
Central, Natural Gas
Exterior Features
Other
Construction
Year Built
Year Built: 2021
Home type
Single Family Residence
Construction Materials
Concrete
Roof
Composition
Property Condition
Resale
Architectural Style
Brick Front, Ranch, Traditional
Foundation Details
Slab
Utilities & Energy
Laundry Features
Other
Utilities
Cable Available, Electricity Available, High Speed Internet, Natural Gas Available, Phone Available, Sewer Available, Underground Utilities, Water Available
Water Source
Public
Parking Features
Garage, Attached, Kitchen Level, Garage Door Opener
Fireplace Features
Family Room, Gas Log, Gas Starter
Basement
None
Other Features
Subdivision Name
Traditions At Herrington
Community Features
Clubhouse, Fitness Center, Pool, Retirement Community, Sidewalks, Street Lights, Near Shopping
Lot Features
Level
Price History
| Date | Event | Price |
|---|---|---|
10/01/2026 Source: | Listed for Sale | $600,000 $293/sqft |
09/23/2026 Source: | Listing Removed | $600,000 -6.10% $293/sqft |
08/30/2026 Source: | Off Market | $639,000 $312/sqft |
08/27/2026 Source: | Price Decreased | $639,000 -1.69% $312/sqft |
07/13/2026 Source: | Price Decreased | $650,000 -2.99% $317/sqft |


Show more
Nearby Homes
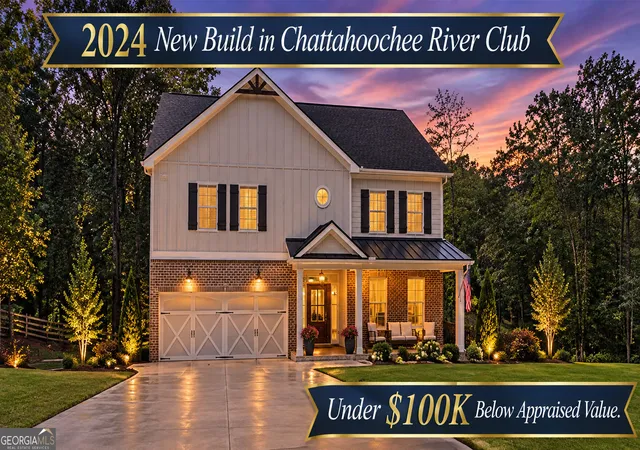
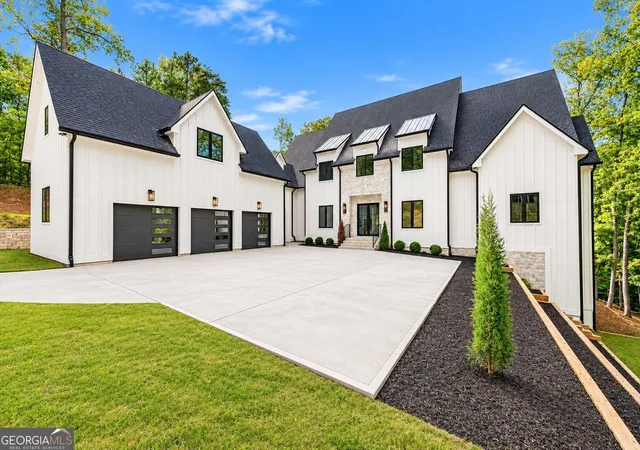
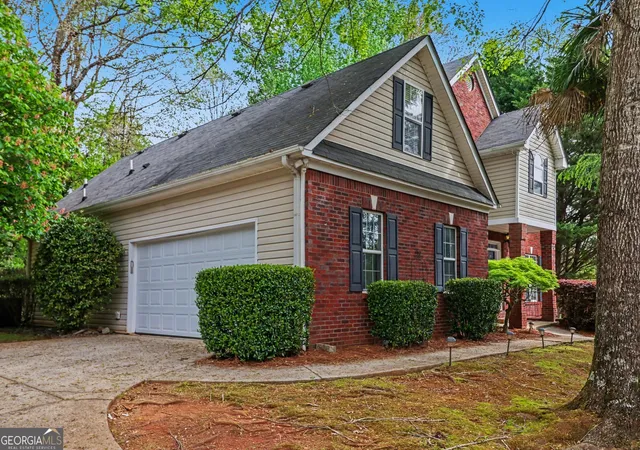
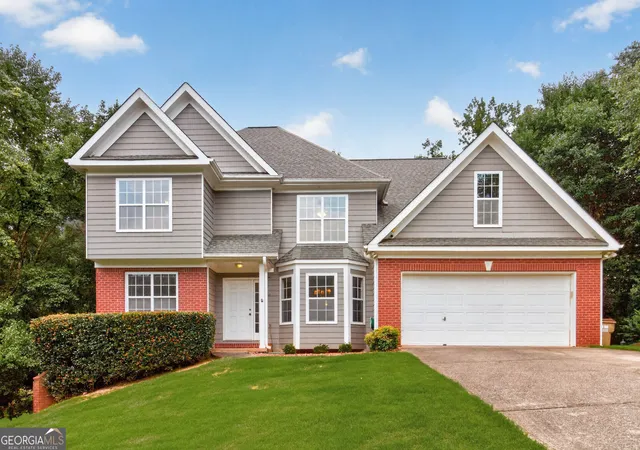
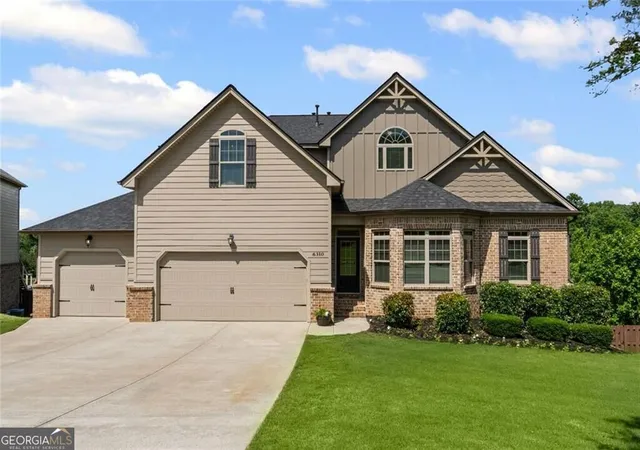
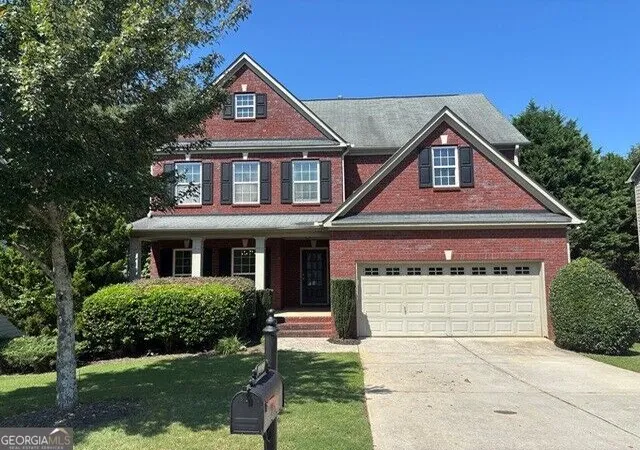
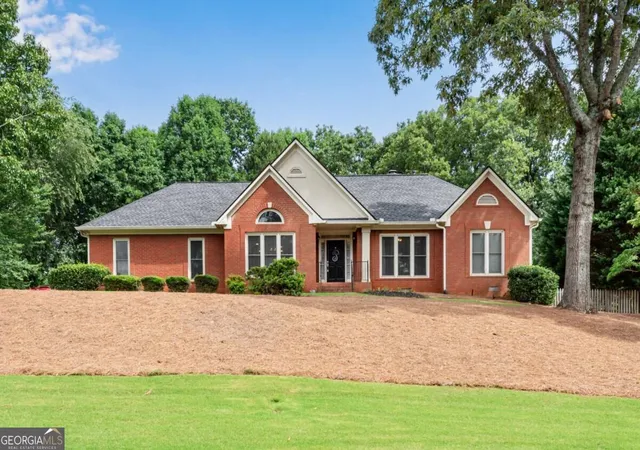
Find Homes by Property Features in Cumming, GA
Nearby New Homes For Sale


Information Deemed Reliable But Not Guaranteed. © 2026 Georgia Multiple Listing Service. All Rights Reserved.
 Advertising Broker: Fred McGill | Simple Showing, Inc
