- Overview
- Description
- Property Details
- Location
- Facts & Features
- Getting Around
- Nearby Homes


$254,900
Monthly Est:$1,269
 3 Beds
 3 Baths
2 full baths + 1 half bath
 2,014sqft
3035 W 11th Street, Anderson, IN 46011
$254,900
$1,269/moEst:
Get Pre-Approved
Single Family Residence
Built in 1965
$-- HOA
13,188 sqft lot
$127/sq.ft
Description
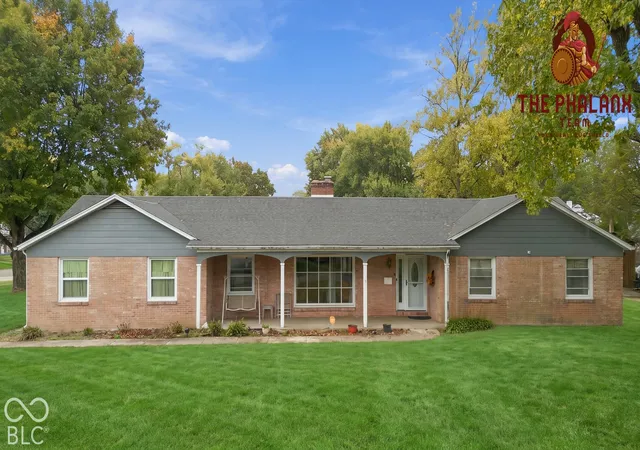
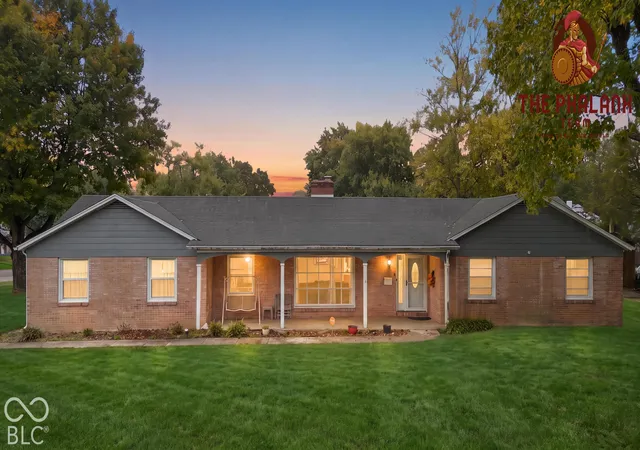
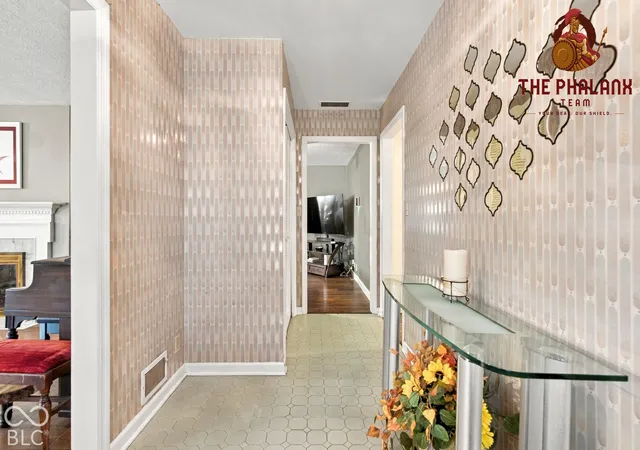
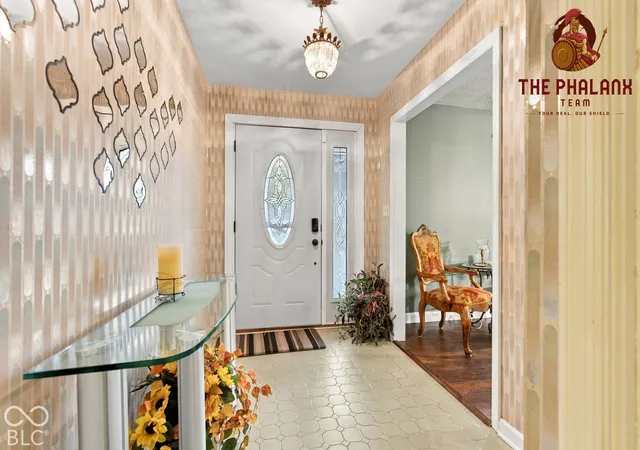
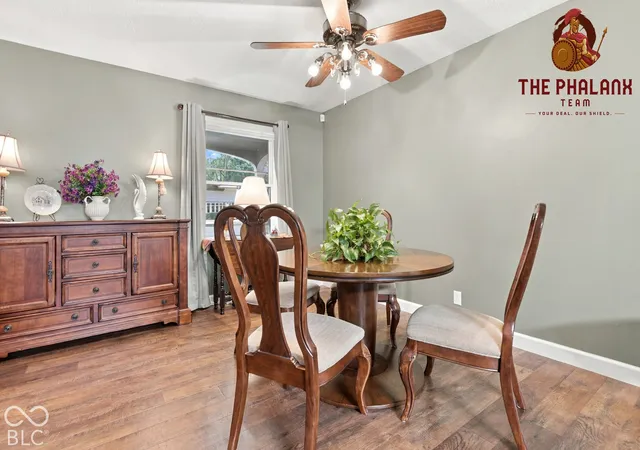
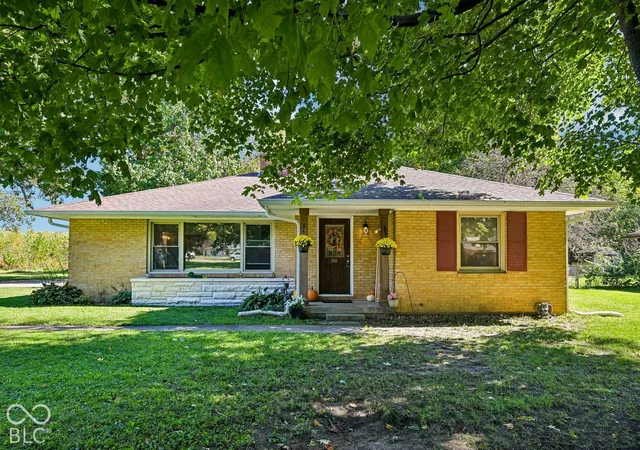
Solid brick ranch on a level 0.30-acre lot in Meadow Manor, one of Anderson's most consistently sought-after west-side neighborhoods. This one-level home offers 3 bedrooms, 2 full baths and a half bath across 2,014 square feet - no stairs to climb and no basement to maintain. The kitchen and all bathrooms have been completely updated. The kitchen features a center island with built-in power and a custom built-in pantry, custom soft-close cabinetry giving you real prep space and storage that most ranches of this era simply don't have. Both full baths and the half bath are finished in floor-to-ceiling custom tile. A fireplace anchors the main living space, and the 9-room layout gives you room to spread out without the upkeep of a two-story. The dining room, living room and kitchen were completely renovated to offer a more open concept. There is an all seasons room. The big-ticket items are done: roof replaced in 2023, HVAC and water heater both replaced in 2018, and the windows are roughly 10-15 years old. Attached 2-car garage (506 sq ft) plus a backyard storage shed. Central heating and central air throughout. Masonry construction on a crawl-space foundation - built in 1965 to last, and it has. The lot measures 84 feet wide by 157 feet deep, with a full front yard and a private, usable backyard shaded by mature trees. No HOA. Minutes to 8th Street Rd, State Road 32 and Scatterfield Rd shopping, with an easy drive to I-69 for commuters heading toward Indianapolis. Updated ranches on this side of Anderson have been going under contract in under 30 days when priced right - this one is.
- Houzeo last checked: 13 minutes ago
- Listing updated: October 16, 2026 at 6:08 pm
- Listing Provided by: Reggie Jackson (317) 656-1581 , Macie Harz | Real Broker, LLC (317) 794-2827
- Source: Metropolitan Indianapolis Board of REALTORS (MIBOR) MLS-IN | MLS#: 22127644

Property Details
Status
Active
Type
Single Family Residence
No. of Stories
-
County
City
Neighborhood
--
Year Built
1965
HOA Fees
-
Finished Area
2,014 sqft
Lot Size
13,188 sqft lot
Basement Area
- sqft
MLS Name
Metropolitan Indianapolis Board of REALTORS (MIBOR) MLS
MLS Number
22127644
MLS Status
Active
Days on Market
4
Cumulative Days on Market
2

Continue Your Journey in App
Find your dream home, receive real-time updates, and many more!
Download App
Continue Your Journey in App
Find your dream home, receive real-time updates, and many more!
Location
Facts & Features
Rooms
Bedrooms & bathrooms
Bedrooms: 3
Bathrooms: 3
Living Room
Level: Main
Area: 225.00 Square Feet
Dimensions: 15x15
Dining Room
Level: Main
Area: 100.00 Square Feet
Dimensions: 10x10
Kitchen
Level: Main
Area: 90.00 Square Feet
Dimensions: 15x6
Laundry
Level: Main
Area: 40.00 Square Feet
Dimensions: 8x5
Master Bedroom
Level: Main
Area: 195.00 Square Feet
Dimensions: 13x15
Bedroom 3
Level: Main
Area: 120.00 Square Feet
Dimensions: 12x10
Bedroom 2
Level: Main
Area: 120.00 Square Feet
Dimensions: 12x10
Interior
Appliances
Dryer, Gas Water Heater, Micro Hood, Gas Oven, Refrigerator, Free Standing Freezer, Water Softener Owned
Exterior Features
Storage Shed
Heating
Forced Air, Natural Gas
Cooling
Central Air
Interior Features
Kitchen Island
Construction
Year Built
Year Built: 1965
Home type
Single Family Residence
Architectural Style
Contemporary, Ranch
Construction Materials
Wood Brick, Brick
Foundation Details
Brick
Utilities & Energy
Security Features
Prewired, Security System Leased, Smoke Detector(s)
Parking Features
Attached
Fireplace Features
Two Sided, Gas Log
Water Source
Public
Other Features
Subdivision Name
Meadow Manor
Price History
| Date | Event | Price |
|---|---|---|
10/15/2026 Source: | Listed for Sale | $254,900 $63/sqft |
10/13/2026 Source: | Listing Removed | $254,900 $63/sqft |
09/24/2026 Source: | Coming Soon | $254,900 $63/sqft |

Nearby Homes

Find Homes by Property Features in Anderson, IN
Nearby New Homes For Sale

Based on information from MIBOR REALTOR® Association through Oct 18, 2026, 01:00AM. The Broker Listing Cooperative® listing service's Listing information is deemed reliable but is not guaranteed accurate by the Broker Listing Cooperative® listing service. All data is obtained from various sources and may not have been verified by broker or Broker Listing Cooperative listing service. Supplied Open House Information is subject to change without notice. All information should be independently reviewed and verified for accuracy. Properties may or may not be listed by the office/agent presenting the information.. All Rights Reserved. © 2026 MIBOR REALTOR® Association.
 Advertising Broker: Jonah Hartsburg | Hoosier Hub Realty
