- Overview
- Description
- Property Details
- Location
- Facts & Features
- Getting Around
- Nearby Homes



$5,900,000
Monthly Est:$29,366
 4 Beds
 5 Baths
4 full baths + 1 half bath
 5,489sqft
30350 Ralph Fair Rd, Boerne, TX 78015
$5,900,000
$29,366/moEst:
Get Pre-Approved
Ranch
Built in 2011
$-- HOA
44.87 acres lot
$1,075/sq.ft
Description
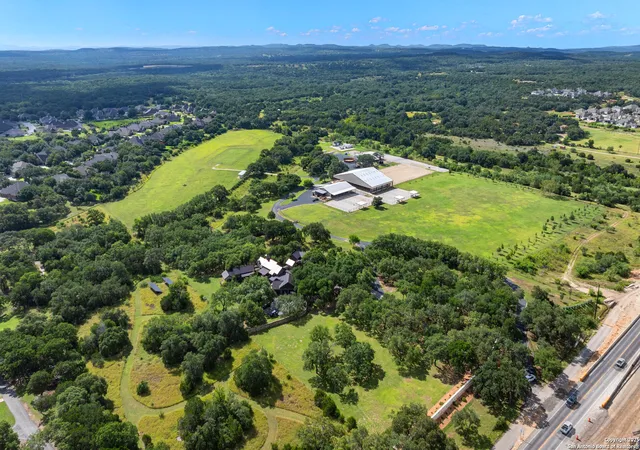
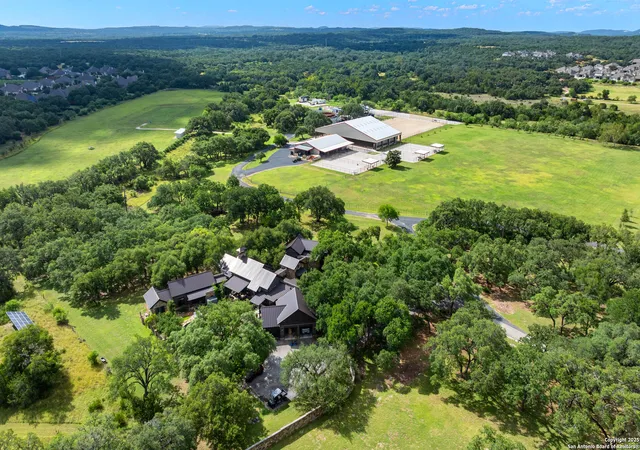
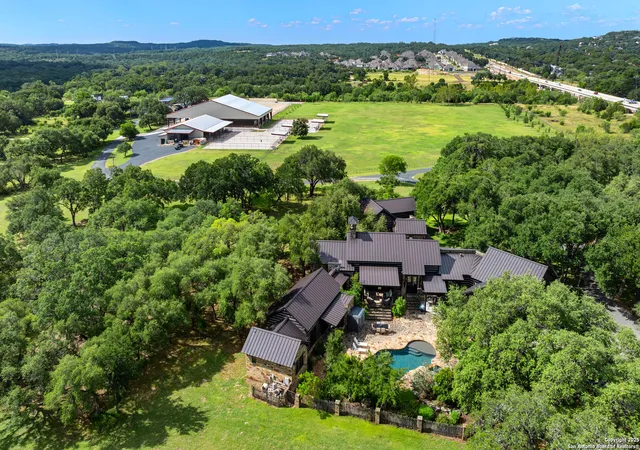
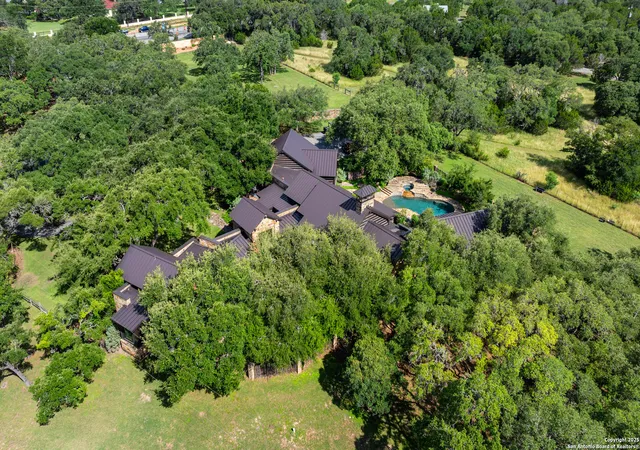
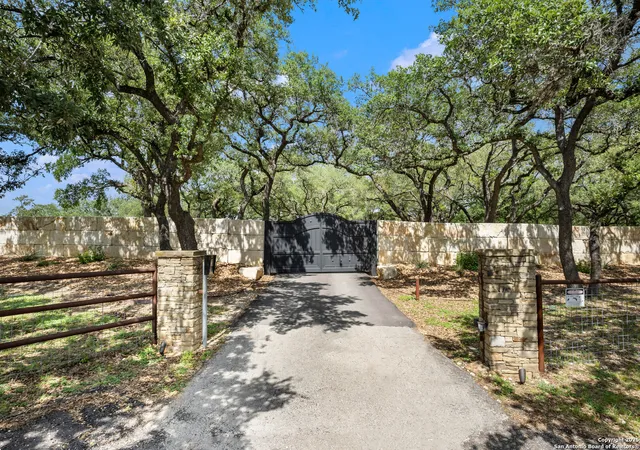
Just beyond San Antonio in Fair Oaks Ranch, this exceptional estate offers the best of both worlds: luxurious Hill Country living paired with a professional grade equestrian facility, all within minutes of city life. The main residence sits behind a limestone entry and oak-lined drive, surrounded by manicured lawns and heritage oaks. Thoughtfully designed, the home blends timeless materials; native stone walls, distressed wood beams, Anderson windows, alder wood doors, hardwood floors and seamless walls of glass that frame the landscape. The open floor plan features a soaring great room with cathedral ceilings and a grand stone fireplace, flowing effortlessly into a chef's kitchen outfitted with Sub-Zero refrigeration, Wolf gas range with griddle and double ovens, quartzite countertops, pot filler and custom soft-close cabinetry. A spacious dining area sits under an iron chandelier, perfect for intimate meals or entertaining large groups. Just off the main living area, the game room with beam-studded ceilings offers a flexible zone for all your needs. A dedicated study features built-ins, exposed beams, and outside access. The owner's wing is a private sanctuary with a spacious bedroom, views of the grounds, and a spa-inspired bath: dual vanities, large walk-in steam shower, Jason Airmasseur tub, private water closets, and a custom wardrobe rooms, one incudes a packing island and built-in vanity. Three guest suites are privately located in a separate wing, each with its own bath. A stylish powder room with a copper vessel sink and exterior access serves pool guests. Utility spaces are both elegant and efficient, including a quartzite-clad laundry room with Sub-Zero freezer, custom mudroom, and walk-in storage. A three-car garage with workshop space and circular drive provides ample parking. Enjoy resort-style amenities including a pool with waterfall and lounge entry, raised spa, outdoor kitchen (Coyote grill, Edgestar cooler), covered patios, and flagstone pathways connecting each space. Wide lawns framed by ranch-style fencing offer room to roam, entertain, or simply relax under the oaks. Built in 2021 and designed for serious equestrians, the facility includes: * Main Arena (150'345'): Compacted base with sand/Premiere Footing, pipe-rail fencing, dressage mirrors, sprinkler system with 10hp pump * Covered Arena (165'100'): Galbraith-engineered, skylit, lighted, guttered, with integrated cameras * 55' Round Pen and Outdoor Grass Arena (150'250') for training variety * Two Casitas: Each with bedroom, living room, kitchen, and full bath-ideal for staff or guests * Main Barn: Ten 14'14' stalls, five with runs and paddocks; climate-controlled tack/grain rooms, office/gym space, four wash bays, storage rooms * Second Barn: Six 14'14' stalls with 14'60' runs, engineered footing, automatic waterers, fans, cameras, 7 paddocks, wash racks (hot/cold water), tack/feed rooms, laundry-equipped restroom * Horse Trailer Parking for 10+ rigs, equipment turnarounds, hay/shavings storage * Infrastructure: CPS electric with solar offset, well with two 5,000-gallon storage tanks, Wi-Fi, dual gated access This is a rare opportunity to live and train at a professional level-without sacrificing location. Whether you're hosting clinics, riding year-round, or simply seeking the ultimate equestrian lifestyle, this property delivers luxury, privacy, and convenience.
- Houzeo last checked: 12 hours ago
- Listing updated: October 22, 2025 at 3:19 pm
- Listing Provided by: Patricia Nelson | San Antonio Portfolio KW RE (210) 698-9996
- Source: LERA MLS-TX | MLS#: 1898441

Property Details
Status
Pending
Type
Land
No. of Stories
-
County
City
Neighborhood
--
Year Built
2011
HOA Fees
-
Finished Area
5,489 sqft
Lot Size
44.87 acres lot
Basement Area
- sqft
MLS Name
LERA MLS
MLS Number
1898441
MLS Status
PND
Days on Market
424

Continue Your Journey in App
Find your dream home, receive real-time updates, and many more!
Continue Your Journey in App
Find your dream home, receive real-time updates, and many more!
Location
Facts & Features
Rooms
Bedrooms & bathrooms
Bedrooms: 4
Bathrooms: 5
Interior
Sewer
Sptic
Price History
| Date | Event | Price |
|---|---|---|
10/22/2025 Source: | Pending | $5,900,000 $1,075/sqft |
09/26/2025 Source: | Contingent (Active Under Contract) | $5,900,000 $1,075/sqft |
08/28/2025 Source: | Listed for Sale | $5,900,000 $1,075/sqft |

Nearby Homes

Find Homes by Property Features in Boerne, TX

Based on information from the San Antonio Board of REALTORS® MLS through Nov 02, 2026, 02:15PM. Information is provided exclusively for consumers’ personal, non-commercial use, and it may not be used for any purpose other than to identify prospective properties consumers may be interested in purchasing. The data is deemed reliable but is not guaranteed. © 2026 San Antonio Board of REALTORS - All Rights Reserved.
 Advertising Broker: David Montalvo | CapTex Realty
