- Overview
- Description
- Property Details
- Location
- HOA Management
- Facts & Features
- Getting Around
- Nearby Homes




$950,000
Monthly Est:$4,728
 3 Beds
 3 Baths
2 full baths + 1 half bath
 1,978sqft
3036 Windward Dr #1306, Fort Pierce, FL 34949
$950,000
$4,728/moEst:
Get Pre-Approved
Condominium
Built in 2003
$1,694.67/mo HOA
-- sqft lot
$480/sq.ft
Description
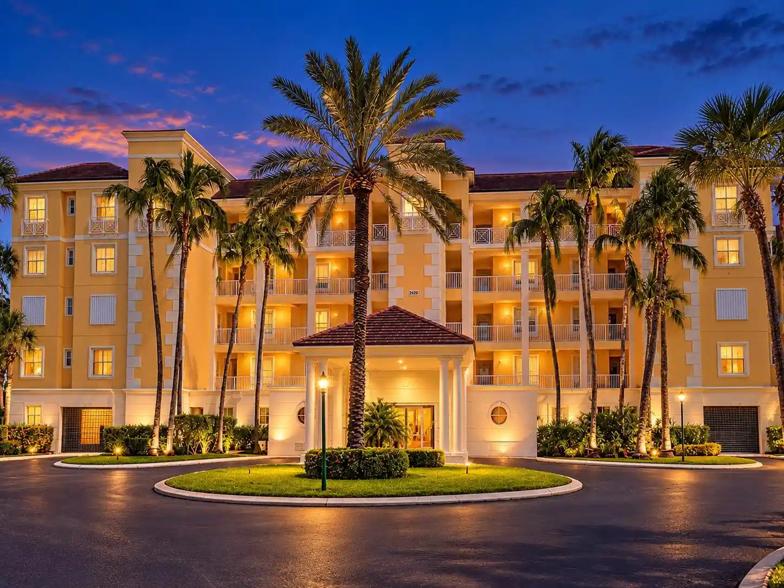
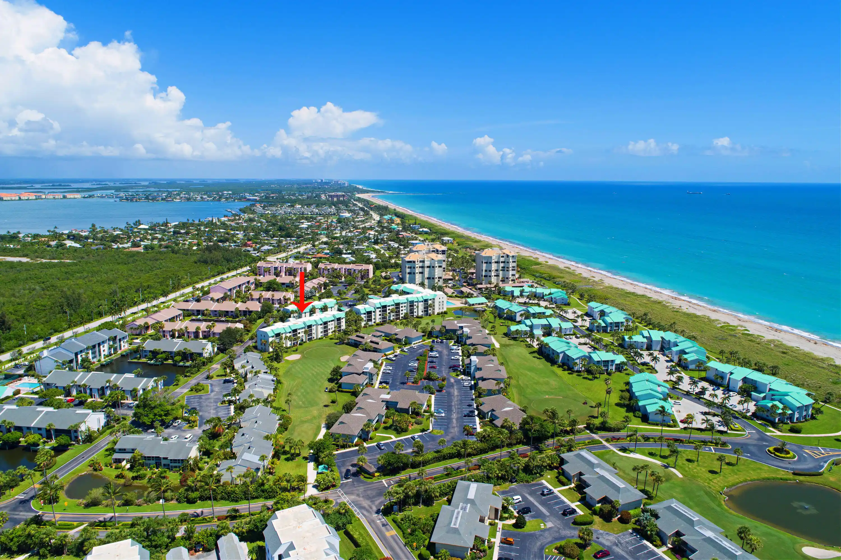
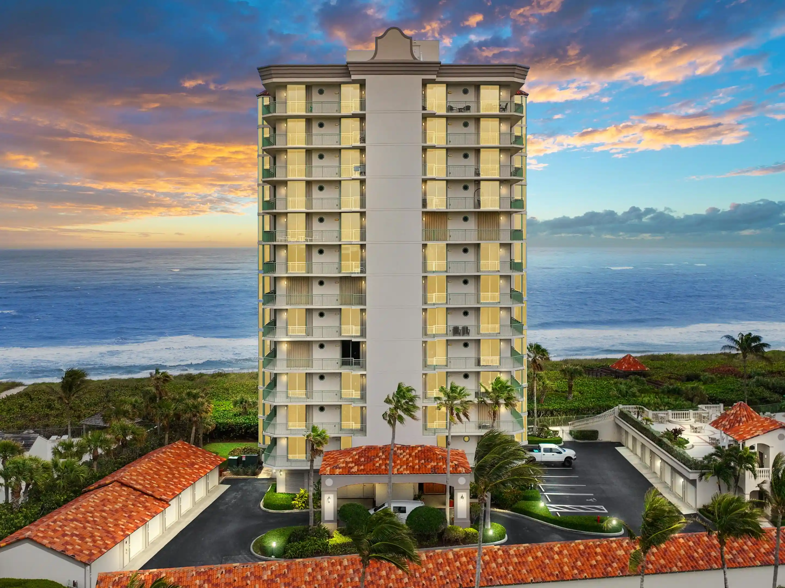
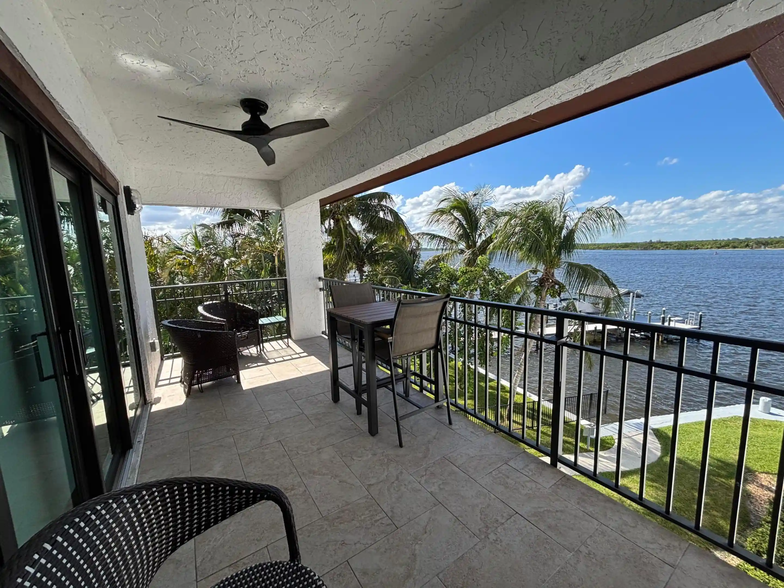
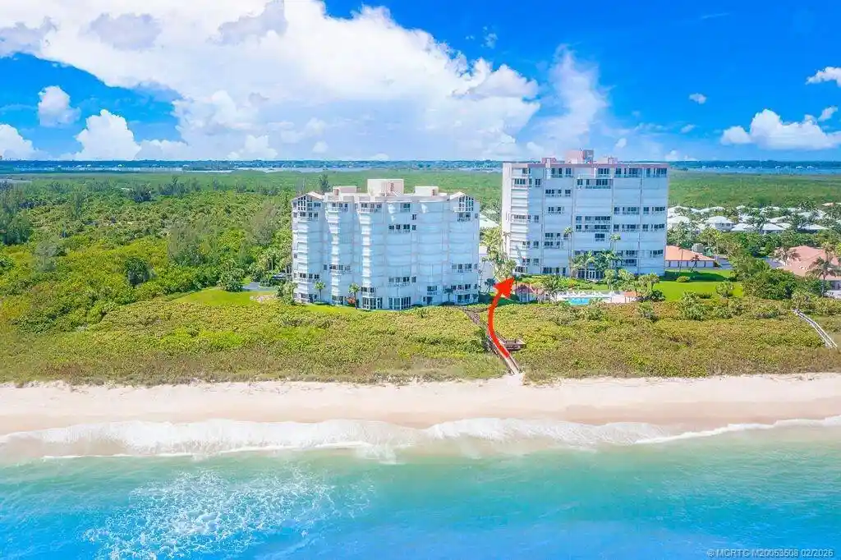
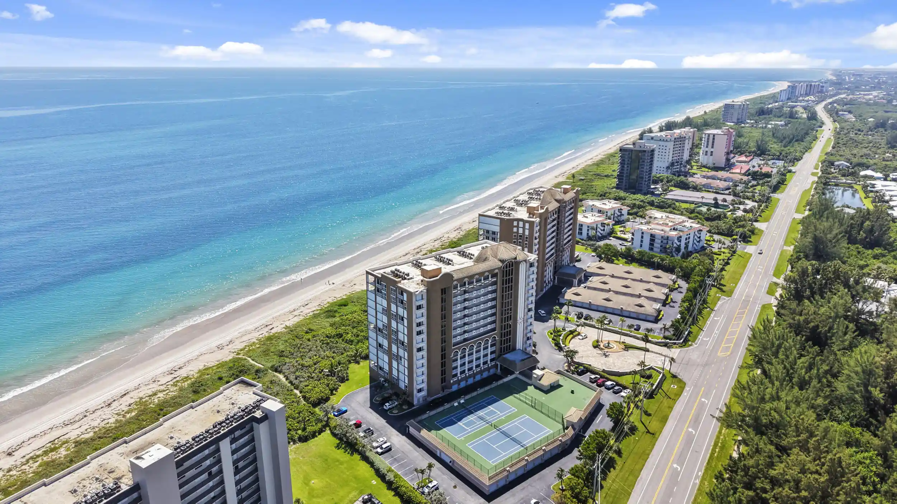
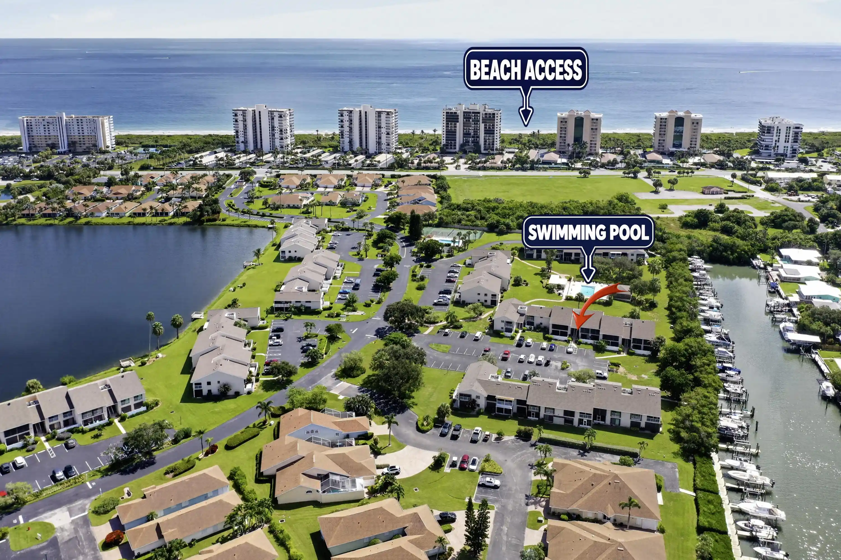
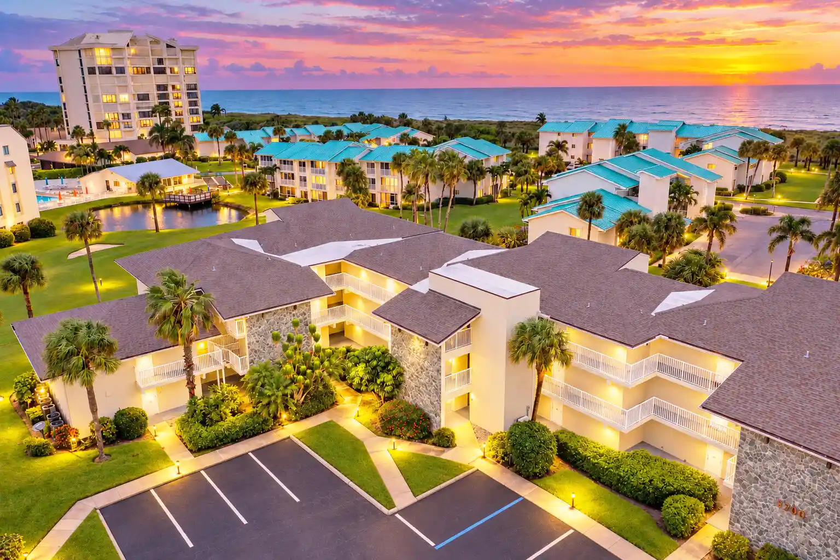
Rarely available 3-bedroom, 2½-bath end unit with a stunning, updated interior, wide-open ocean views, and beautiful morning sunshine! Relax on your extended balcony and enjoy the convenience of garage parking and storage. Experience Florida coastal living in pet-friendly Ocean Village, a gated, all-ages oceanfront community on Hutchinson Island. Choose between the Oceanhouse pool and the community pool, or enjoy 3,000 feet of beachfront. Amenities include a nine-hole, par-three golf course, golf leagues, pickleball courts, tennis, bocce ball, shuffleboard, and a fitness room. Enjoy the oceanfront restaurant and bar, poolside tiki bar, and an active social calendar featuring clubs, yoga, and community events. Whether you're seeking recreation, social connections, or a peaceful ocean
- Houzeo last checked: 1 hour ago
- Listing updated: October 28, 2026 at 1:45 am
- Listing Provided by: Rick L Kendrick DRE #3219145 | Your Home Sold Guaranteed Real (678) 894-9744
- Source: Beaches MLS-FL | MLS#: B26092006

This condo is in:
 Golf Course / Putting Green
 Pickleball Court
 Beach Access
 Pool Cabana
 Sauna / Steam Room
 Clubhouse
 Community Kitchen
 Basketball Court
 Fitness Center
 Recreation Facilities
Property Details
Status
Active
Type
Condominium
No. of Stories
4
County
City
Neighborhood
--
Year Built
2003
HOA Fees
$1694.67/mo
Finished Area
1,978 sqft
Lot Size
-- sqft lot
Basement Area
- sqft
MLS Name
Beaches MLS
MLS Number
B26092006
MLS Status
Active
Days on Market
4
Cumulative Days on Market
2

Continue Your Journey in App
Find your dream home, receive real-time updates, and many more!
Continue Your Journey in App
Find your dream home, receive real-time updates, and many more!
Location
HOA Management
Oceanhouse at Southpointe c/o Elliott Merrill Comm
HOA Fees
$1,362/ Monthly
Ocean Village POA c/o FS Residential
HOA Fees
$998/ Quarterly
Amenities
 Amenities and services may be covered by one or multiple associations and service providers.
 Basket Ball
 Parking
 Club House
 Maintenance
 Cable TV
 Sewer
 Security Gate
 Golf
 Spa
 Internet
 Pool
 Water
 Gym
 Insurance
 Beach
Sports Court
Restaurant
Library
Roof Maintenance
Pools
HobbyRoom
ReserveFund
PestControl
LegalAccounting
RecreationFacilities
CommonAreas
CommunityKitchen
PicnicArea
Cabana
Disclaimer: Amenities are based on third-party information and may vary; buyers must independently verify all amenities, as information is deemed reliable but not guaranteed.
Facts & Features
Rooms
Bedrooms & bathrooms
Bedrooms: 3
Bathrooms: 3
Laundry
Level: Main
Area: 50.00 Square Feet
Dimensions: 10 X 5
Foyer
Level: Main
Area: 99.00 Square Feet
Dimensions: 11 X 9
Bedroom3
Level: Main
Area: 198.00 Square Feet
Dimensions: 18 X 11
Bedroom2
Level: Main
Area: 132.00 Square Feet
Dimensions: 12 X 11
PrimaryBedroom
Level: Main
Area: 216.00 Square Feet
Dimensions: 18 X 12
LivingRoom
Level: Main
Area: 234.00 Square Feet
Dimensions: 18 X 13
Kitchen
Level: Main
Area: 306.00 Square Feet
Dimensions: 18 X 17
Interior
Sewer
Public Sewer
Exterior Features
Balcony, Outdoor Living Area, Storage
Cooling
Ceiling Fans, Electric
Appliances
Dryer, Dishwasher, Electric Range, Free Standing Freezer, Freezer, Ice Maker, Microwave, Range, Refrigerator, Washer
Interior Features
Built In Features, Breakfast Area, Entrance Foyer, Kitchen Island, Living Dining Room, Main Level Primary, Pantry, Walk In Closets, Bar
Heating
Electric
Flooring
Ceramic Tile, Tile, Wood
Construction
Year Built
Year Built: 2003
Home type
Condominium
Property Condition
Resale
Architectural Style
Mediterranean
Construction Materials
Cbs Concrete Block Structure, Block, Concrete, Stucco
Roof
Flat, Tile
Utilities & Energy
Pool Features
Gunite, In Ground, Association, Heated
Association Amenities
Beach Rights, Basketball Court, Bocce Court, Beach Access, Cabana, Clubhouse, Community Kitchen, Fitness Center, Golf Course, Gated, Hobby Room, Library, Maintenance, Picnic Area, Pickleball, Pool, Parking, Recreation Facilities, Restaurant, Shuffleboard Court, Sauna
Security Features
Elevator Secured, Fire Sprinkler System, Gated With Guard, Secured Garage Parking, Gated Community, Phone Entry
Utilities
Electricity Available, Phone Available, Sewer Available, Water Available
Water Source
Public
Laundry Features
Washer Hookup, Electric Dryer Hookup, Inside, Laundry Room, In Unit, Washer Dryer Install Allowed
Parking Features
Assigned, Attached, Covered, Deeded, Underground, Garage, Guest, Open
Other Features
Patio And Porch Features
Covered, Balcony
Subdivision Name
Oceanhouses At Southpointe, Ocean Village
Community Features
Gated
Price History
| Date | Event | Price |
|---|---|---|
10/25/2026 Source: | Listed for Sale | $950,000 $480/sqft |
10/23/2026 Source: | Coming Soon | $950,000 $480/sqft |

Getting Around 3036 Windward Dr
Bike Score®

Somewhat Bikeable
35/100
Walk Score®

Car-Dependent
5/100
Data provided by Redfin
Nearby Homes


Find Homes by Property Features in Fort Pierce, FL


IDX information is provided exclusively for consumers’ personal, non-commercial use, that it may not be used for any purpose other than to identify prospective properties consumers may be interested in purchasing, and that the data is deemed reliable but is not guaranteed accurate by BeachesMLS. All listings featuring the BMLS logo are provided by BeachesMLS, Inc. This data is not verified for authenticity or accuracy and may not reflect all real estate activity in the market. Based on information © 2026 BeachesMLS, Inc. All Rights Reserved.
 Advertising Broker: Moe Mossa (Savvy Avenue) | Savvy Avenue, LLC
