Realty Solution
Powered by 
- 12
- Overview
- Description
- Property Details
- Location
- HOA Management
- Facts & Features
- Getting Around
- Nearby Homes
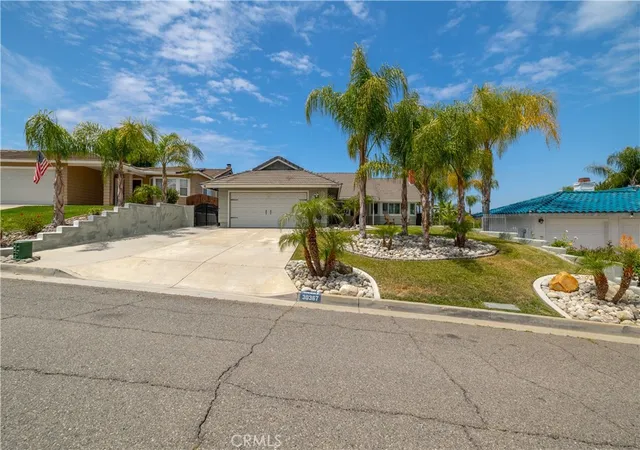

Street View
Listed by: KRISTINE GONZALES (951) 244-1867 DRE #01737438 | COLDWELL BANKER ASSOC BRKR/CL (951) 244-1867
$725,000
Monthly Est:$3,609
 4 Beds
 2 Baths
2 full baths
 1,885sqft
30367 Big River, Canyon Lake, CA 92587
$725,000
$3,609/moEst:
Get Pre-Approved
Single Family Residence
Built in 1984
$367/mo HOA
7,405 sqft lot
$385/sq.ft
Description
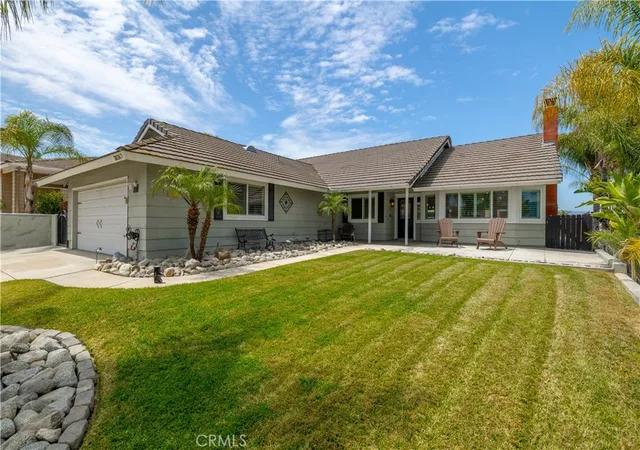
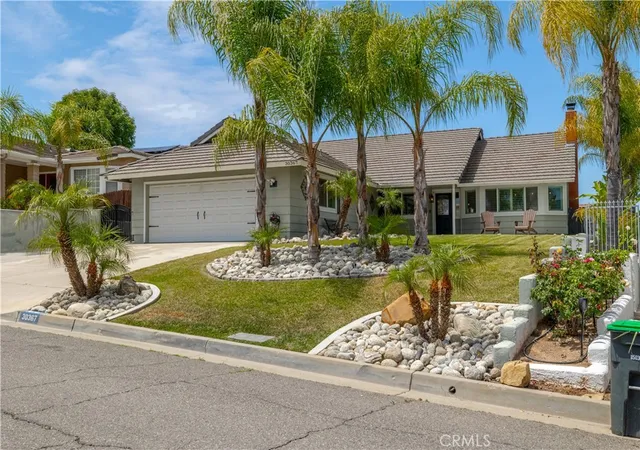
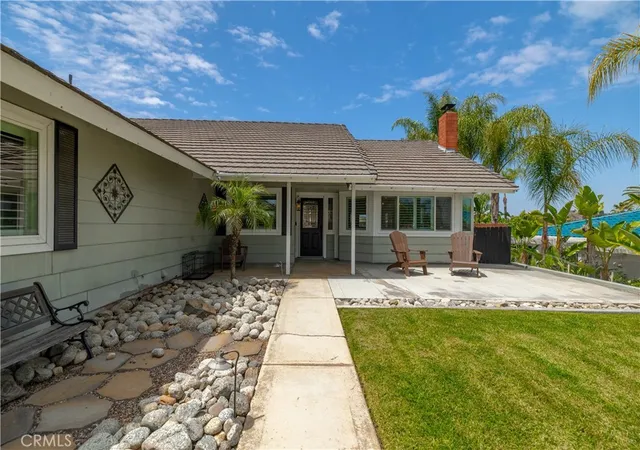
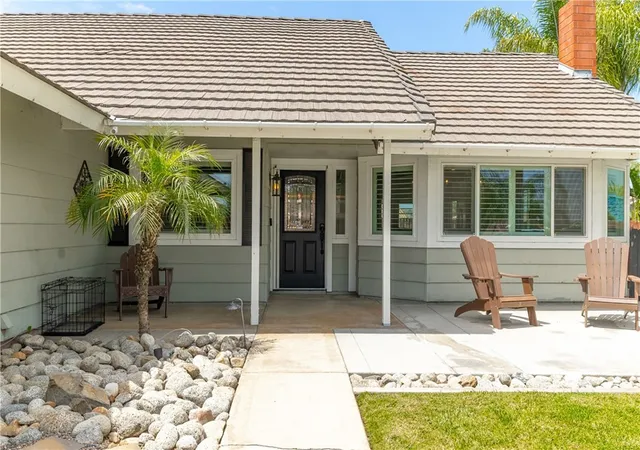
Welcome to this beautifully maintained single-story home featuring 4 bedrooms and 2 bathrooms, ideally located within the sought-after community of Canyon Lake. From the moment you arrive, the home impresses with its inviting curb appeal, highlighted by mature landscaping and a welcoming front entry.
Inside, the thoughtfully designed open layout offers both comfort and functionality. The spacious main living area is enhanced by vaulted ceilings with exposed wood beams, creating a sense of volume and character. Wood flooring and recessed lighting run throughout, adding warmth and a light, airy feel. A wood-burning fireplace serves as a cozy focal point, perfect for relaxing evenings at home.
The kitchen is well-appointed with granite countertops, custom cabinetry, and plenty of workspace, making it ideal for both everyday living and entertaining. It opens seamlessly to the dining and living areas, allowing for easy flow when hosting gatherings or enjoying time with family.
The home offers three generously sized secondary bedrooms, each filled with natural light, while the primary suite provides a private retreat. Featuring French doors that lead directly to the backyard, the primary bedroom creates a seamless indoor-outdoor connection.
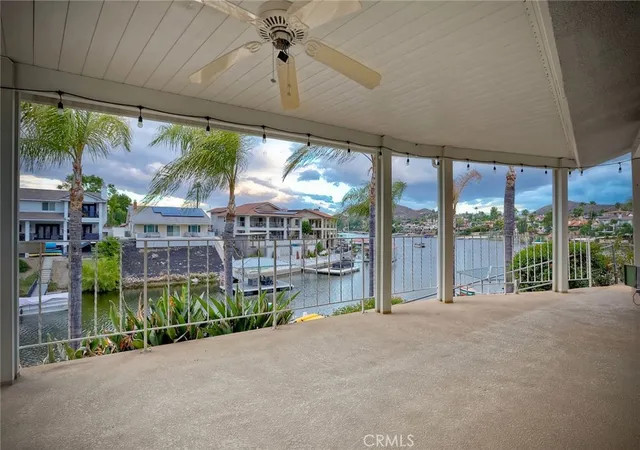
Step outside to a backyard designed for enjoyment. A covered patio, built-in BBQ, and ample space for entertaining or relaxing make it perfect for everything from quiet mornings to lively weekend gatherings.
Additional features include indoor laundry, a two-car garage with newly upgraded epoxy flooring, and thoughtful touches throughout that enhance both style and convenience.
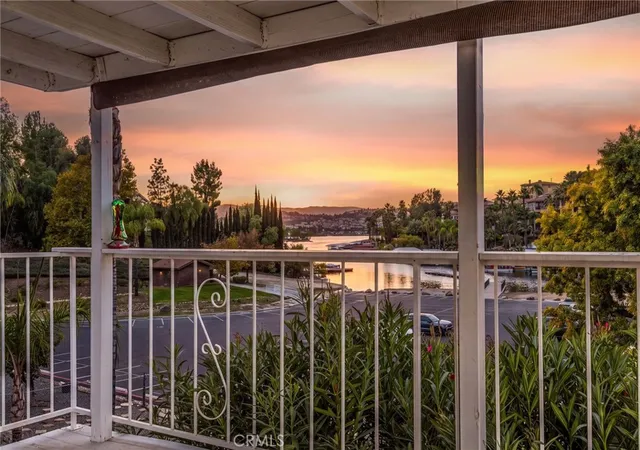
Located within the gated community of Canyon Lake, residents enjoy access to a wide range of amenities including a private lake for boating, wakeboarding, and paddleboarding, as well as parks, pickleball and basketball courts, and year-round community events.
This home offers the perfect combination of comfort, charm, and lifestyle—don’t miss the opportunity to make it yours.
- Houzeo last checked: 2 minutes ago
- Listing updated: September 29, 2026 at 7:22 pm
- Source: California Regional MLS-CA | MLS#: IV26093033

Property Details
Status
Active
Type
Single Family Residence
No. of Stories
1
County
City
Neighborhood
--
Year Built
1984
HOA Fees
$367/mo
Finished Area
1,885 sqft
Lot Size
7,405 sqft lot
Basement Area
- sqft
MLS Name
California Regional MLS
MLS Number
IV26093033
MLS Status
Active
Days on Market
186
Cumulative Days on Market
151

Continue Your Journey in App
Find your dream home, receive real-time updates, and many more!
Continue Your Journey in App
Find your dream home, receive real-time updates, and many more!
Location
HOA Management
CLPOA
HOA Fees
$367/ Monthly
Amenities
 Amenities and services may be covered by one or multiple associations and service providers.
 Tennis
 Security Guard
 Golf
 Pool
 Park Playground
 boat
Sports Court
Meeting Room
RecreationRoom
PetsAllowed
PetRestrictions
PicnicArea
Dock
CallForRules
Barbecue
Disclaimer: Amenities are based on third-party information and may vary; buyers must independently verify all amenities, as information is deemed reliable but not guaranteed.
Facts & Features
Rooms
Bedrooms & bathrooms
Bedrooms: 4
Bathrooms: 2
Interior
Flooring
Laminate, Vinyl
Cooling
Central Air
Window Features
Bay Windows, Double Pane Windows
Sewer
Public Sewer
Interior Features
Beamed Ceilings, Breakfast Bar, Separate Formal Dining Room, Eat In Kitchen, Granite Counters, Open Floorplan, Bedroom On Main Level, Main Level Primary, Walk In Closets
Heating
Forced Air
Appliances
Dishwasher, Electric Cooktop, Electric Oven, Electric Range, Electric Water Heater, Disposal, Microwave
Construction
Year Built
Year Built: 1984
Home type
Single Family Residence
Architectural Style
Craftsman
Property Condition
Turnkey
Construction Materials
Shingle Siding, Unknown
Roof
Flat Tile
Utilities & Energy
Pool Features
Community, Association
Security Features
Carbon Monoxide Detectors, Gated Community, Smoke Detectors
Association Amenities
Call For Rules, Dock, Dog Park, Golf Course, Meeting Room, Meeting Banquet Party Room, Barbecue, Picnic Area, Pier, Playground, Pickleball, Pool, Pet Restrictions, Pets Allowed, Recreation Room, Guard, Security, Tennis Courts
Fireplace Features
Family Room, Wood Burning
Parking Features
Boat, Door Single, Garage, Oversized, Rv Access Parking
Electric
Volts220in Laundry
Water Source
Public
Laundry Features
Laundry Room
Utilities
Electricity Connected, Sewer Connected, Water Connected
Other Features
Patio And Porch Features
Covered
Community Features
Dog Park, Golf, Stables, Park, Water Sports, Fishing, Gated, Pool
Lot Features
Back Yard, Sprinklers In Rear, Sprinklers In Front, Landscaped, Yard
Disclosures
Covenants Restrictions Disclosure
Price History
| Date | Event | Price |
|---|---|---|
05/01/2026 Source: | Price Decreased | $725,000 -3.33% $385/sqft |
05/01/2026 Source: | Listed for Sale | $750,000 $398/sqft |

Nearby Homes
Find Homes by Property Features in Canyon Lake, CA
Nearby New Homes For Sale


Based on information from California Regional Multiple Listing Service, Inc. as of Nov 04, 2026, 02:00AM and /or other sources. All data, including all measurements and calculations of area, is obtained from various sources and has not been, and will not be, verified by broker or MLS. All information should be independently reviewed and verified for accuracy. Properties may or may not be listed by the office/agent presenting the information. Information being provided is for consumers’ personal, non-commercial use and may not be used for any purpose other than to identify prospective properties consumers may be interested in purchasing. This website may not include listings or property addresses of sellers who have directed their listing brokers to withhold their listing or their property address from display on the Internet. © 2026 California Regional Multiple Listing Service. All Rights Reserved.
 Advertising Broker: William Johnson DRE #01463271 | William Johnson Brokerage
