- Overview
- Description
- Property Details
- Location
- HOA Management
- Facts & Features
- Getting Around
- Nearby Homes




$925,000
Monthly Est:$4,604
 6 Beds
 4 Baths
4 full baths
 4,532sqft
3038 Marble Crst Dr, Land O Lakes, FL 34638
$925,000
$4,604/moEst:
Get Pre-Approved
Single Family Residence
Built in 2007
$242.67/mo HOA
10,563 sqft lot
$204/sq.ft
Description
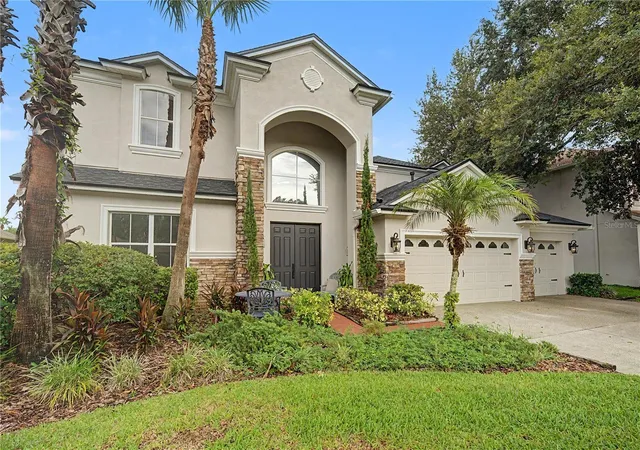
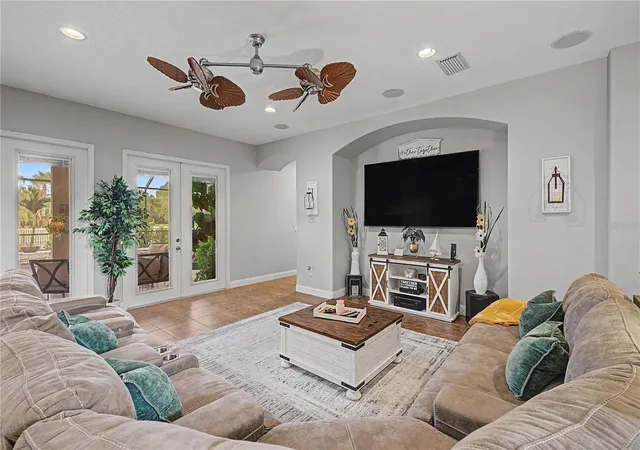
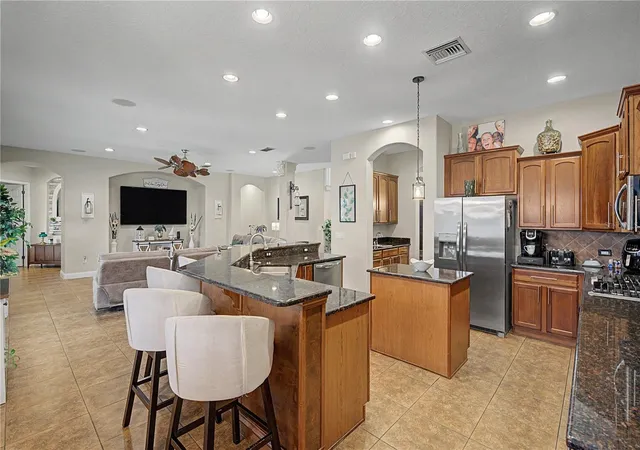
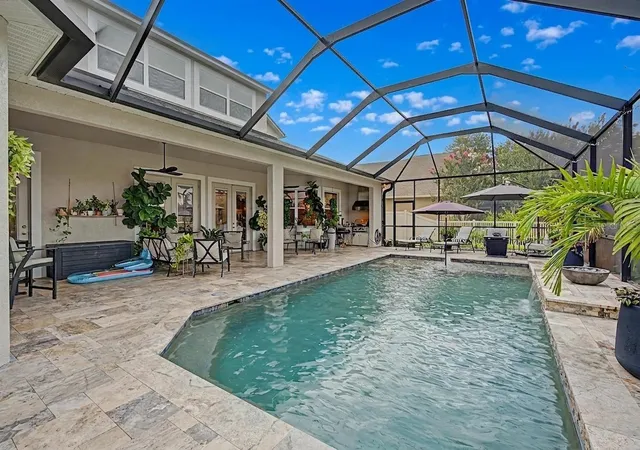
Welcome to one of the finest homes in the exclusive GATED community of Stonegate, where luxury, space, and thoughtful design come together in an exceptional family estate. Perfectly situated on a beautifully landscaped pond-front homesite, this impressive residence offers over 4,500 square feet of beautifully appointed living space (5,660 total sf under roof), featuring 2024 Roof, 6 bedrooms, 4 full bathrooms & an oversized 3-car garage. Designed with both everyday living and entertaining in mind, the highly desirable floor plan includes a luxurious owner's suite and a private office with a closet that easily serves as a sixth bedroom, conveniently located adjacent to a full guest bath, creating the perfect in-law or multi-generational suite on the main level. Welcoming covered entry with paver walkway, stone accents & landscaped sitting area ushers you into a breathtaking two-story foyer highlighted by an elegant staircase and Brick accent wall, that sets the tone for the home's sophisticated interior. Rich hardwood floors, coffered ceilings & refined architectural details enhance the formal living and dining rooms, while the expansive family room features custom entertainment niches and is pre-wired for surround sound. The chef-inspired gourmet kitchen is truly the heart of the home, boasting beautiful wood cabinets, granite countertops, gas cooktop, center island, breakfast bar, butler's pantry with wet bar, oversized walk-in pantry, and spacious breakfast nook with a charming bay window overlooking the peaceful pond, pool and outdoor living area. Retreat to the luxurious first-floor owner's suite featuring a private sitting area, dual oversized walk-in closets, spa-inspired ensuite bath complete with double vanities, relaxing soaking tub & an impressive multi-head walk-in shower. Upstairs, a HUGE bonus/media room with striking double barn doors creates the ultimate entertainment space, while four generously sized bedrooms are thoughtfully arranged with two Jack-and-Jill bathrooms, each offering walk-in closets. Additional workstation or study area provides the perfect space for homework, remote work, or hobbies. Outdoor living is equally impressive with a 42-foot covered, screened lanai overlooking tranquil pond views. Fully equipped outdoor kitchen includes a built-in stainless steel four-burner gas grill, commercial-grade stainless exhaust hood, sink & bar area, perfect setting for year-round Florida entertaining. Additional features include fenced backyard, oversized laundry room, abundant storage, rounded corners, decorative art niches & impeccable curb appeal. GATED Stonegate Commmunity offers residents an outstanding lifestyle with a resort-style clubhouse, beach-entry swimming pool, fitness center, fishing pier, playground & a full calendar of community activities. Best of all, there is NO CDD & reasonable HOA fee includes high-speed internet, cable TV & access to community amenities. Ideally located just minutes from Wiregrass Mall, Tampa Premium Outlets, premier dining, medical facilities & top-rated schools, with downtown Tampa, Tampa International Airport, and Florida's award-winning Gulf beaches all within easy reach. MUST SEE this Spacious luxury home with an exceptional floor plan, private guest accommodations, elegant finishes & resort-style amenities in one of Wesley Chapel's most desirable gated communities, this spectacular Stonegate residence is IT! CALL today and experience the Florida lifestyle at its finest!
- Houzeo last checked: 11 minutes ago
- Listing updated: September 16, 2026 at 9:20 pm
- Listing Provided by: Gina Marie Holm (813) 495-5166 | REST EASY REALTY POWERED BY SELLSTATE (813) 546-5846
- Source: Stellar MLS-FL as distributed by MLS GRID | MLS#: TB8530207

Property Details
Status
Active
Type
Single Family Residence
No. of Stories
2
County
City
Neighborhood
--
Year Built
2007
HOA Fees
$242.67/mo
Finished Area
4,532 sqft
Lot Size
10,563 sqft lot
Basement Area
- sqft
MLS Name
Stellar MLS
MLS Number
TB8530207
MLS Status
Active
Days on Market
106
Cumulative Days on Market
60

Continue Your Journey in App
Find your dream home, receive real-time updates, and many more!
Continue Your Journey in App
Find your dream home, receive real-time updates, and many more!
Location
HOA Management
Jeff D'Amore
HOA Fees
$727.76/ Quarterly
GREENACRE PROPERTIES
HOA Fees
$-/
Amenities
 Amenities and services may be covered by one or multiple associations and service providers.
 Internet
 Park Playground
 Pool
 Gym
 Cable TV
 Club House
 Security Gate
 Private Road
Recreational Facilities
Lobby Key Required
Disclaimer: Amenities are based on third-party information and may vary; buyers must independently verify all amenities, as information is deemed reliable but not guaranteed.
Facts & Features
Rooms
Bedrooms & bathrooms
Bedrooms: 6
Bathrooms: 4
Living Room
Level: First
Area: 238.00 Square Feet
Dimensions: 17x14
Dining Room
Level: First
Area: 168.00 Square Feet
Dimensions: 12x14
Family Room
Level: First
Area: 425.00 Square Feet
Dimensions: 25x17
Kitchen
Level: First
Area: 352.00 Square Feet
Dimensions: 22x16
Primary Bedroom
Level: First
Area: 294.00 Square Feet
Dimensions: 21x14
Additional Bedroom
Level: First
Area: 1452.00 Square Feet
Dimensions: 121x12
Bathroom 2
Level: Second
Area: 156.00 Square Feet
Dimensions: 13x12
Bedroom 3
Level: Second
Area: 156.00 Square Feet
Dimensions: 13x12
Bedroom 4
Level: Second
Area: 168.00 Square Feet
Dimensions: 14x12
Bedroom 5
Level: Second
Area: 210.00 Square Feet
Dimensions: 15x14
Interior
Exterior Features
Lighting, Rain Gutters, Sidewalk
Window Features
Blinds
Appliances
Cooktop, Dishwasher, Disposal, Gas Water Heater, Microwave, Range, Water Softener
Interior Features
Ceiling Fans(s), Coffered Ceiling(s), Eat In Kitchen, Open Floorplan, Primary Bedroom Main Floor, Split Bedroom, Walk In Closet(s), Wet Bar
Flooring
Carpet, Ceramic Tile, Hardwood
Sewer
Public Sewer
Heating
Natural Gas
Cooling
Central Air
Construction
Year Built
Year Built: 2007
Home type
Single Family Residence
Construction Materials
Block, Concrete
Roof
Shingle
Architectural Style
Florida
Foundation Details
Slab
Utilities & Energy
Water Source
Public
Parking Features
Driveway, Garage Door Opener, Ground Level
Pool Features
Gunite
Laundry Features
Inside, Laundry Room
Utilities
Cable Connected, Electricity Connected, Natural Gas Connected, Public, Sewer Connected, Sprinkler Meter, Water Connected
Association Amenities
Clubhouse, Fitness Center, Gated, Lobby Key Required, Playground
Other Features
Patio And Porch Features
Covered, Rear Porch, Screened
Vegetation
Mature Landscaping, Trees/landscaped
Lot Features
In County, Irregular Lot, Landscaped, Level
Subdivision Name
Stonegate
Community Features
Deed Restrictions, Fitness Center, Playground, Pool, Sidewalks, Street Lights
Price History
| Date | Event | Price |
|---|---|---|
07/18/2026 Source: | Price Decreased | $925,000 -5.13% $204/sqft |
07/18/2026 Source: | Listed for Sale | $975,000 $215/sqft |

Nearby Homes
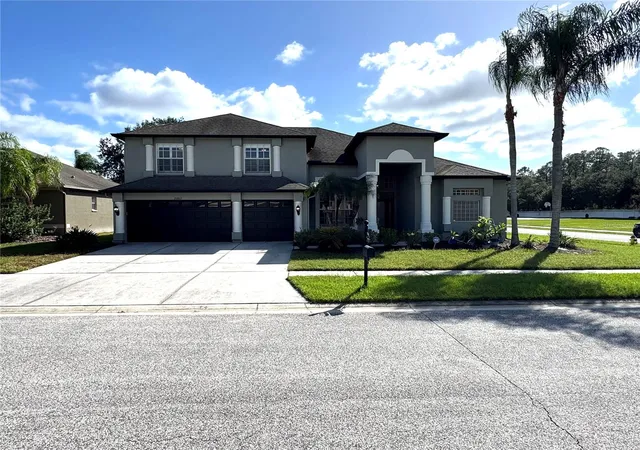
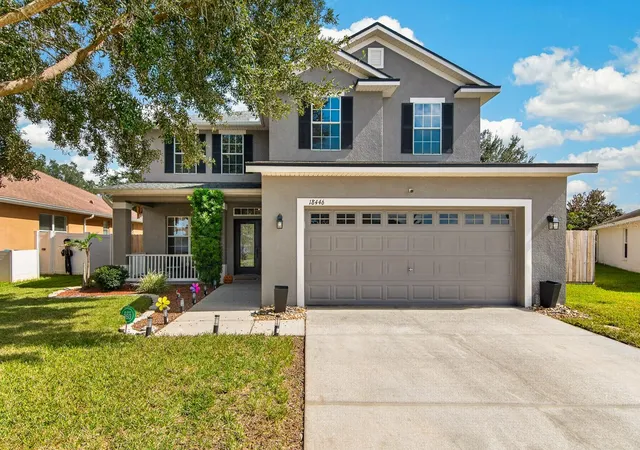
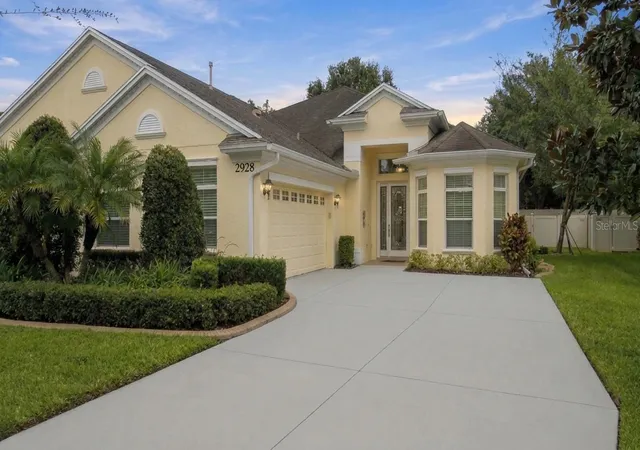
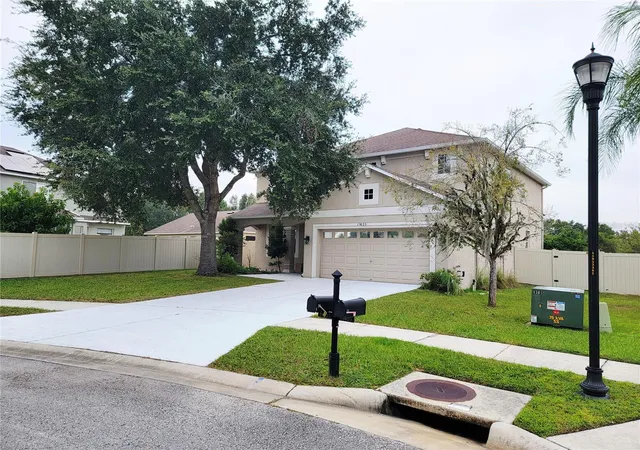
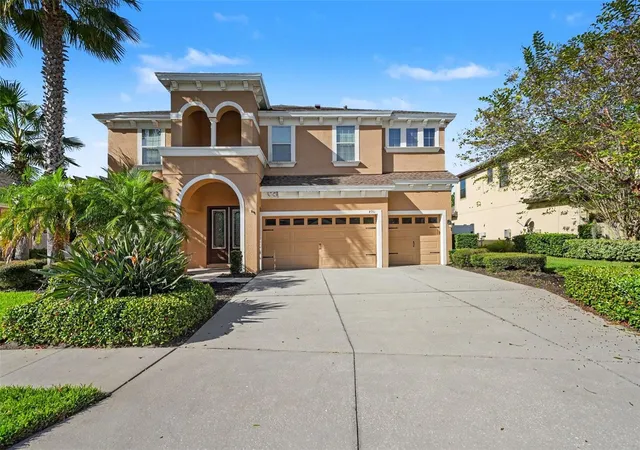
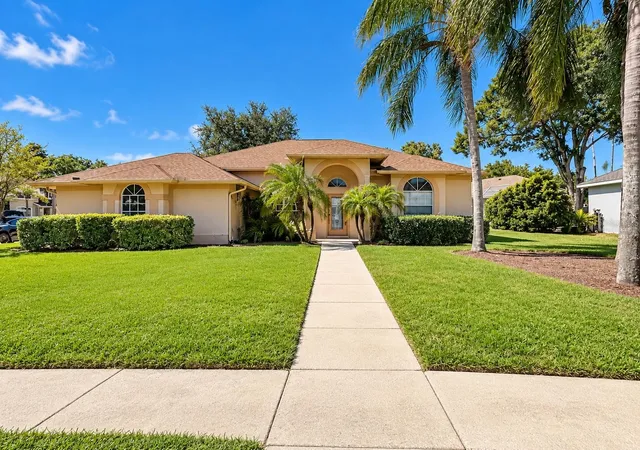
Find Homes by Property Features in Land O Lakes, FL
Nearby New Homes For Sale

Based on information from Stellar MLS® through Nov 02, 2026, 07:15AM as submitted to and distributed by MLS GRID. All data is obtained from various sources and may not have been verified by the broker or MLS GRID. Supplied Open House Information is subject to change without notice. All information should be independently reviewed and verified for accuracy. Properties may or may not be listed by the office/agent presenting the information. IDX information is provided exclusively for consumers’ personal non-commercial use. It may not be used for any purpose other than to identify prospective properties consumers may be interested in purchasing. The data is deemed reliable but is not guaranteed by MLS GRID. The use of the MLS GRID Data may be subject to an end-user license agreement prescribed by the Member Participant’s applicable MLS, if any, and as amended from time to time. © 2026 Stellar MLS. All Rights Reserved.
 Advertising Broker: Fred McGill | Simple Showing, Inc
