- Overview
- Description
- Property Details
- Location
- Facts & Features
- Getting Around
- Nearby Homes



$16,500,000
Monthly Est:$82,126
 13 Beds
 14 Baths
8 full baths + 6 half baths
 16,336sqft
3039 And 3005 Foothill Rd, Kalispell, MT 59901
$16,500,000
$82,126/moEst:
Get Pre-Approved
Single Family Residence
Built in 2001
$-- HOA
57.97 acres lot
$1,010/sq.ft
Description
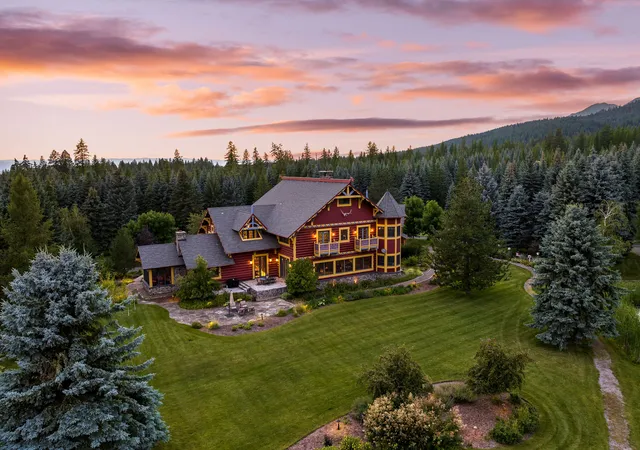
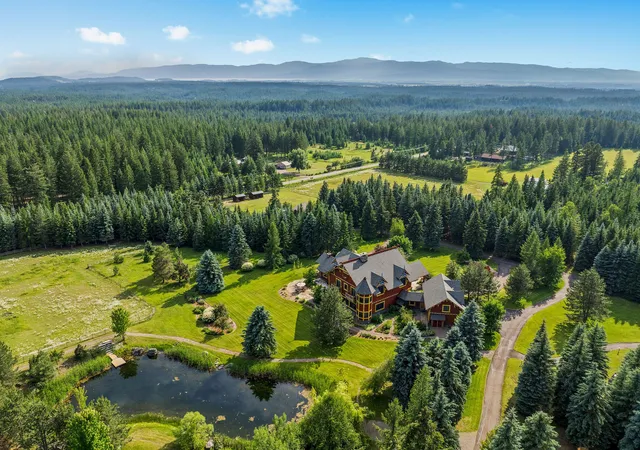
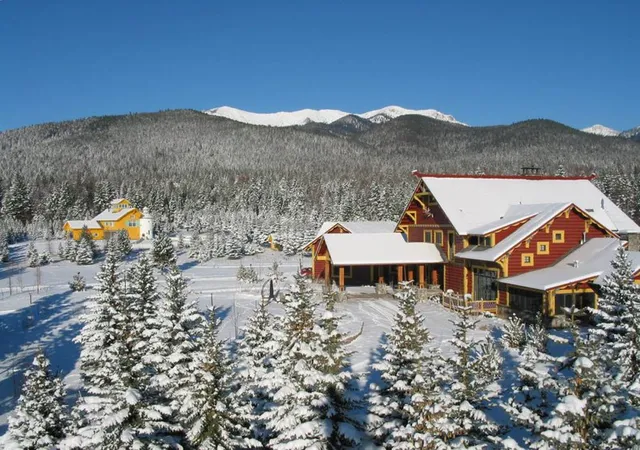
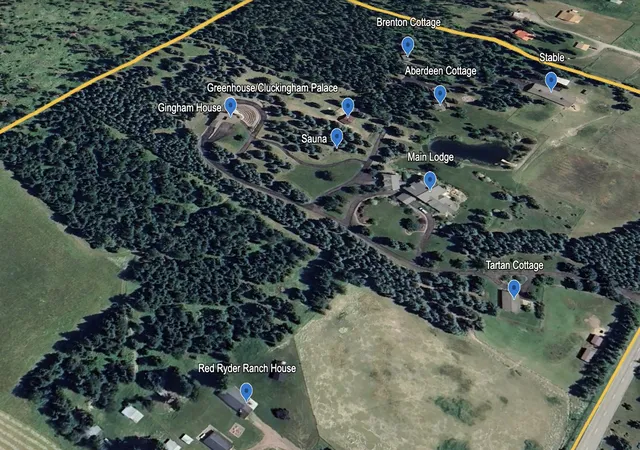
Welcome to this iconic 14,228 SF lodge with five additional homes on nearly 60 acres of hayfields, forest, fenced pasture, & trails. An authentic Montana legacy property defined by privacy, expansive acreage, & timeless craftsmanship, Plaid Swan Ranch is a rare sanctuary for gathering & roaming, set apart from conventional development and standing among the Flathead Valley’s most distinguished estates. Nestled at the base of the Swan Mountain Range, this property includes fabulous views of Jewel Basin, one of the region’s premier hiking areas. 30 miles from Glacier Park Intl. Airport & near the village of Bigfork, this property is an exceptional haven for those who value both seclusion & proximity to vibrant community life. Whether envisioned as a family compound, equestrian paradise, retreat space, or wedding venue, Plaid Swan Ranch presents a rare opportunity to own a true Montana heritage property, one that stands as a masterful fusion of history, refined design, & enduring beauty. At its center stands an extraordinary 14,228 square foot, chalet-style main residence inspired by the iconic McDonald Lake Lodge in Glacier National Park. Designed with a refined, upscale mountain style and decorated to represent a European hunting lodge, this architectural masterpiece showcases a breathtaking great room of more than 2,000 square feet, with soaring 27-foot vaulted ceilings and an impressive stone fireplace that doubles as a rock-climbing wall. Blending luxury and function, the home is set up for unforgettable entertaining and features a sunroom with fossil stone floors and exquisite hand-painted ceiling murals, elegant marble-floored dining areas, a custom-designed theater, an expansive wine cellar accommodating approximately 2,900 bottles, multiple balconies and patios, whole-house speakers and smart lighting automation, an elevator servicing all levels, and countless refined and romantic touches throughout.
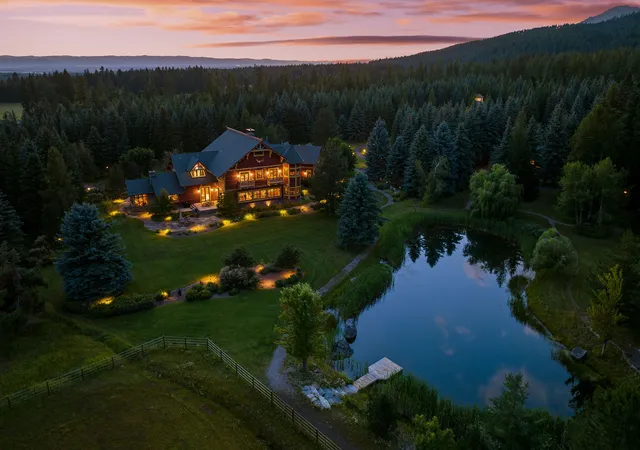
Beyond the main residence, the estate offers a wealth of additional accommodations and amenities. These include a 2BD/1BA carriage house apartment attached to the main residence; a 2BD/1BA caretaker’s cottage; two charming 1BD/1BA guest chalets; a 2BD/1BA fairytale-like cottage, enchanting visitors with its storybook character; and a 1BD/2BA ranch house. A 4,200-square-foot, 4-stall stable complements the property, alongside cross-fenced pastures, a private trout-stocked pond, Finnish sauna, scenic walking trails, a greenhouse, chicken coop, and an array of outbuildings that include a heated generator house and loafing sheds.
Approximately 20 acres are dedicated to dryland hay, with another 20 acres of mature forest, while the remaining acreage encompasses barns, pastures, manicured landscaping, and residences, all seamlessly connected by a winding paved driveway, adorned with wired lamp posts, that ensures privacy and effortless access throughout the estate.
No expense was spared in developing this remarkable property, which features superior infrastructure and exceptional versatility for a wide range of uses. This property is offered turn-key with exclusions and enjoys the benefits of no HOA or CC&Rs. Plaid Swan Ranch is not merely a property, but an invitation to embrace the grandeur, serenity, and boundless possibilities that define the Montana dream. A 55+ page Homebook will be provided upon request. All prospective buyers must provide financial pre-qualifications/certification of funds & information on buyer profile.
- Houzeo last checked: 10 hours ago
- Listing updated: July 27, 2026 at 5:29 pm
- Listing Provided by: Jennifer Shelley (406) 249-8929 DRE #RRE-RBS-LIC-17330 | PureWest Real Estate - Bigfork (406) 837-7050
- Source: Montana Regional MLS-MT | MLS#: 30075476

Property Details
Status
Active
Type
Single Family Residence
No. of Stories
-
County
City
Neighborhood
--
Year Built
2001
HOA Fees
-
Finished Area
16,336 sqft
Lot Size
57.97 acres lot
Basement Area
- sqft
MLS Name
Montana Regional MLS
MLS Number
30075476
MLS Status
Active
Days on Market
74

Continue Your Journey in App
Find your dream home, receive real-time updates, and many more!
Download App
Continue Your Journey in App
Find your dream home, receive real-time updates, and many more!
Location
Facts & Features
Rooms
Bedrooms & bathrooms
Bedrooms: 13
Bathrooms: 14
Interior
Sewer
Private Sewer, Septic Tank
Appliances
Dryer, Dishwasher, Microwave, Range, Refrigerator, Water Softener, Washer
Exterior Features
Built In Barbecue, Balcony, Barbecue, Dock, Dog Run, Fire Pit, Rv Hookup, Storage, See Remarks, Propane Tank Owned
Interior Features
Elevator, Fireplace, Open Floorplan, Home Theater, Vaulted Ceilings, Walk In Closets, Wired For Sound, Additional Living Quarters, Wet Bar
Heating
Geothermal, Propane
Cooling
Central Air
Construction
Year Built
Year Built: 2001
Home type
Single Family Residence
Foundation Details
Poured
Architectural Style
Cabin, Log Home, Multi Level, Other, Tri Level, Victorian
Property Condition
Updated Remodeled
Construction Materials
Wood Siding, Wood Frame
Utilities & Energy
Parking Features
Additional Parking, Garage, Garage Door Opener, Gated, Heated Garage, Rv Access Parking
Water Source
Well
Laundry Features
Washer Hookup
Security Features
Carbon Monoxide Detectors, Smoke Detectors, See Remarks
Utilities
Electricity Connected, High Speed Internet Available, Propane
Basement
Daylight
Other Features
Patio And Porch Features
Covered, Enclosed, Front Porch, Patio, Screened, See Remarks, Balcony
Lot Features
Agricultural, Back Yard, Front Yard, Garden, Landscaped, Meadow, Pasture, Secluded, Sprinklers In Ground, Views, Wooded, Level
Price History
| Date | Event | Price |
|---|---|---|
07/27/2026 Source: | Listed for Sale | $16,500,000 -14.29% $0/sqft |
05/19/2026 Source: | Off Market | $19,250,000 -20.62% $0/sqft |
07/15/2025 Source: | Listed for Sale | $24,250,000 +25.97% $0/sqft |
07/15/2025 Source: | Listed for Sale | $19,250,000 $0/sqft |

Getting Around 3039 And 3005 Foothill Rd
Bike Score®

Somewhat Bikeable
22/100
Walk Score®

Car-Dependent
0/100
Data provided by Redfin
Nearby Homes


Find Homes by Property Features in Kalispell, MT
Nearby New Homes For Sale


Based on information from the Montana Regional MLS, LLC (alternatively, from MRMLS)through Oct 09, 2026, 02:30PM. IDX information is provided exclusively for consumers(U+0027) personal, non-commercial use, that it may not be used for any purpose other than to identify prospective properties consumers may be interested in purchasing, and that the data is deemed reliable but is not guaranteed accurate by MRMLS.
 Advertising Broker: Jared Andrew English | Congress Realty, Inc