Congress Realty
Powered by 
- 0
- 2
- Overview
- Description
- Property Details
- Location
- HOA Management
- Facts & Features
- Getting Around
- Nearby Homes


Street View
$1,199,900
Monthly Est:$5,972
 3 Beds
 3 Baths
2 full baths + 1 half bath
 3,225sqft
3039 Pedregal Dr, Prescott, AZ 86305
$1,199,900
$5,972/moEst:
Get Pre-Approved
Single Family Residence
Built in 2004
$42/mo HOA
1.72 acres lot
$372/sq.ft
Description
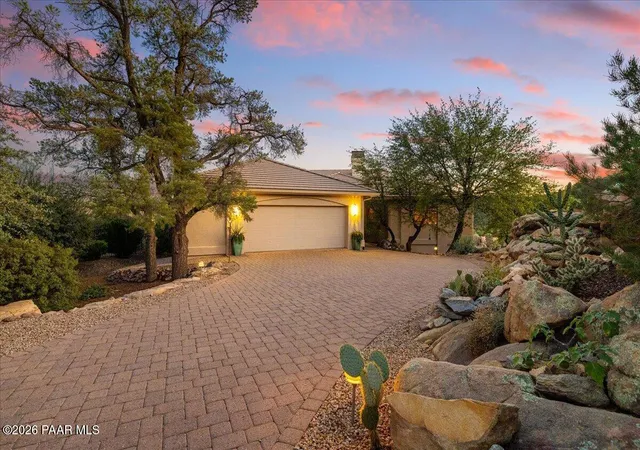
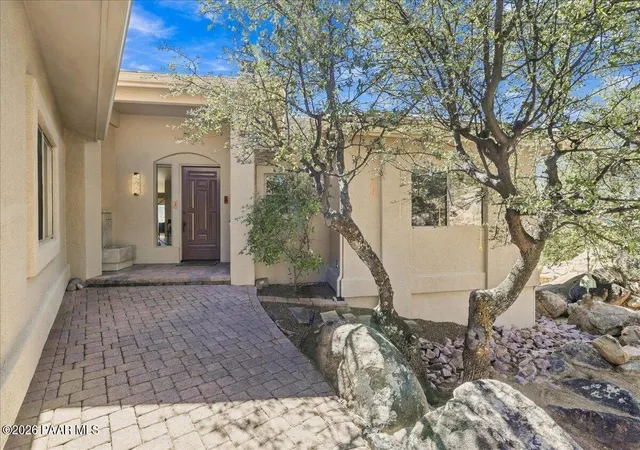
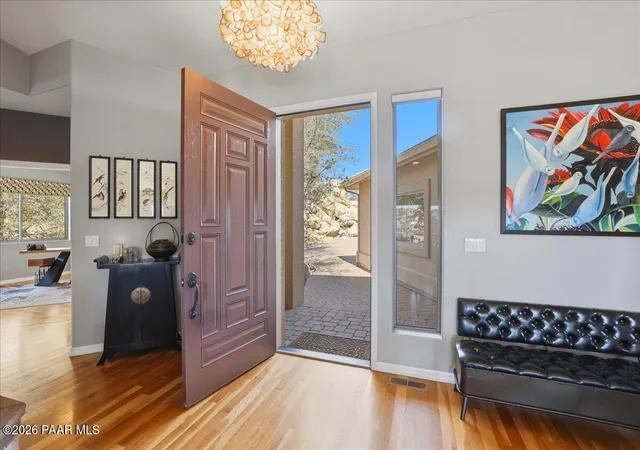
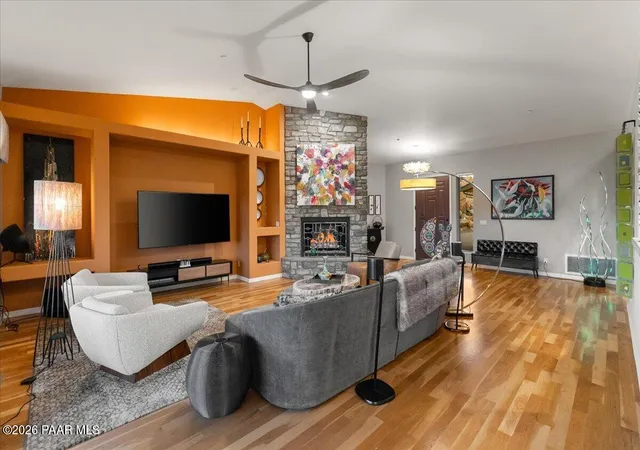
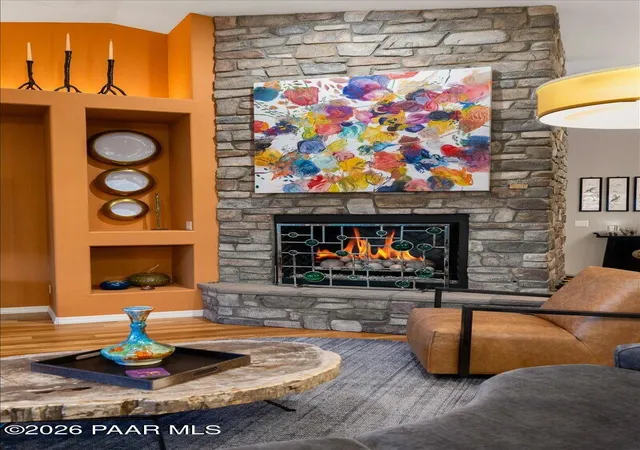
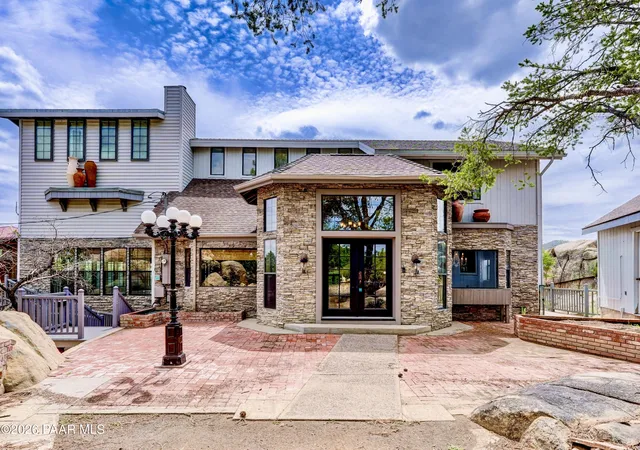
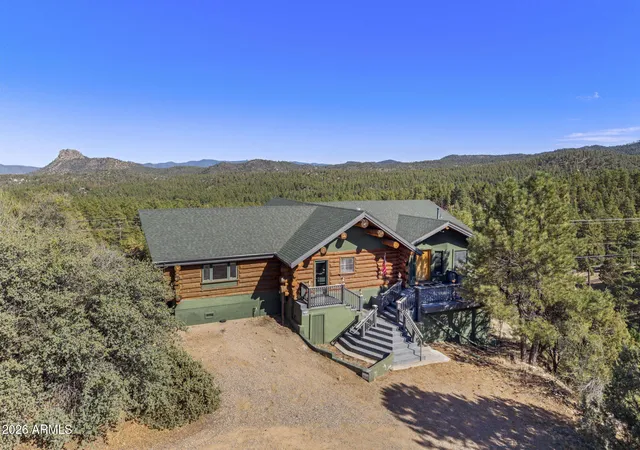
Perched among towering granite boulders at the end of a cul-de-sac in Prescott's Southview neighborhood, this thoughtfully updated home offers exceptional privacy on two parcels totaling 1.72 acres, both included in the sale. Sweeping panoramic views encompass the San Francisco Peaks, Mingus Mountain, Glassford Hill, and the Bradshaw Mountain Range. An extended paver driveway winds past native landscaping and cactus gardens to a covered front entry, creating a welcoming arrival in a peaceful, private setting.Inside, hardwood floors and soaring vaulted ceilings complement a living room anchored by a floor-to-ceiling stacked stone gas fireplace, with recessed art niches and four window panels framing the views. Sliding doors open to the covered upper deck, where a retractable awning adds comfort while you enjoy the surrounding boulders and hills. The kitchen features quartz countertops, a center island, a breakfast bar, abundant cabinetry with custom pulls, a pantry, and stainless steel appliances, including a gas cooktop, convection oven, and microwave. A bright breakfast nook beneath pendant lighting offers an inviting spot for everyday meals, while the dramatic formal dining room is surrounded by windows on three sides.The primary suite is a restful retreat with its own gas fireplace, direct deck access, and an ensuite bath featuring dual vanities, a jetted soaking tub, a custom tiled shower, and a walk-in closet with built-ins. An office overlooking the boulders, a powder room, and a well-appointed laundry room with a utility sink, built-in desk, and abundant upper and lower cabinetry complete the main floor.The walkout lower level offers comfortable accommodations for guests, with newer hardwood flooring and carpet, a family room opening to the covered patio, two bedrooms, one currently used as a craft room, a full bathroom, and an additional walk-in closet. An unfinished basement provides a workbench area and generous storage, with space for a workshop or studio. A separate storage room adds further flexibility.Outside, the covered lower patio provides another peaceful place to relax among granite outcroppings and natural vegetation. An automated drip irrigation system supports the added, maturing trees and can be monitored and programmed remotely. The 2.5-car garage includes an epoxy floor, built-in storage cabinets, and an EV charger.Additional features include fire sprinklers, central vacuum, zoned heating and cooling with a whole-house humidifier, a tankless recirculating water heater, a water softener, a concrete tile roof, and rain gutters installed in 2025. Located within the City of Prescott, the property benefits from city water and sewer. The refrigerator, washer, and dryer convey with the home.With privacy, space to unwind, and views from nearly every window, this Southview property brings together the comforts of home and an extraordinary natural setting, just minutes from downtown Prescott.
- Houzeo last checked: 2 hours ago
- Listing updated: October 8, 2026 at 10:17 pm
- Listing Provided by: Geoffrey R Hyland PLLC (928) 237-4425 | eXp Realty (928) 445-2100
- Source: Prescott AOR MLS-AZ | MLS#: 1085572

Property Details
Status
Active
Type
Single Family Residence
No. of Stories
2
County
City
Neighborhood
--
Year Built
2004
HOA Fees
$42/mo
Finished Area
3,225 sqft
Lot Size
1.72 acres lot
Basement Area
- sqft
MLS Name
Prescott AOR MLS
MLS Number
1085572
Days on Market
1

Continue Your Journey in App
Find your dream home, receive real-time updates, and many more!
Download App
Continue Your Journey in App
Find your dream home, receive real-time updates, and many more!
Location
HOA Management
N/A
HOA Fees
$42.42/ Monthly
Disclaimer: Amenities are based on third-party information and may vary; buyers must independently verify all amenities, as information is deemed reliable but not guaranteed.
Facts & Features
Rooms
Bedrooms & bathrooms
Bedrooms: 3
Bathrooms: 3
Interior
Exterior Features
Storm Gutters, Sprinkler/drip, See Remarks, Other, Native Species, Level Entry, Landscaping Rear, Landscaping Front, Drought Tolerant Spc, Deck Engr, Pantry
Window Features
Solar Screens, Skylight(s), Pantry, Double Pane Windows, Pleated Shades, See Remarks, Screens, Other
Flooring
Carpet, Tile, Wood
Cooling
Ceiling Fan(s), Zoned
Appliances
Pantry, Humidifier, Built In Electric Oven, Water Softener Owned, Gas Cooktop, See Remarks, Refrigerator, Other, Microwave, Dishwasher, Dryer, Disposal, Convection Oven
Heating
Forced Gas, Zoned, Natural Gas
Interior Features
Ceiling Fan(s), Counters Solid Srfc, Wash/dry Connection, Walk In Closet(s), High Ceilings, Pantry, Master Downstairs, Live On One Level, Kitchen Island, Kit/din Combo, Granite Counters, Formal Dining, Eat In Kitchen, Wired For Data, Central Vacuum
Construction
Year Built
Year Built: 2004
Home type
Single Family Residence
Construction Materials
Frame, Stucco
Architectural Style
Contemporary, Ranch
Roof
Concrete
Utilities & Energy
Utilities
Cable Available, Wwt City Sewer, Phone Available, Underground Utilities, Electricity Available, Natural Gas Available, Individual Meter
Laundry Features
Sink, Pantry
Security Features
Smoke Detector(s), Pantry
Fireplace Features
Gas
Water Source
Public
Basement
Walk Out Access, Inside Entrance, Stem Wall, Partial
Parking Features
Paver Block, Pantry, Garage Door Opener
Other Features
Subdivision Name
Southview
Patio And Porch Features
Covered
Price History
| Date | Event | Price |
|---|---|---|
10/08/2026 Source: | Listed for Sale | $1,199,900 +34.82% $372/sqft |
02/26/2021 Source: | Sold | $890,000 $276/sqft |

Nearby Homes


Find Homes by Property Features in Prescott, AZ
Nearby New Homes For Sale

Based on information from the Prescott Area Association of REALTORS® (alternatively, from the PAAR MLS) through Oct 09, 2026, 12:01PM. The display of MLS data is deemed reliable but not guaranteed to be accurate by the MLS. Listings on this page identified as belonging to another listing firm are based upon data obtained from the PAAR MLS, which data is copyrighted by the Prescott Area Association of REALTORS® but is not warranted. The information being provided is for consumers’ personal, non-commercial use. It may not be used for any purpose other than to identify prospective properties consumers may be interested in purchasing. © 2026 Prescott Area Association of REALTORS® All rights reserved.
 Advertising Broker: Jared Andrew English | Congress Realty, Inc