- Overview
- Description
- Property Details
- Location
- HOA Management
- Facts & Features
- Getting Around
- Nearby Homes



$344,900
Monthly Est:$1,717
 5 Beds
 4 Baths
3 full baths + 1 half bath
 --sqft
304 Ashland Dr SW, Hanceville, AL 35077
$344,900
$1,717/moEst:
Get Pre-Approved
Single Family Residence
Built in 2026
$25/mo HOA
7,666.56 sqft lot
--/sqft
Description
Ask about our interest rates, paid closing cost and easily added options.
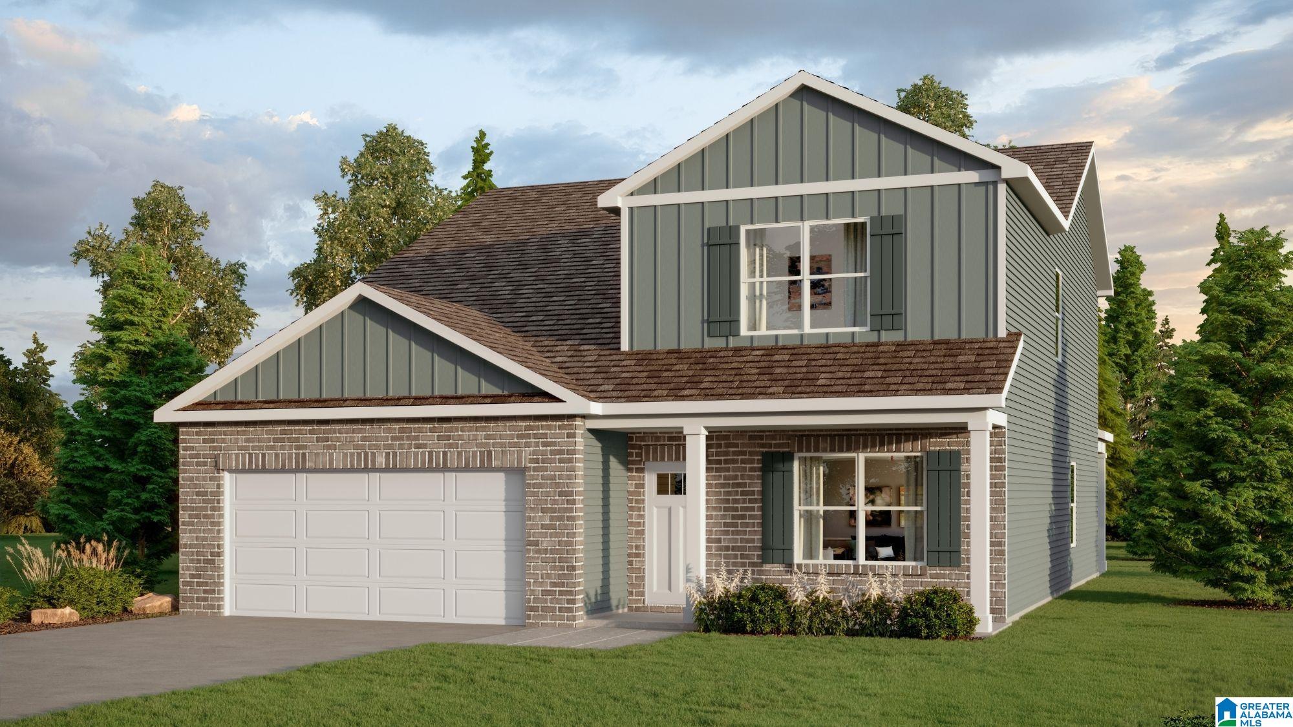
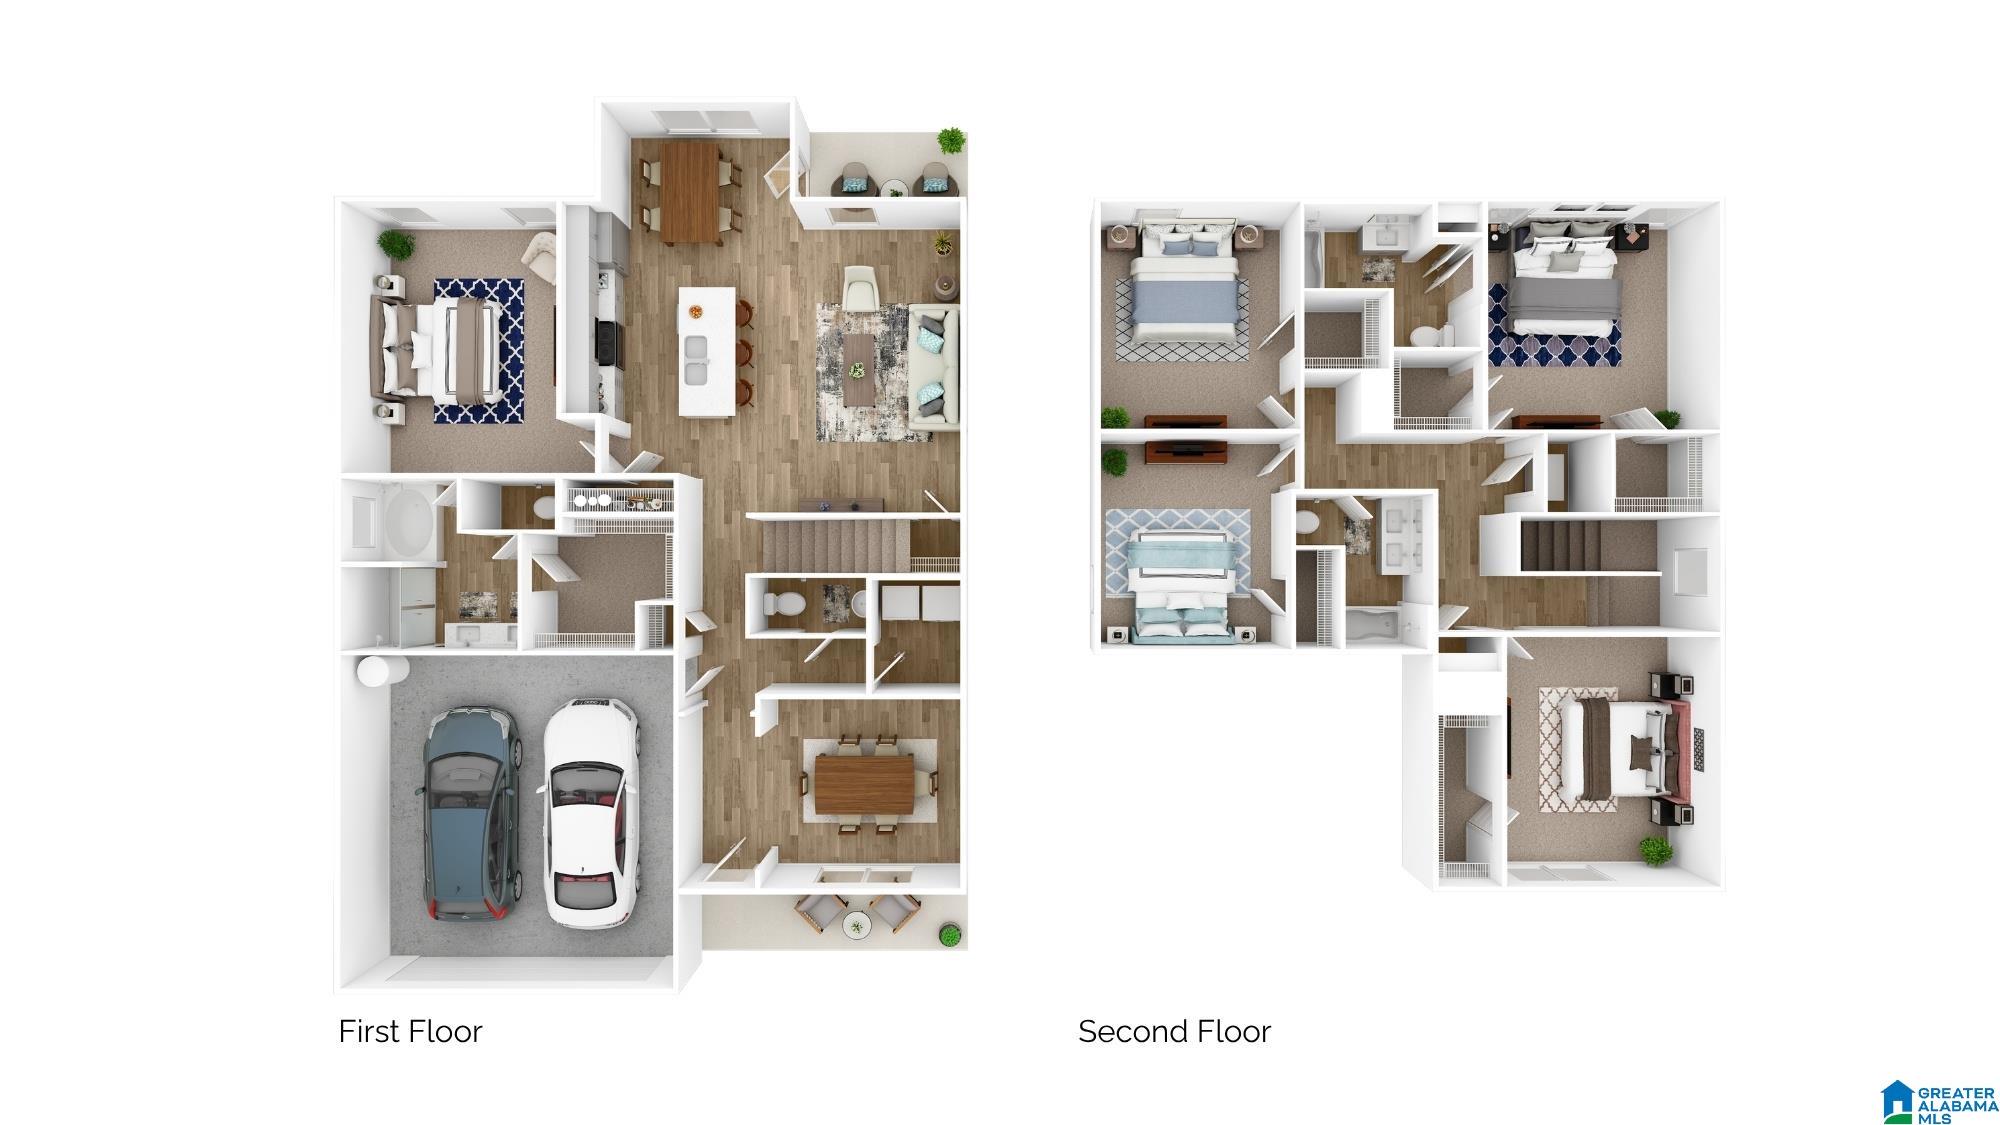
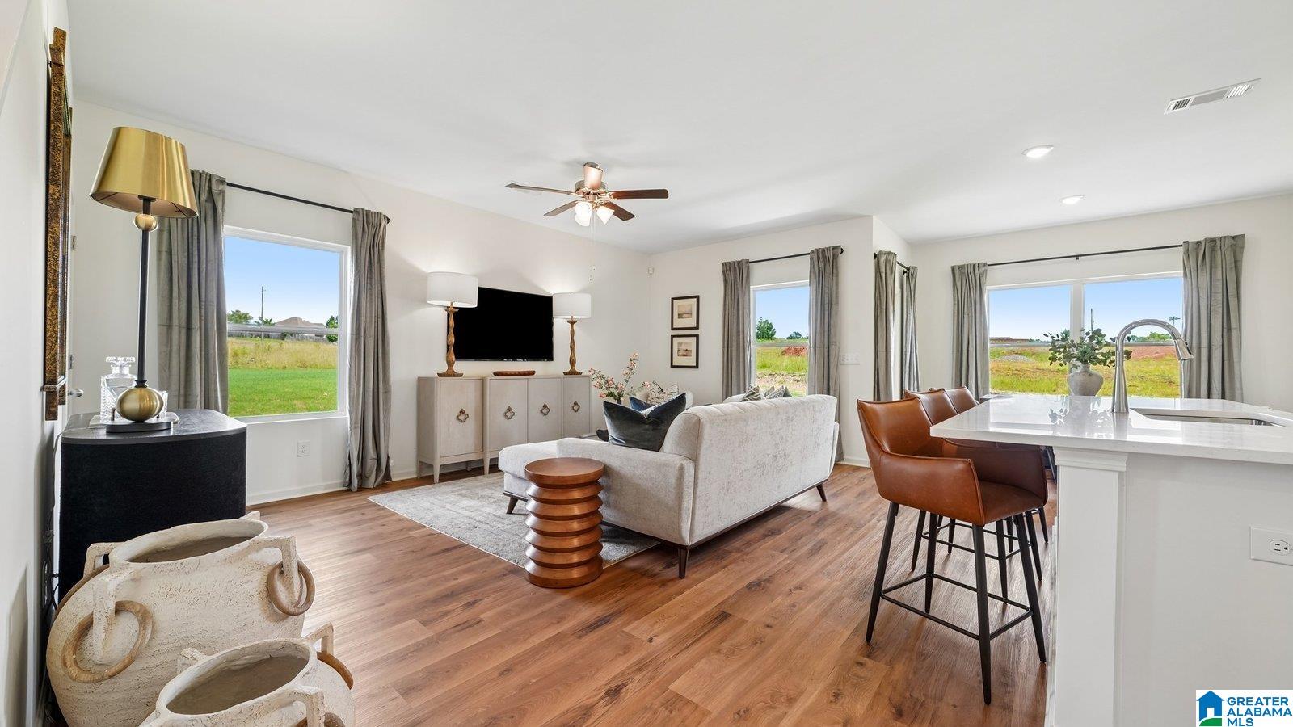
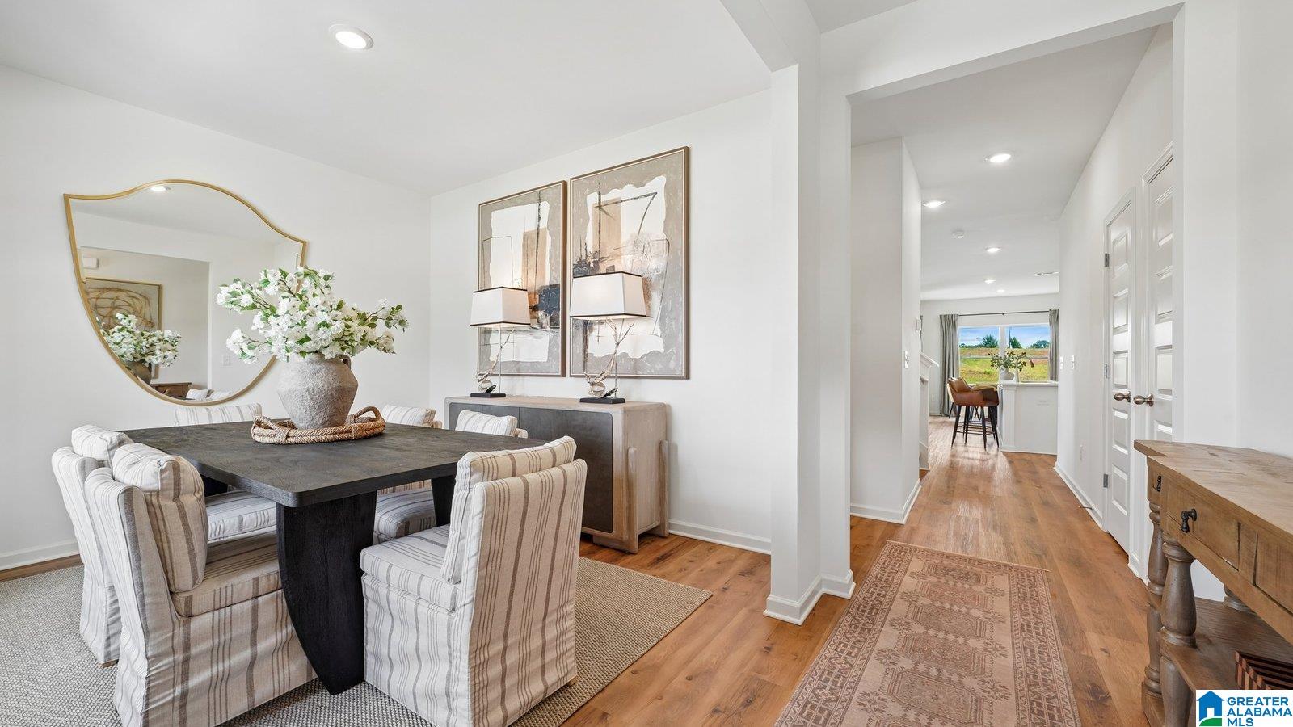
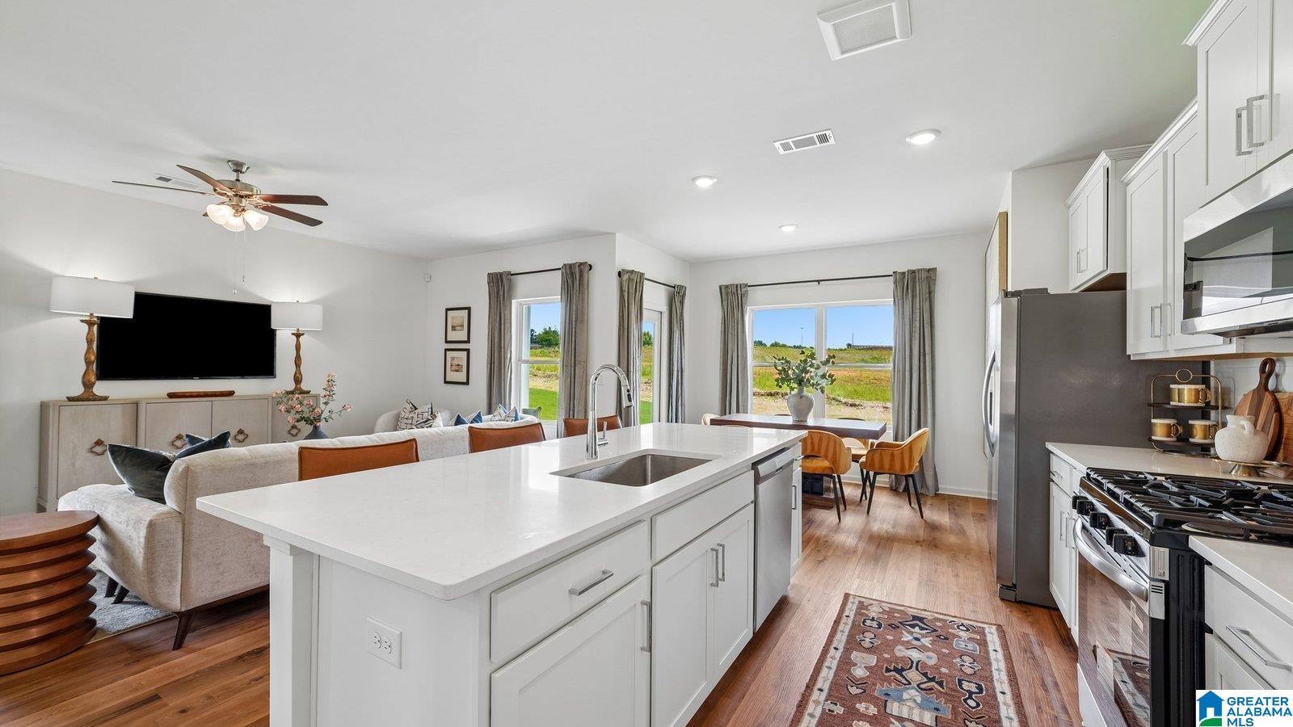
Welcome to the Salem Plan. Just over 2,600 square feet, this beautiful two- story home offers 5-bedrooms with 3.5-bathrooms, and a 2-car garage with a gorgeous open floor layout.
In addition, each home comes with a one-year builder's warranty to provide extra peace of mind. It's worth noting that our smart home technology package is also part of the deal. The included Smart Home Technology Package is designed for easy use and offers unparalleled convenience, enabling you to effortlessly control various key features with just a simple touch. Some of the highlighted conveniences of this package comprise lighting automation, an IQ panel, a video doorbell, keyless front door entry, and the ability to manage the temperature from the comfort of your phone. Call to schedule your personal guided tour of the Salem today!
- Houzeo last checked: 3 minutes ago
- Listing updated: September 24, 2026 at 8:37 pm
- Listing Provided by: Mellanie Wright (225) 205-7728182 | DHI Realty of Alabama (205) 772-8182
- Source: Greater Alabama MLS-AL | MLS#: 21461724

Property Details
Status
Active
Type
Single Family Residence
No. of Stories
-
County
City
Neighborhood
--
Year Built
2026
HOA Fees
$25/mo
Finished Area
- sqft
Lot Size
7,666.56 sqft lot
Basement Area
- sqft
MLS Name
Greater Alabama MLS
MLS Number
21461724
MLS Status
Active - Active
Days on Market
61

Continue Your Journey in App
Find your dream home, receive real-time updates, and many more!
Download App
Continue Your Journey in App
Find your dream home, receive real-time updates, and many more!
Location
HOA Management
N/A
HOA Fees
$300/ Annually
Amenities
 Amenities and services may be covered by one or multiple associations and service providers.
 Electricity
 Water
Water
 Common Grounds Mntc
Utilities for Comm Areas
Management Fee
Disclaimer: Amenities are based on third-party information and may vary; buyers must independently verify all amenities, as information is deemed reliable but not guaranteed.
Facts & Features
Rooms
Bedrooms & bathrooms
Bedrooms: 5
Bathrooms: 4
Interior
Sewer
Connected
Interior Features
Recess Lighting
Cooling
Central Air, Zoned
Exterior Features
None
Heating
Central
Flooring
Carpet, Hardwood Laminate
Construction
Year Built
Year Built: 2026
Home type
Single Family Residence
Property Condition
Under Construction
Foundation Details
Slab
Construction Materials
1 Side Brick, Hardi Plank Type
Utilities & Energy
Laundry Features
Washer Hookup
Parking Features
Attached, Driveway, Parking (mlvl)
Other Features
Subdivision Name
High Point
Lot Features
Subdivided
Price History
| Date | Event | Price |
|---|---|---|
09/20/2026 Source: | Price Decreased | $344,900 -1.43% $0/sqft |
09/13/2026 Source: | Price Decreased | $349,900 -2.78% $0/sqft |
08/09/2026 Source: | Price Increased | $359,900 +4.35% $0/sqft |
08/09/2026 Source: | Listed for Sale | $344,900 $0/sqft |

Nearby Homes



Find Homes by Property Features in Hanceville, AL

Based on information from the Greater Alabama MLS through Oct 11, 2026, 09:45AM. Information is provided exclusively for consumers’ personal, non-commercial use, that it may not be used for any purpose other than to identify prospective properties consumers may be interested in purchasing, and that the data is deemed reliable but is not guaranteed accurate by the MLS.This website may not include listings or property addresses of sellers who have directed their listing brokers to withhold their listing or their property address from display on the Internet. © 2026 Greater Alabama MLS, Inc. All rights reserved.
 Advertising Broker: William Johnson | William Johnson Brokerage