- Overview
- Description
- Property Details
- Location
- Facts & Features
- Getting Around
- Nearby Homes
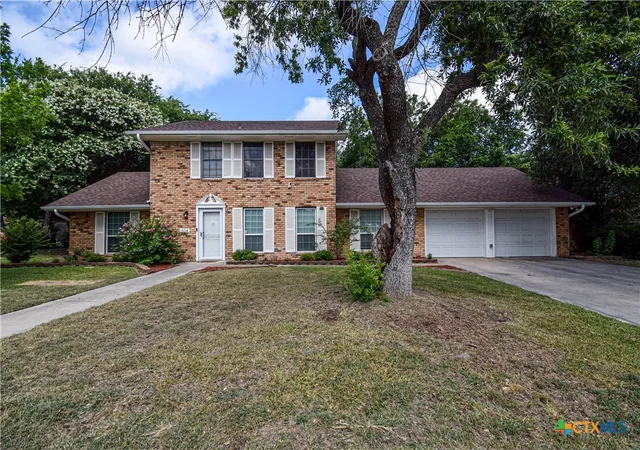
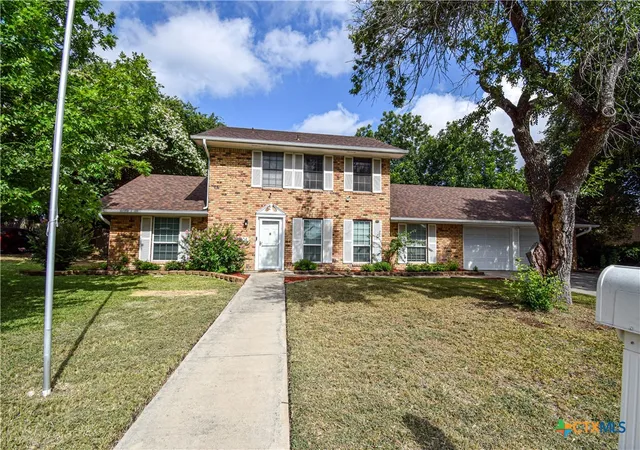
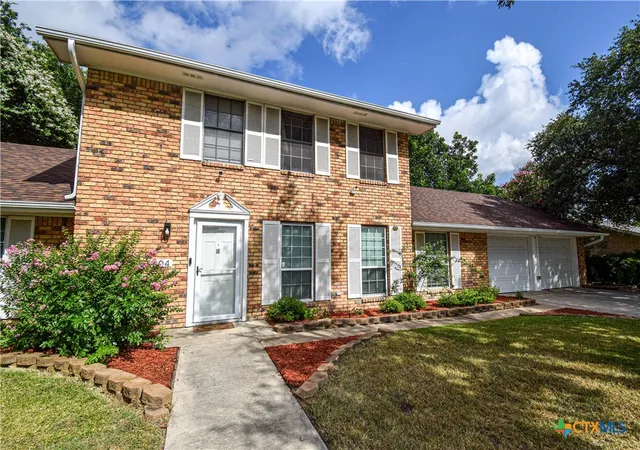
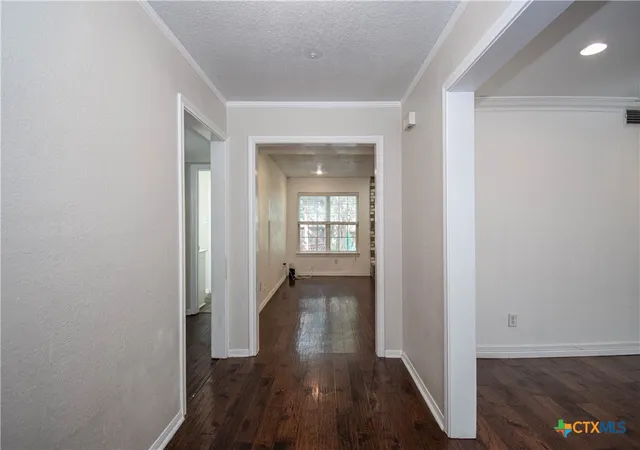
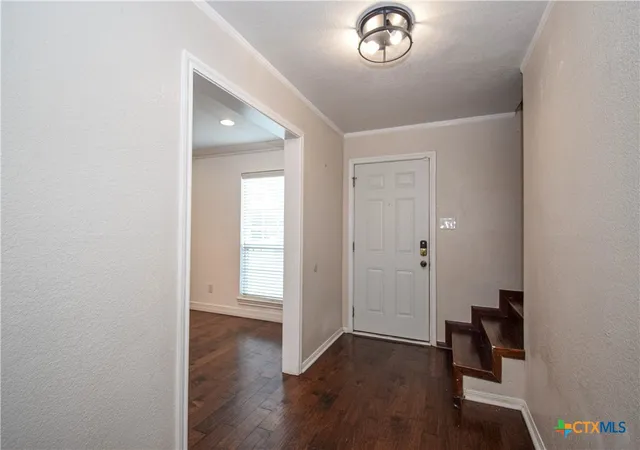

Street View
$320,000
Monthly Est:$1,593
 4 Beds
 2 Baths
2 full baths
 2,210sqft
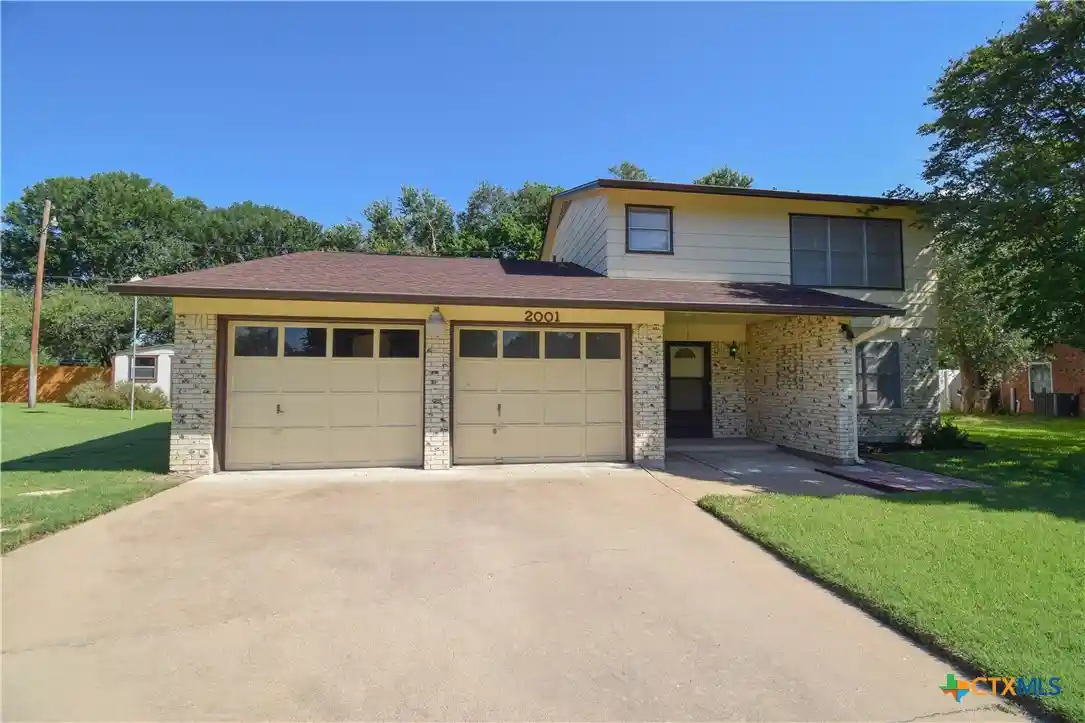
304 Cottonwood Dr, Harker Heights, TX 76548
$320,000
$1,593/moEst:
Get Pre-Approved
Single Family Residence
Built in 1977
$-- HOA
12,950.39 sqft lot
$145/sq.ft
Description
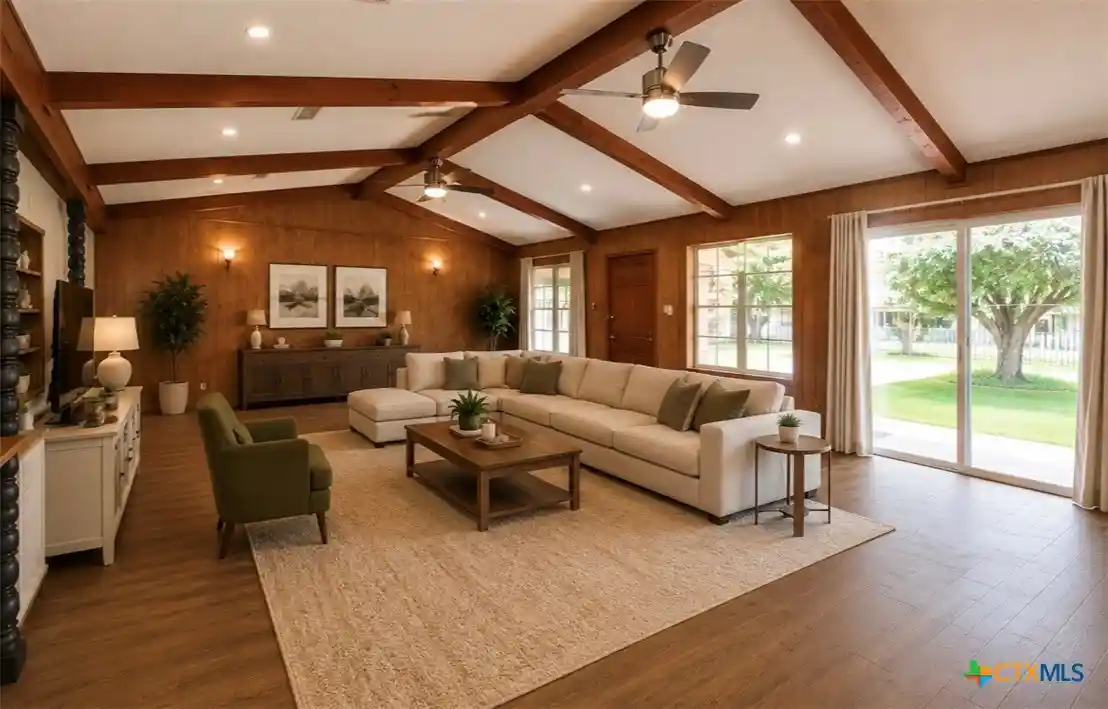
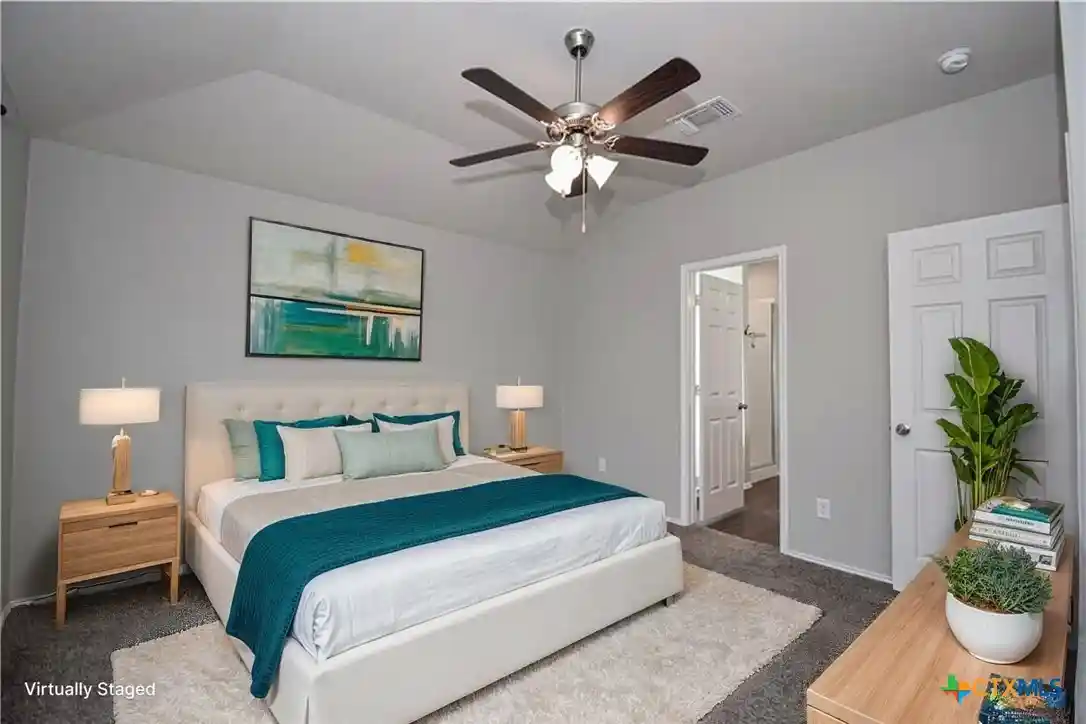
Discover the perfect blend of comfort, style and convenience in this expansive two-story home, ideally situated in a prime Harker Heights location. Nestled among established, mature trees, this property offers a serene escape while keeping you just moments away from premier local shopping, dining and the neighborhood golf course. The heart of the home features a large central island ideal for meal preparation and casual dining. With double ovens and an abundance of cabinetry, this kitchen is designed to satisfy the needs of any home chef, providing ample storage and prep space. The generous sized family room has a wood burning fireplace. With 4 generously sized, there is plenty of room for family and guests. Whether you are looking to entertain or unwind, the backyard features a charming gazebo for quiet mornings with a playscape making the backyard a perfect environment for active play. With a new roof installed June 2026 and new upstairs AC installed April 2026 this home is ready for its new owners!!
- Houzeo last checked: 12 hours ago
- Listing updated: July 15, 2026 at 7:56 pm
- Listing Provided by: Heather Cortez (254) 289-9135 DRE #0657932 | ERA Brokers Consolidated (254) 698-4300
- Source: Central Texas MLS-TX | MLS#: 618676

Property Details
Status
Active
Type
Single Family Residence
No. of Stories
2
County
City
Neighborhood
--
Year Built
1977
HOA Fees
-
Finished Area
2,210 sqft
Lot Size
12,950.39 sqft lot
Basement Area
- sqft
MLS Name
Central Texas MLS
MLS Number
618676
MLS Status
Active
Days on Market
122
Cumulative Days on Market
12

Continue Your Journey in App
Find your dream home, receive real-time updates, and many more!
Continue Your Journey in App
Find your dream home, receive real-time updates, and many more!
Location
Facts & Features
Rooms
Bedrooms & bathrooms
Bedrooms: 4
Bathrooms: 2
PrimaryBedroom
Level: Lower
Interior
Exterior Features
Rain Gutters
Appliances
Double Oven, Dishwasher, Electric Cooktop, Refrigerator, Water Heater, Some Electric Appliances, Built In Oven, Cooktop, Microwave
Flooring
Carpet, Vinyl
Cooling
Electric, Two Units
Interior Features
Ceiling Fans, His And Hers Closets, Primary Downstairs, Multiple Living Areas, Main Level Primary, Multiple Closets, Storage, Walk In Closets, Granite Counters, Kitchen Island, Kitchen Dining Combo
Sewer
Public Sewer
Heating
Electric, Fireplaces, Multiple Heating Units
Construction
Year Built
Year Built: 1977
Home type
Single Family Residence
Foundation Details
Slab
Roof
Composition, Shingle
Architectural Style
Traditional
Construction Materials
Brick, Masonry
Property Condition
Resale
Utilities & Energy
Pool Features
None
Water Source
Public
Utilities
Cable Available, Electricity Available, High Speed Internet Available
Security Features
Prewired, Security System Leased, Fire Alarm
Fireplace Features
Living Room, Wood Burning
Laundry Features
Washer Hookup, Electric Dryer Hookup, Laundry In Utility Room, Laundry Room
Other Features
Subdivision Name
Highland Oaks Estates Sec
Community Features
None, Curbs
Price History
| Date | Event | Price |
|---|---|---|
07/03/2026 Source: | Listed for Sale | $320,000 +62.03% $145/sqft |
08/27/2015 Source: | Sold | $197,500 $89/sqft |

Nearby Homes
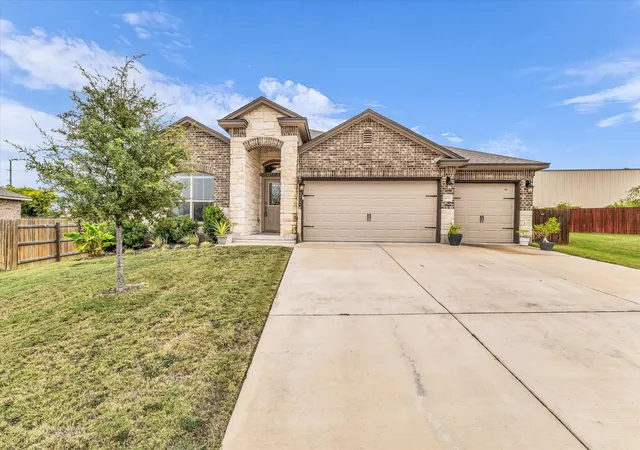

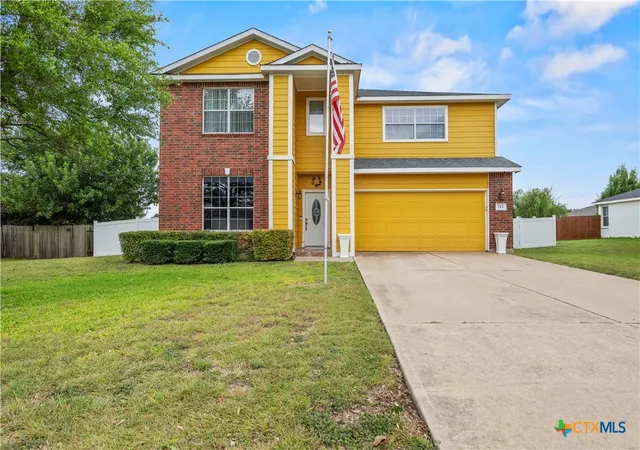
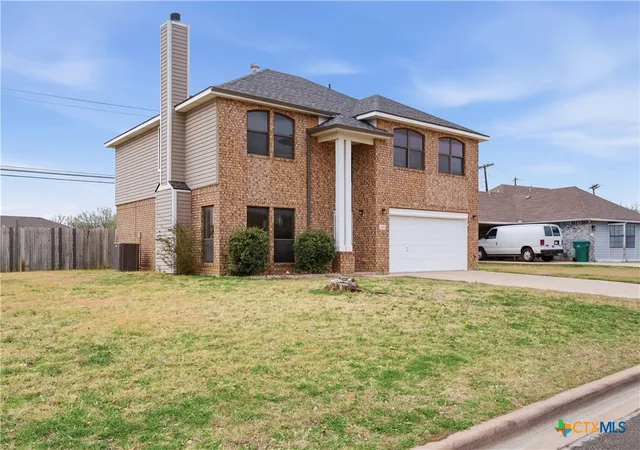
Find Homes by Property Features in Harker Heights, TX
Nearby New Homes For Sale

Based on information from the association of REALTORS® (alternatively, from the Central Texas MLS) through Nov 02, 2026, 02:15PM. IDX information is provided exclusively for personal, non-commercial use, and may not be used for any purpose other than to identify prospective properties consumers may be interested in purchasing. Information is deemed reliable but not guaranteed. © 2026 Central Texas MLS, All Rights Reserved.
 Advertising Broker: Michelle Brecker | Pathway To Home Realty
