
- Overview
- Description
- Property Details
- Location
- Facts & Features
- Getting Around
 No HOA

Street View
$7,850,000
Monthly Est:$39,072
 4 Beds
 6 Baths
5 full baths + 1 half bath
 4,148sqft
304 E 82nd Street, New York, NY 10028
$7,850,000
Get Pre-Approved
Single Family Residence
Built in 1925
$-- HOA
921 sqft lot
$1,892/sq.ft
Description
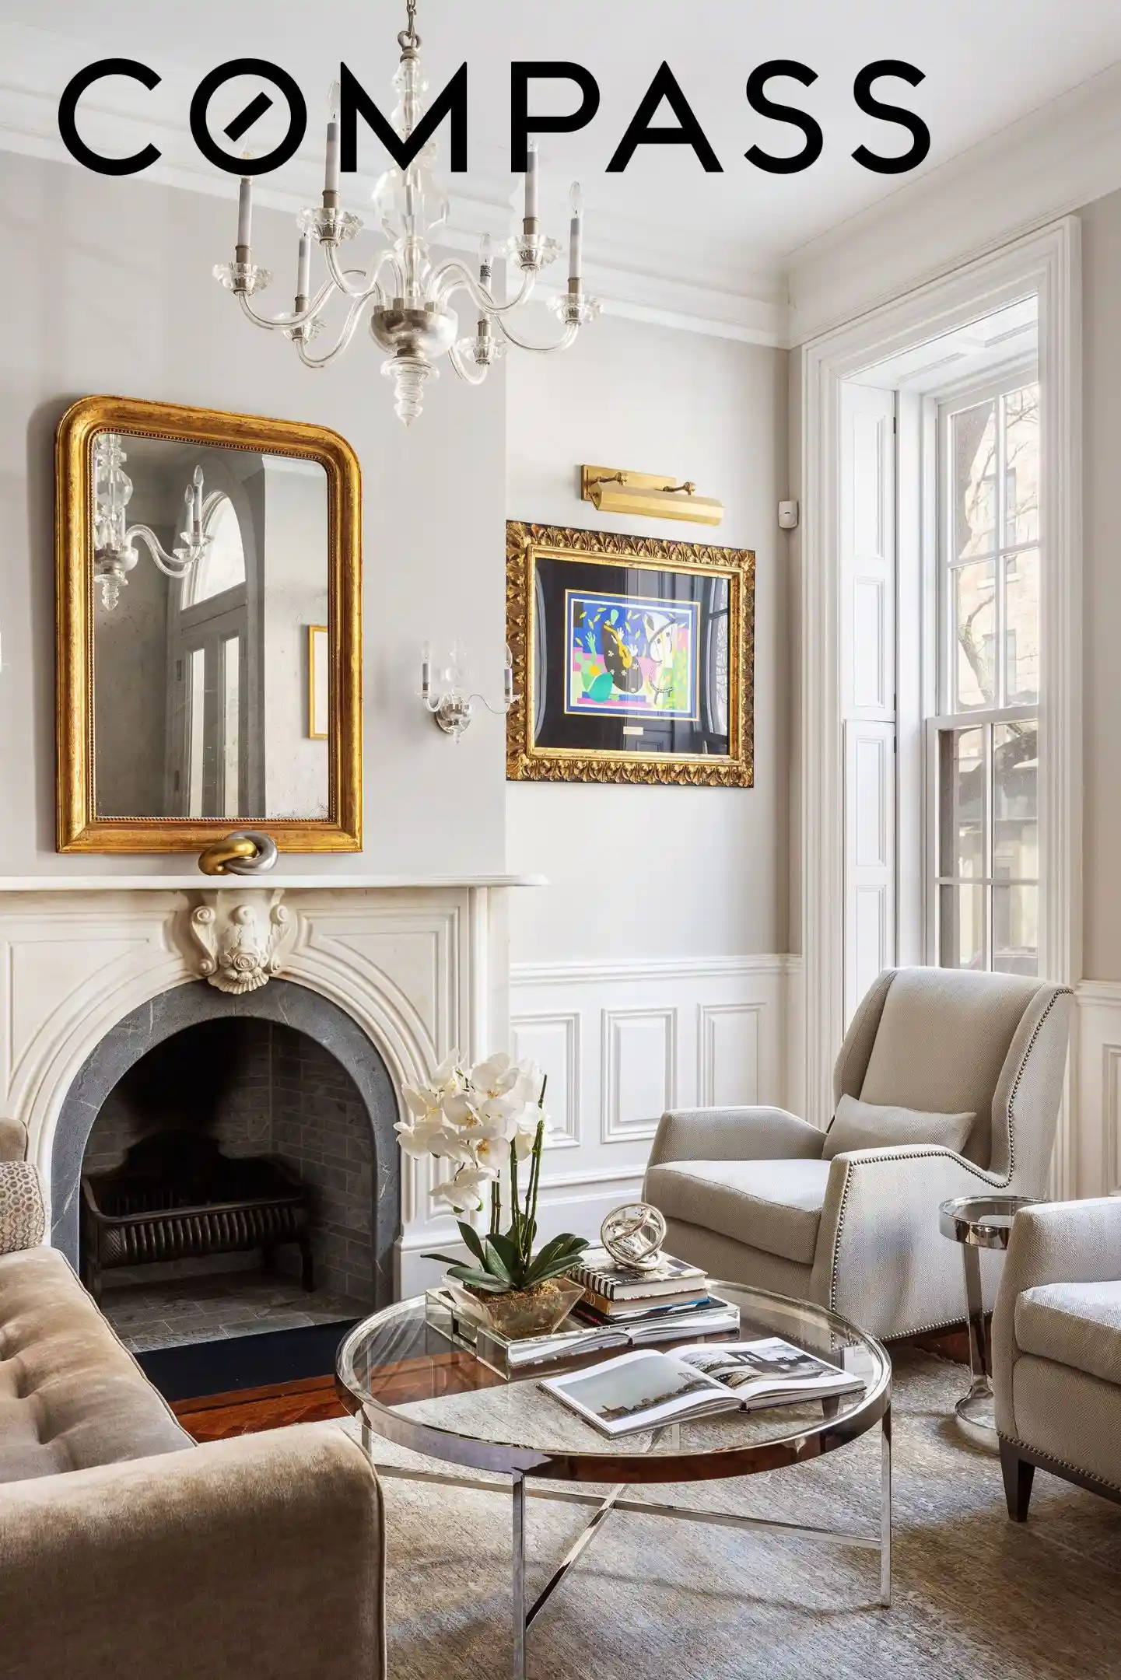
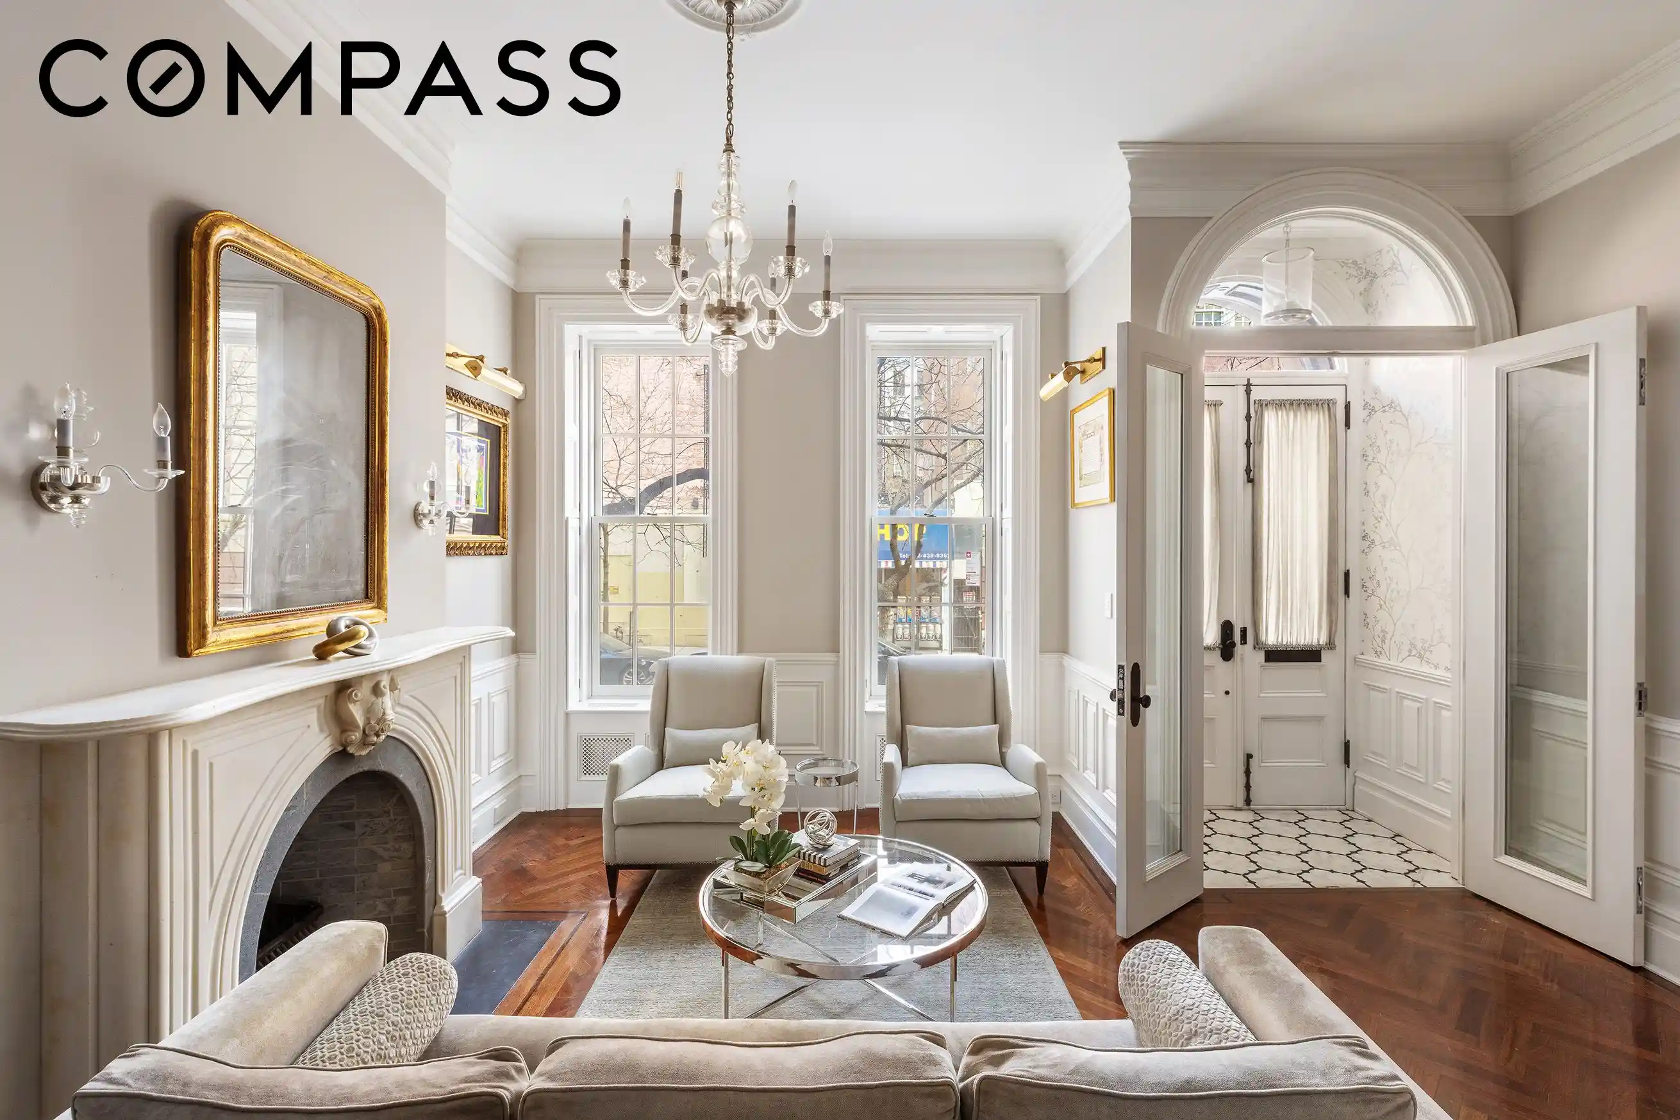
Welcome to this stunning 4-bedroom, 5-bathroom/2 half bathroom townhouse, a masterpiece of luxury and sophistication located in the heart of Manhattan’s prestigious Upper East Side. This exquisite 5-story residence seamlessly blends historic charm with modern conveniences, showcasing top-of-the-line amenities and meticulous craftsmanship throughout.
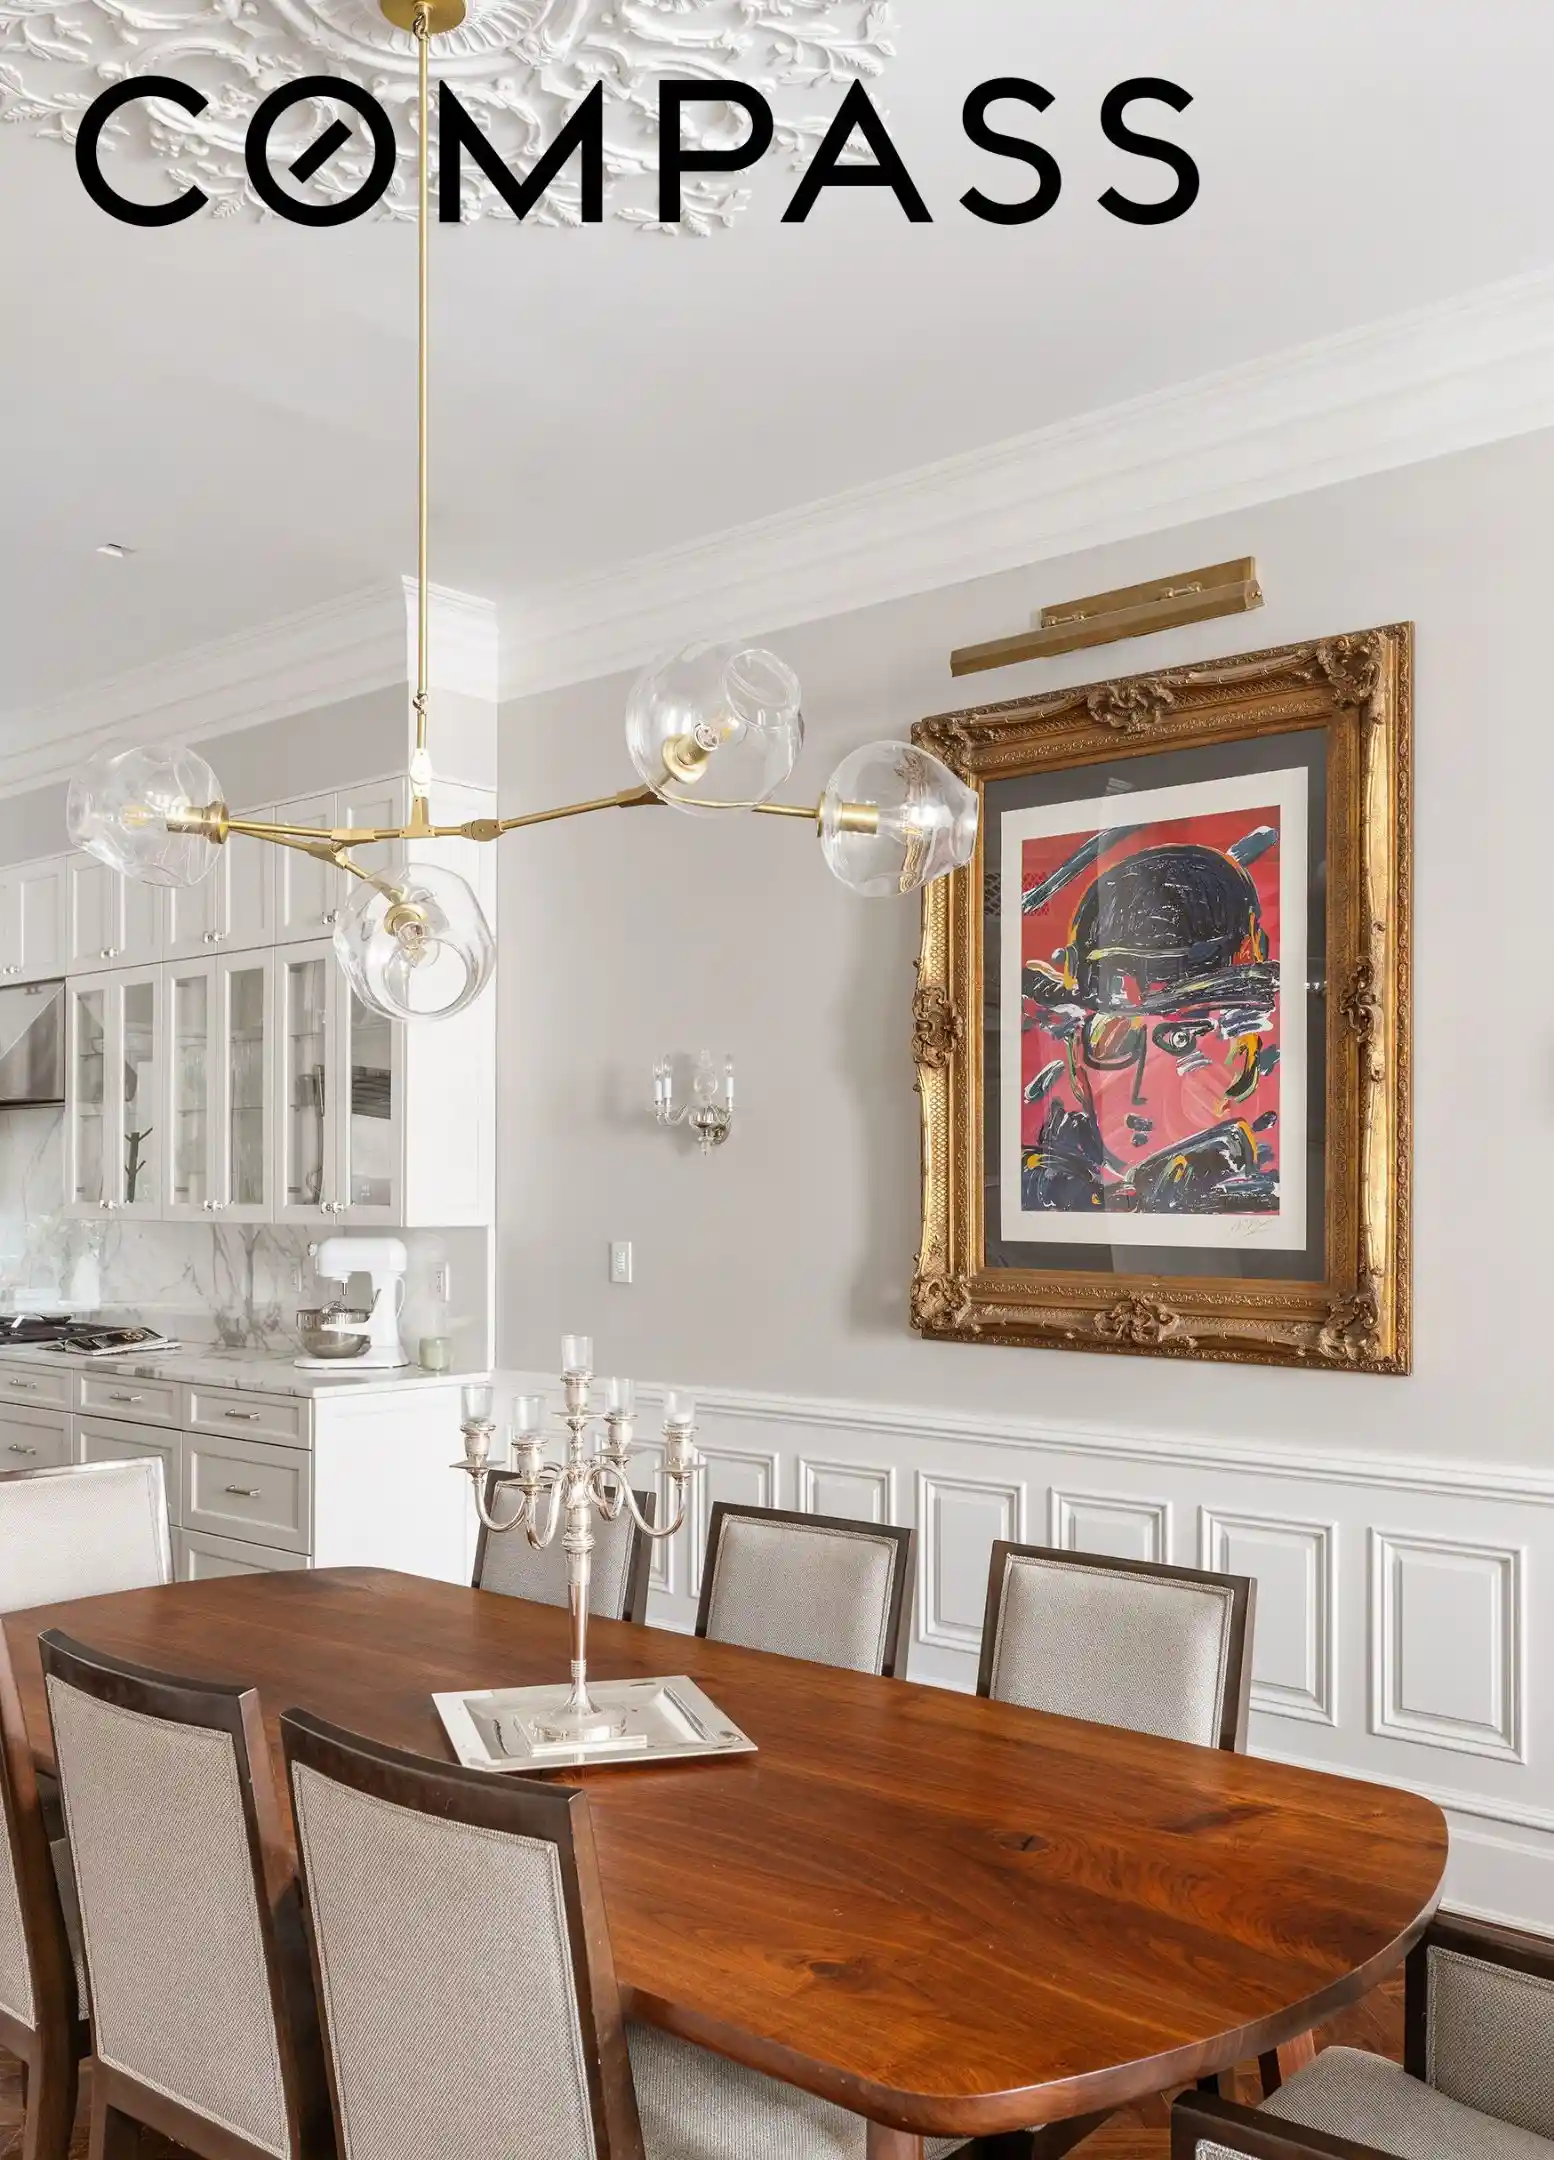
As you enter, you’ll be greeted by the grandeur of the original 5-story mahogany stairs and rails, complemented by custom millwork, plaster moldings, and ceiling medallions that add timeless beauty to every room. The home features two wood-burning fireplaces with original marble mantels and four decorative fireplaces, each highlighting its historical elegance. Double-pane Marvin windows with custom pocket window shutters ensure enhanced energy efficiency and style.
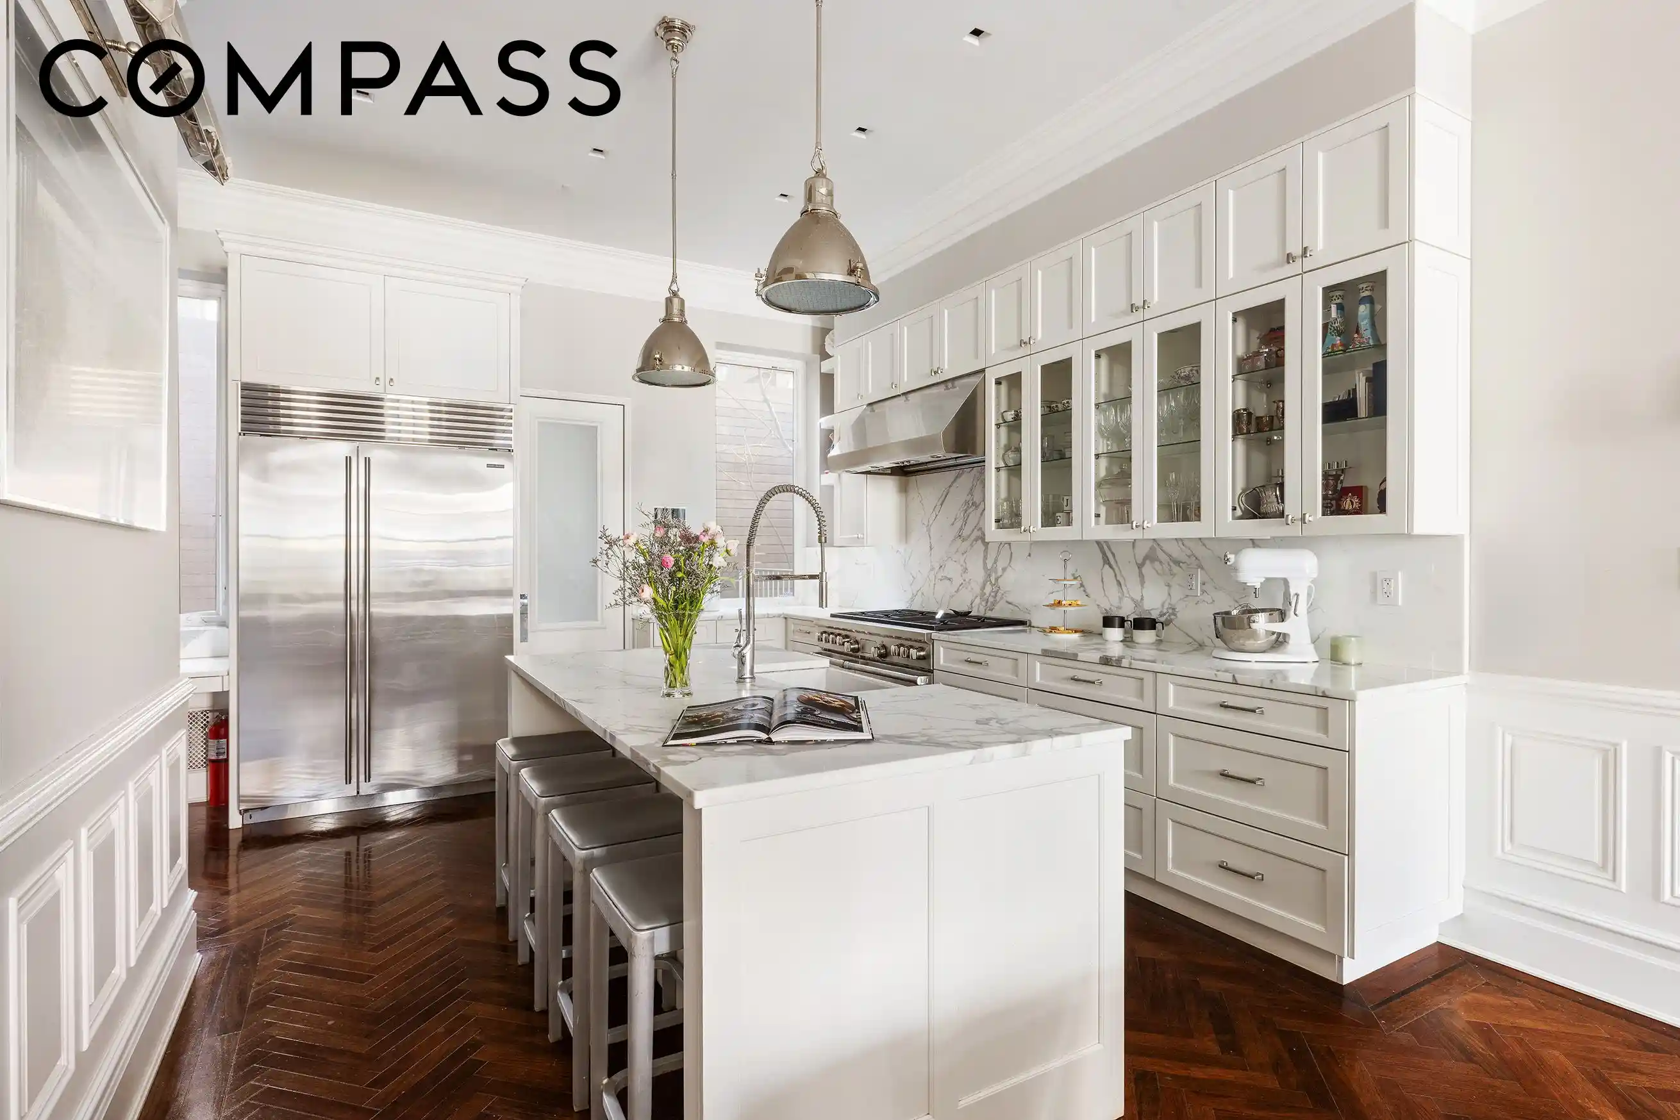
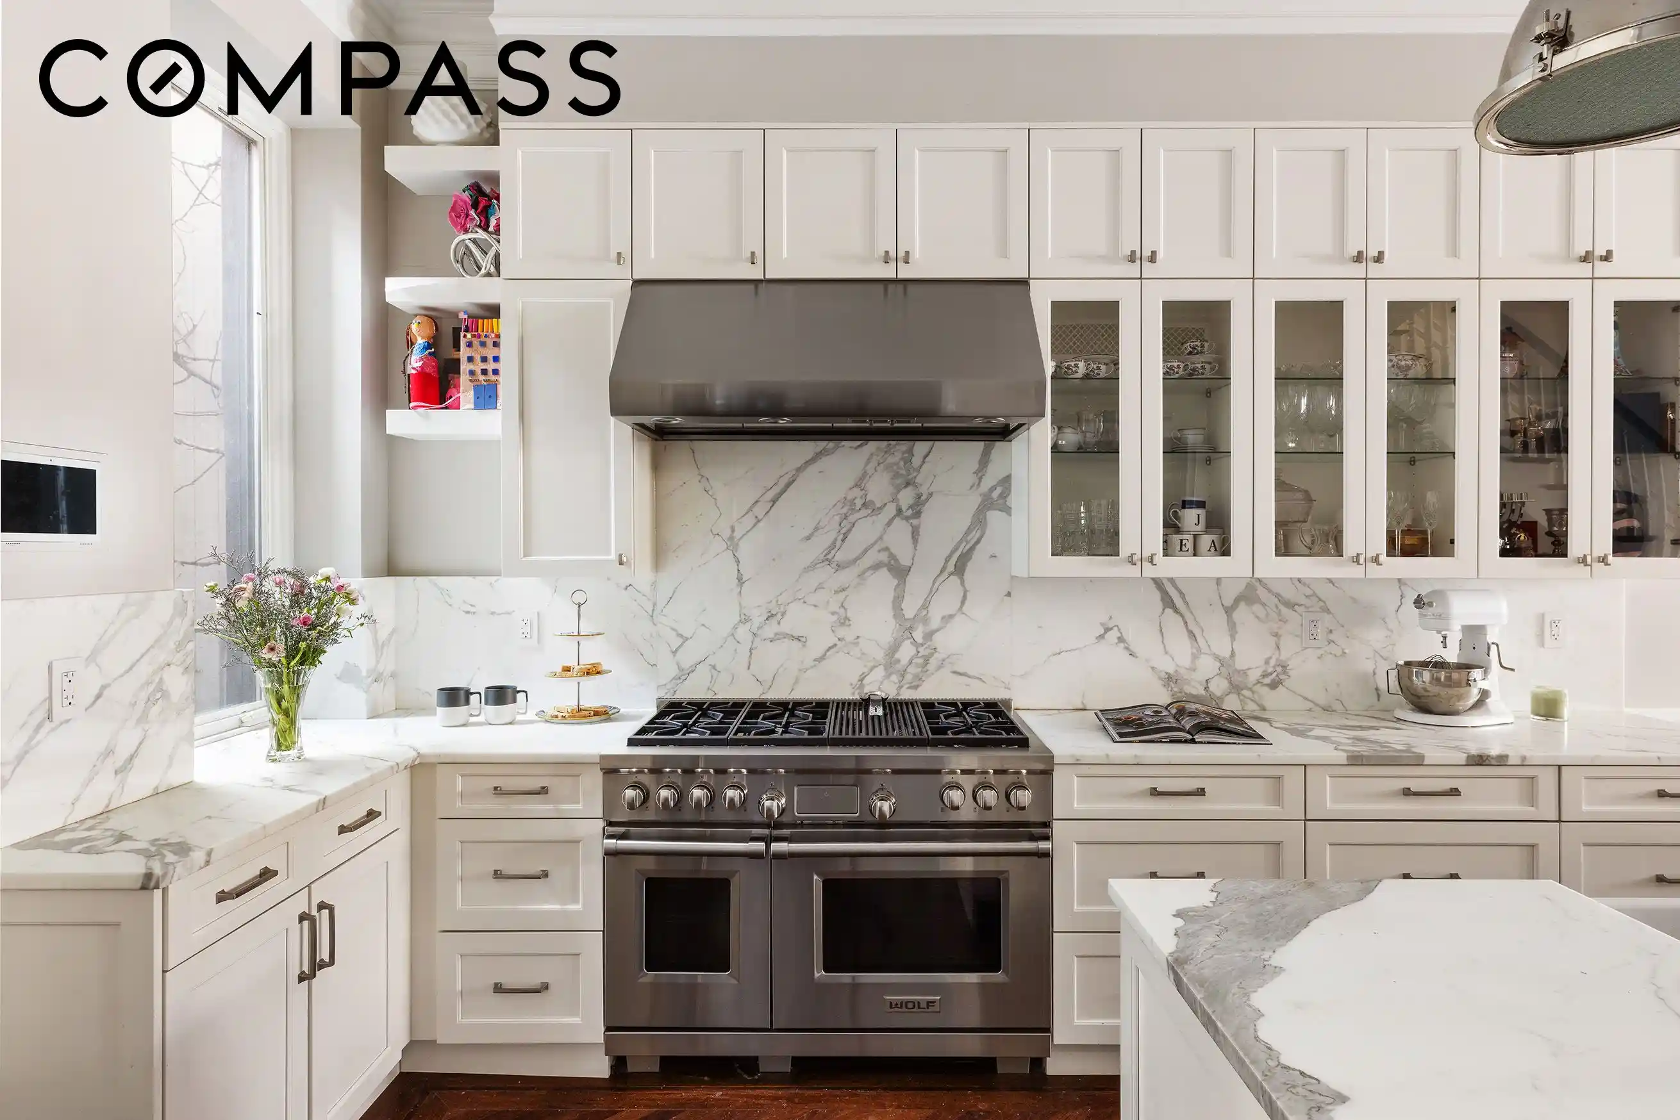
The gourmet kitchen is a chef’s dream, equipped with a Subzero refrigerator, a Wolf oven, and two Bosch dishwashers to handle all your entertaining needs. The Calcutta marble countertops and backsplash combine elegance with functionality, while the herringbone mahogany flooring adds warmth and sophistication. For your convenience, the home includes a central vacuum system throughout.
The master suite is a luxurious retreat with an en-suite bathroom featuring a steam shower, a Waterworks clawfoot tub, and radiant heated floors for ultimate comfort. Chevron mahogany flooring and an integrated surround sound system complete this elegant space.
The townhouse has 3 full floors of interior common space allowing for an abundance of space to spread out and also have your privacy. Speed out amongst these floors is a formal living room and kitchen, 2 half bathrooms, a den/lounge area, a kids play area, a home gym, a guest room and an office space.
For outdoor entertaining, the rooftop oasis offers an outdoor kitchen with a Subzero fridge, a built-in grill, and a TV hookup, all set against the backdrop of music and lighting systems to create the perfect ambiance. The rooftop also boasts an irrigation system for the built-in planters, bluestone pavers, teak wood flooring, and copper bulkhead siding for a durable and stylish finish. A steel pergola provides shade and a modern touch, while built-in benches and planters add convenience and greenery.
This extraordinary townhouse is equipped with a Control 4 home automation system for seamless control over lighting, climate, security, and entertainment. The state-of-the-art alarm system and surveillance cameras offer ultimate peace of mind. With HVAC featuring separate zones and a gas boiler for efficient heating, this home ensures optimal climate control. The built-in surround sound system provides an immersive audio experience in the living areas and master bedroom.
Combining historical charm with cutting-edge technology, this residence is perfect for those seeking elegance, comfort, and convenience. Don’t miss the opportunity to make this exquisite home your own.
Please note: SF include the fully finished and fully functional lower level
- Houzeo last checked: 23 minutes ago
- Listing updated: October 28, 2026 at 8:16 pm
- Listing Provided by: TAMARA EARNEST (202) 528-4215 , Morgan Turkewitz (516) 314-6309 | Compass (212) 913-9058
- Source: Rebny MLS-NY | MLS#: RLS20095637

Property Details
Status
Active
Type
Single Family Residence
No. of Stories
3
County
City
Neighborhood
Year Built
1925
HOA Fees
-
Finished Area
4,148 sqft
Lot Size
921 sqft lot
Basement Area
- sqft
MLS Name
Rebny MLS
MLS Number
RLS20095637
Days on Market
152

Continue Your Journey in App
Find your dream home, receive real-time updates, and many more!
Continue Your Journey in App
Find your dream home, receive real-time updates, and many more!
Location
Facts & Features
Rooms
Bedrooms & bathrooms
Bedrooms: 4
Bathrooms: 6
Interior
Flooring
Hardwood
Interior Features
Breakfast Bar, Built In Features, Chandelier, Crown Molding, Entrance Foyer, Granite Counters, High Ceilings, Kitchen Island, Pantry, Recessed Lighting, Sound System, Soaking Tub, Walk In Closets
Exterior Features
Building Roof Deck, Private Entrance, Private Outdoor Space Over60sqft
Appliances
Cooktop, Dishwasher, Gas Cooktop, Refrigerator, Stainless Steel Appliances
Cooling
Central Air
Construction
Year Built
Year Built: 1925
Home type
Single Family Residence
Architectural Style
Walk Up
Utilities & Energy
Basement
Full
Fireplace Features
Decorative, Other
Laundry Features
In Unit, See Remarks
Security Features
Security System
Other Features
Subdivision Name
Upper East Side
Patio And Porch Features
Rooftop
Price History
| Date | Event | Price |
|---|---|---|
06/04/2026 Source: | Price Decreased | $7,850,000 -1.81% $1,892/sqft |
04/08/2025 Source: | Listed for Sale | $7,995,000 $1,927/sqft |

Upper East Side Ranks # in New York, NY


Homes

Rental Prices

Median Home Price
Find Homes by Property Features in New York, NY


The real estate listing data marked with this icon comes from the IDX program of the RLS at REBNY Listing Service (RLS). Listing information for certain New York City properties provided courtesy of the Real Estate Board of New York's Residential Listing Service (the "RLS") through Nov 04, 2026, 11:45AM. Information deemed reliable but not guaranteed. Information is provided exclusively for consumers' personal, non-commercial use, and may not be used for any purpose other than the identification of potential properties for purchase. The information contained in this listing has not been verified by the RLS and should be verified by the consumer. The listing information provided here is for the consumer's personal, non-commercial use. Retransmission, redistribution or copying of this listing information is strictly prohibited except in connection with a consumer's consideration of the purchase and/or sale of an individual property. This listing information is not verified for authenticity or accuracy and is not guaranteed and may not reflect all real estate activity in the market. Buyer to verify all information. © 2026 The Real Estate Board of New York, Inc. All rights reserved.
 Advertising Broker: Derek Greene | The Greene Realty Group
