- Overview
- Description
- Property Details
- Location
- HOA Management
- Facts & Features
- Getting Around
- Nearby Homes
 New Construction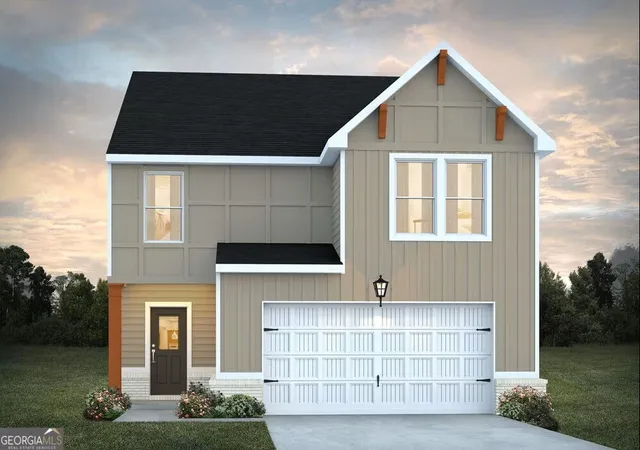

Street View
$335,870
Monthly Est:$1,672
 5 Beds
 4 Baths
3 full baths + 1 half bath
 2,100sqft
304 Gleanhaven Dr, Lagrange, GA 30241
$335,870
$1,672/moEst:
Get Pre-Approved
Single Family Residence
Built in 2026
$-- HOA
9,147.6 sqft lot
$160/sq.ft
Description
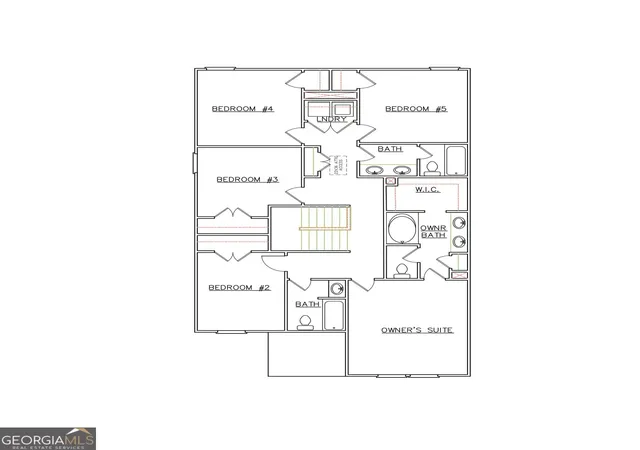
The Winston plan in CROSSVINE VILLAGE offers a well-designed blend of space, comfort, and modern style. The main level features an open-concept layout where the spacious family room flows seamlessly into the kitchen and dining area, creating an ideal setting for both everyday living and entertaining. The kitchen is thoughtfully designed with ample counter space, abundant cabinetry, and upgraded features including a built-in cup wash station. Upstairs, you'll find four generously sized secondary bedrooms along with a spacious owner's suite designed for comfort and privacy. The owner's bath includes dual vanities, a soaking tub, and a walk-in closet. A centrally located laundry room adds everyday convenience, while multiple full baths ensure functionality for a busy household. This home also includes modern enhancements such as smart home features and ceiling fans for added comfort and efficiency. Please visit the model center for access to this home and for details on current buyer incentives at 121 Shenandoah Lane, LaGrange, GA 30241.
- Houzeo last checked: 13 minutes ago
- Listing updated: July 19, 2026 at 1:13 am
- Listing Provided by: | Maximum One Premier Realtors (470) 400-9877
- Source: Georgia MLS-GA | MLS#: 10808585

Property Details
Status
Pending
Type
Single Family Residence
No. of Stories
-
County
City
Neighborhood
--
Year Built
2026
HOA Fees
-
Finished Area
2,100 sqft
Lot Size
9,147.6 sqft lot
Basement Area
- sqft
MLS Name
Georgia MLS
MLS Number
10808585
MLS Status
Under Contract
Days on Market
86

Continue Your Journey in App
Find your dream home, receive real-time updates, and many more!
Download App
Continue Your Journey in App
Find your dream home, receive real-time updates, and many more!
Location
HOA Management
N/A
HOA Fees
$700/
Amenities
 Amenities and services may be covered by one or multiple associations and service providers.
 Pool
Pool
 Tennis
Disclaimer: Amenities are based on third-party information and may vary; buyers must independently verify all amenities, as information is deemed reliable but not guaranteed.
Facts & Features
Rooms
Bedrooms & bathrooms
Bedrooms: 5
Bathrooms: 4
Interior
Heating
Natural Gas, Central, Zoned, Dual
Flooring
Carpet, Vinyl
Sewer
Public Sewer
Interior Features
Double Vanity, Walk In Closet(s)
Cooling
Central Air, Zoned, Dual
Appliances
Dishwasher, Microwave, Range, Stainless Steel Appliance(s)
Construction
Year Built
Year Built: 2026
Home type
Single Family Residence
Construction Materials
Concrete, Brick
Foundation Details
Slab
Architectural Style
Craftsman
Property Condition
New Construction
Roof
Composition
Utilities & Energy
Laundry Features
Upper Level
Security Features
Smoke Detector(s)
Utilities
Underground Utilities
Basement
None
Water Source
Public
Parking Features
Garage
Other Features
Lot Features
Level
Community Features
Clubhouse, Playground, Racquetball, Street Lights
Patio And Porch Features
Patio, Porch
Subdivision Name
Crossvine Village
Price History
| Date | Event | Price |
|---|---|---|
07/19/2026 Source: | Pending | $335,870 $160/sqft |

Nearby Homes
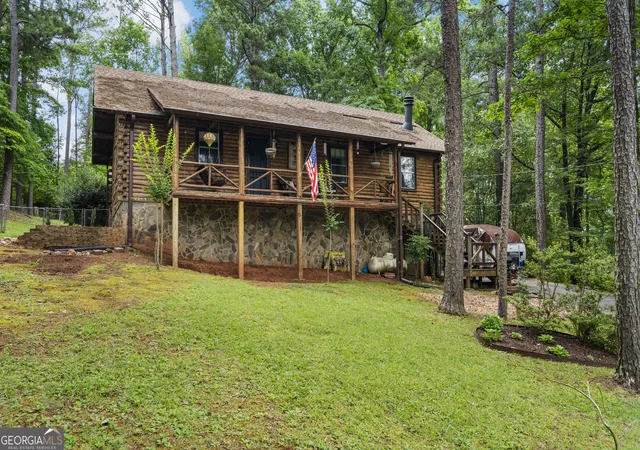

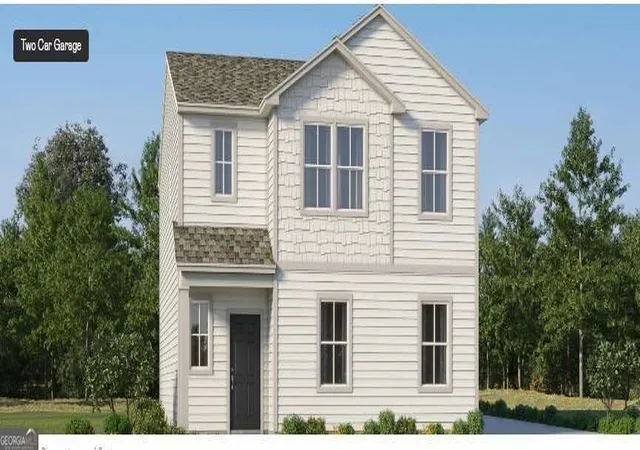
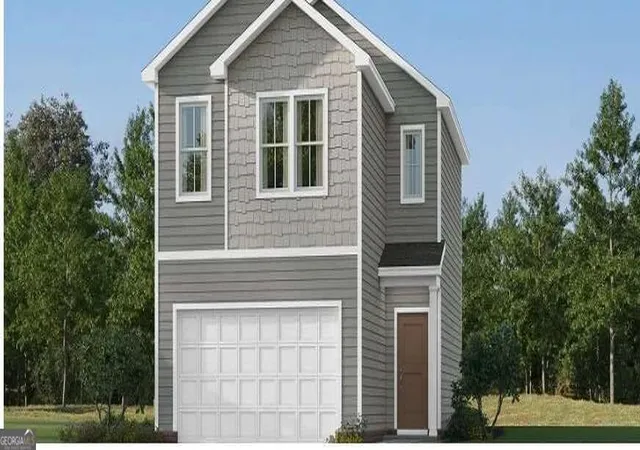

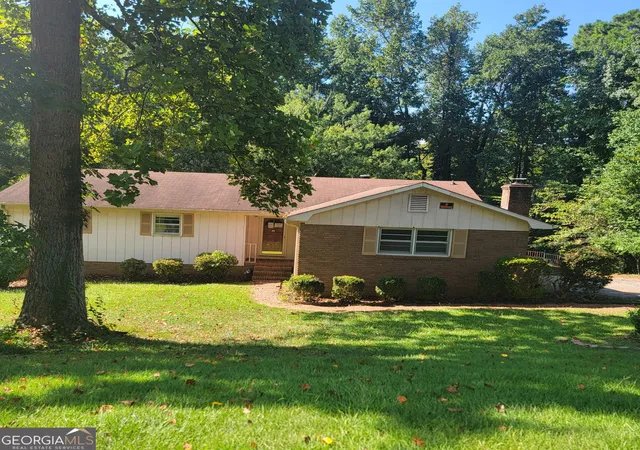
Find Homes by Property Features in Lagrange, GA
Nearby New Homes For Sale


Information Deemed Reliable But Not Guaranteed. © 2026 Georgia Multiple Listing Service. All Rights Reserved.
 Advertising Broker: Fred McGill | Simple Showing, Inc