- Overview
- Description
- Property Details
- Location
- HOA Management
- Facts & Features
- Getting Around
- Nearby Homes

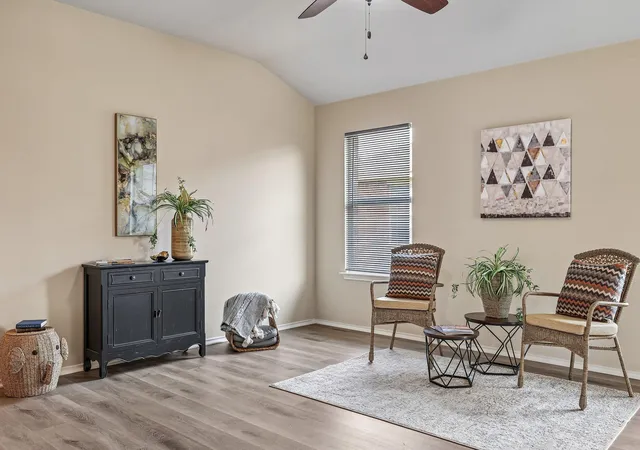


$289,000
Monthly Est:$1,438
 4 Beds
 2 Baths
2 full baths
 1,467sqft
304 Grutsch Dr, Bastrop, TX 78602
$289,000
$1,438/moEst:
Get Pre-Approved
Single Family Residence
Built in 2009
$35/mo HOA
7,448.76 sqft lot
$197/sq.ft
Description
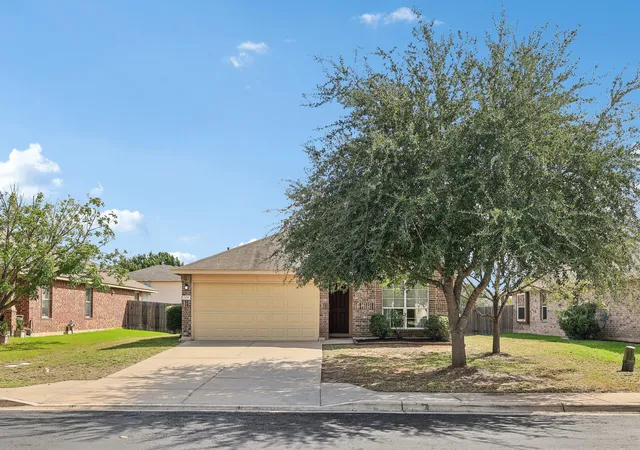
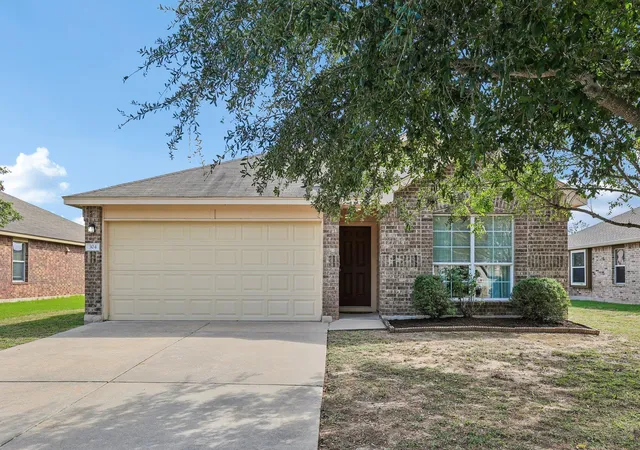
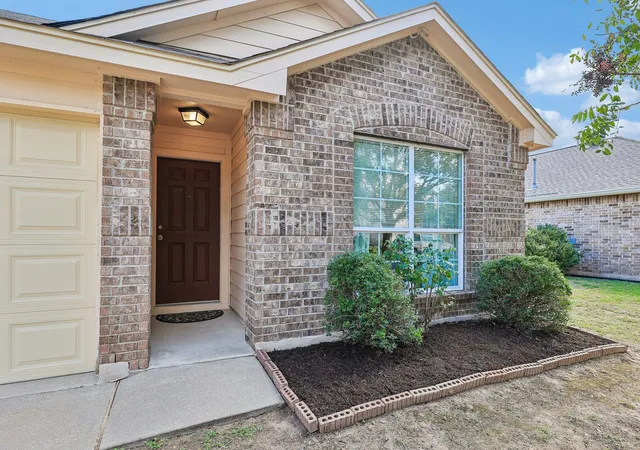
Four-bedroom beauty in Hunters Crossing! Includes a CHOICE ULTIMATE home warranty plan through July 2028!
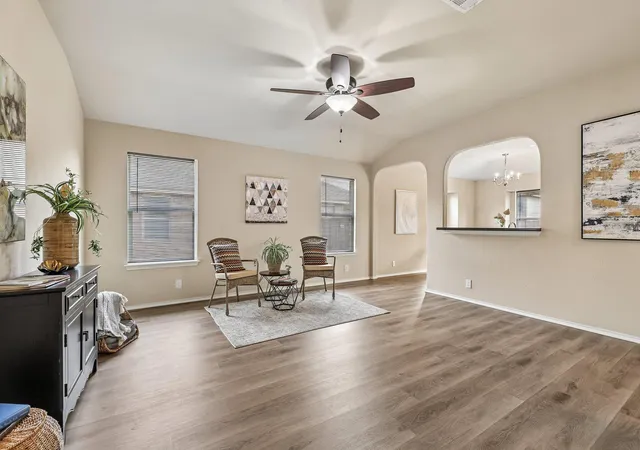
This home has such a great layout with seamless transitions between areas, framed by elliptical arched doorways and openings, plus plenty of storage throughout. Two guest bedrooms and a guest bath are situated at the front of the house, while the primary bedroom and additional guest room are located at the rear of the home. This split-bedroom floor plan creates a natural buffer between sleeping areas for added peace and quiet.
The primary bedroom has the loveliest design, surrounded by windows that provide natural light. It has two closets, plus room for a sitting area, desk, or reading nook. The primary bathroom has a tub/shower combination and single vanity.
The kitchen is fully equipped and ready for gatherings. Cozy up to the kitchen opening with barstools and heckle the chef, enjoy a meal in the eat-in kitchen, or spill out the back door onto the patio for some grilling.
Recent upgrades include an extra-large-capacity Samsung washer and gas Samsung dryer, a Bosch dishwasher, a garage door with a myQ opener, an upgraded garbage disposal, and fascia replacement. The windows have been professionally cleaned, and the house and driveway have been professionally pressure-washed.
Sidewalks run throughout the neighborhood, leading to the playgrounds and ponds. Come explore! Hunters Crossing is conveniently located close to shopping, groceries, and healthcare, with new shops continuing to open along the commercial corridor.
EASY TO SHOW! EASY TO BUY!
- Houzeo last checked: 12 hours ago
- Listing updated: November 3, 2026 at 1:34 pm
- Listing Provided by: Kerry Fossler (713) 882-7218 | Keller Williams Realty (512) 678-1100
- Source: Unlock MLS-TX as distributed by MLS GRID | MLS#: 9673741

Property Details
Status
Active
Type
Single Family Residence
No. of Stories
-
County
City
Neighborhood
--
Year Built
2009
HOA Fees
$35/mo
Finished Area
1,467 sqft
Lot Size
7,448.76 sqft lot
Basement Area
- sqft
MLS Name
Unlock MLS
MLS Number
9673741
MLS Status
Active
Days on Market
18

Continue Your Journey in App
Find your dream home, receive real-time updates, and many more!
Continue Your Journey in App
Find your dream home, receive real-time updates, and many more!
Location
HOA Management
Hunters Crossing HOA
HOA Fees
$35.31/ Monthly
Amenities
 Amenities and services may be covered by one or multiple associations and service providers.
 Common Area Maintenance
Disclaimer: Amenities are based on third-party information and may vary; buyers must independently verify all amenities, as information is deemed reliable but not guaranteed.
Facts & Features
Rooms
Bedrooms & bathrooms
Bedrooms: 4
Bathrooms: 2
Primary Bedroom
Level: Main
Primary Bathroom
Level: Main
Kitchen
Level: Main
Interior
Exterior Features
No Exterior Steps, Private Yard
Cooling
Ceiling Fan(s), Central Air, Electric
Appliances
Dishwasher, Disposal, Dryer, Exhaust Fan, Gas Range, Microwave, Free Standing Gas Oven, Rnghd, Refrigerator, Free Standing Refrigerator, Washer, Washer/dryer, Water Heater
Flooring
Vinyl
Sewer
Public Sewer
Heating
Central, Forced Air, Natural Gas
Interior Features
Ceiling Fan(s), Laminate Counters, Eat In Kitchen, Entrance Foyer, No Interior Steps, Primary Bedroom On Main, Soaking Tub, Storage, Study/home Office, Walk In Closet(s)
Window Features
Blinds, Double Pane Windows, Screens, Vinyl Windows
Construction
Year Built
Year Built: 2009
Home type
Single Family Residence
Property Condition
Resale
Construction Materials
Brick, Hardi Plank Type
Foundation Details
Slab
Roof
Composition, Shingle
Utilities & Energy
Pool Features
None
Water Source
Public
Utilities
Electricity Connected, Natural Gas Connected
Parking Features
Door Single, Driveway, Garage Door Opener, Garage Faces Front
Security Features
Security System Owned
Other Features
Subdivision Name
Hunters Crossing
Community Features
Cluster Mailbox, Curbs, Fishing, Lake, Park, Picnic Area, Planned Social Activities, Playground, Pool, Suburban, Trail(s)
Disclosures
Home Protection Plan, Public Improvement District, Residential Service Contract, Seller Disclosure, Seller Provided Survey Available
Patio And Porch Features
Covered, Patio, Rear Porch
Lot Features
Back Yard, City Lot, Curbs, Few Trees, Front Yard, Interior Lot, Level, Public Maintained Road, Sprinklers In Front, Trees Medium (20 Ft 40 Ft)
Price History
| Date | Event | Price |
|---|---|---|
11/03/2026 Source: | Listed for Sale | $289,000 +14952.08% $197/sqft |
10/19/2022 Source: | Price Increased | $1,920 +3.78% $1/sqft |
10/04/2021 Source: | Price Decreased | $1,850 -99.36% $1/sqft |
09/01/2021 Source: | Price Increased | $290,000 +164.72% $198/sqft |
10/16/2011 Source: | Price Decreased | $109,550 -23.39% $75/sqft |

Show more
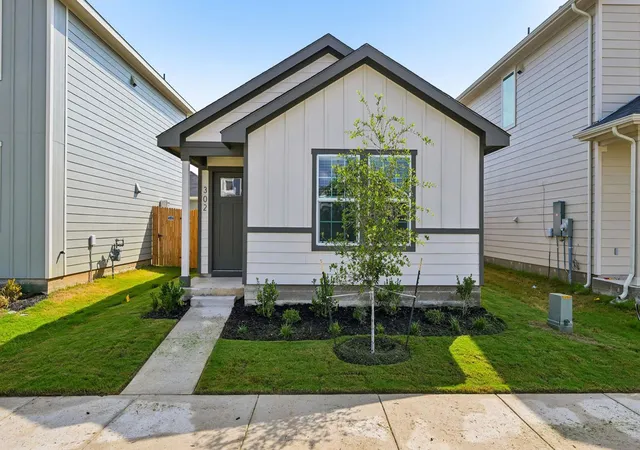
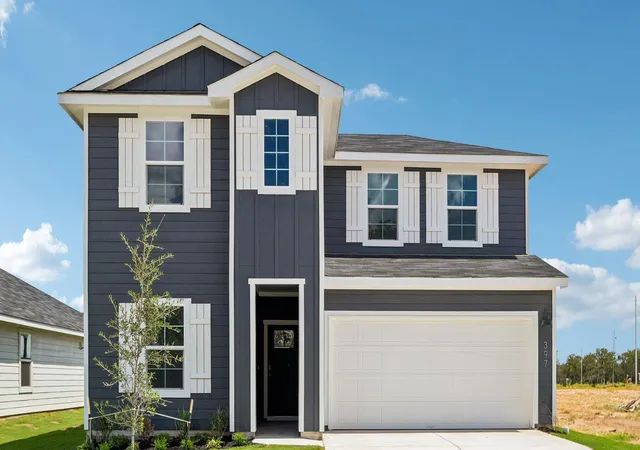
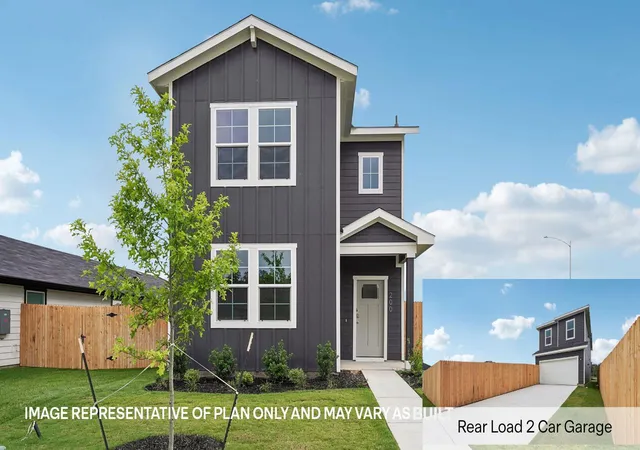
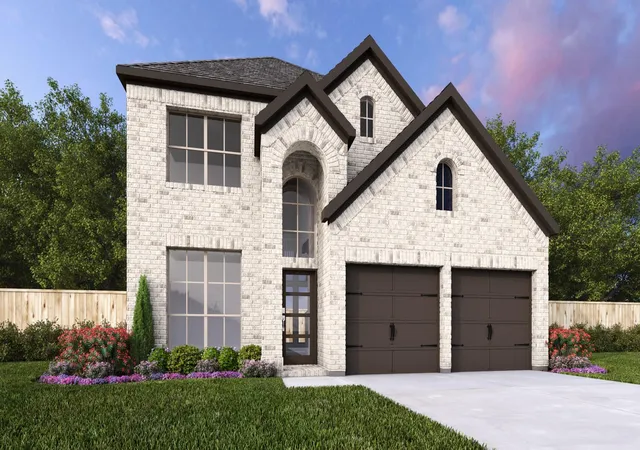
Nearby Homes


Find Homes by Property Features in Bastrop, TX
Nearby New Homes For Sale

Based on information submitted to the MLS GRID from Unlock MLS through Nov 02, 2026, 02:15PM. All information provided is deemed reliable but is not guaranteed and should be independently verified. Unlock MLS and its affiliates provide the MLS and all content therein “AS IS” and without any warranty, express or implied. All data is obtained from various sources and may not have been verified by broker or MLS GRID. Supplied Open House Information is subject to change without notice. All information should be independently reviewed and verified for accuracy. Properties may or may not be listed by the office/agent presenting the information. IDX information is provided exclusively for consumers personal non-commercial use. It may not be used for any purpose other than to identify prospective properties consumers may be interested in purchasing. The data is deemed reliable but is not guaranteed by MLS GRID. The use of the MLS GRID Data may be subject to an end-user license agreement prescribed by the Member Participant’s applicable MLS, if any, and as amended from time to time. © 2026 Unlock MLS. All Rights Reserved.
 Advertising Broker: Michelle Brecker | Pathway To Home Realty
