- Overview
- Description
- Property Details
- Location
- HOA Management
- Facts & Features
- Getting Around
- Nearby Homes
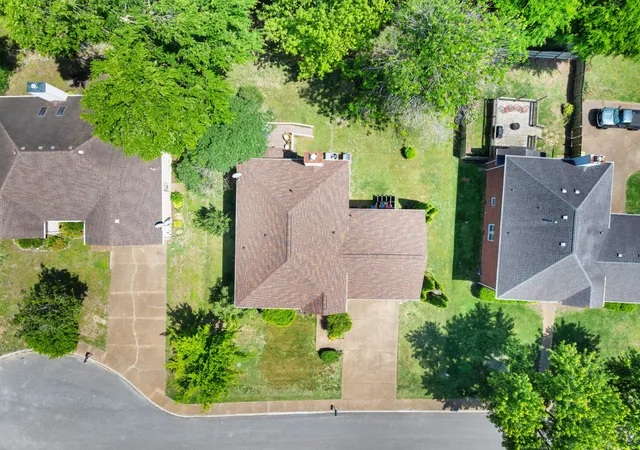

Street View
$599,900
Monthly Est:$2,986
 4 Beds
 3 Baths
2 full baths + 1 half bath
 3,114sqft
304 Harpeth View Cir, Nashville, TN 37221
$599,900
$2,986/moEst:
Get Pre-Approved
Single Family Residence
Built in 1992
$54.25/mo HOA
0.22 acre lot
$193/sq.ft
Description
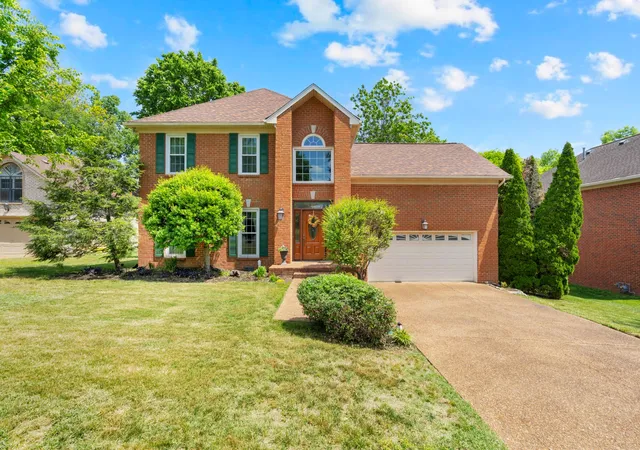
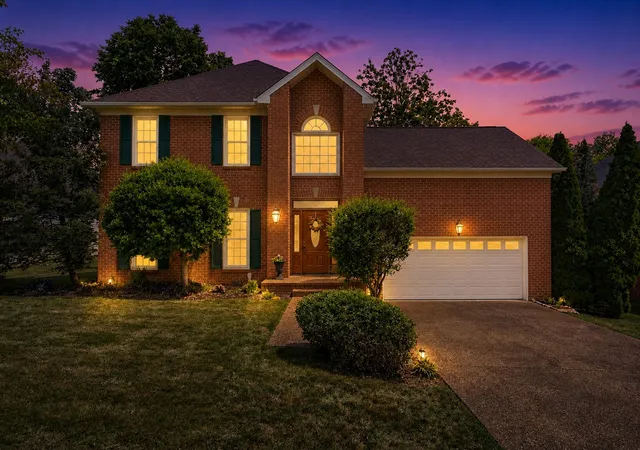
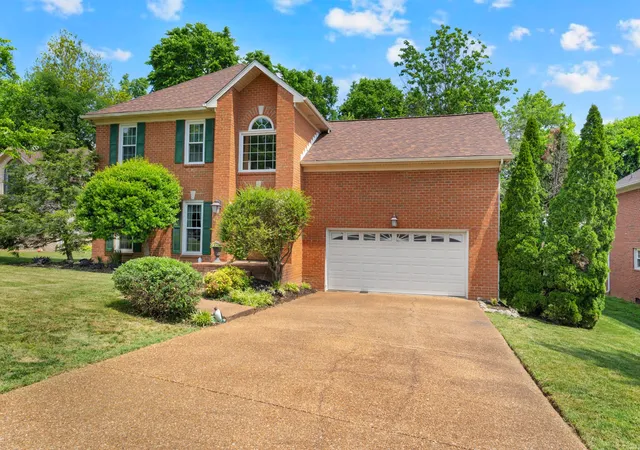
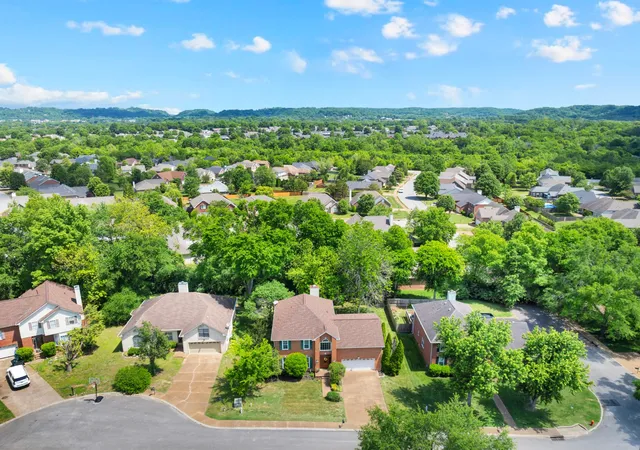
This property has been listed below its appraised value. Motivated Seller! Just reduced the sales price.The Seller shall provide the Buyer with a one-year warranty covering the property, including kitchen appliances! ( American Home Sheild, Sheild Compete Plan)Motivated seller! Culde sac lot with a small creek in the backyard! Seller alreadt moved out! 4-BD home in a small community with a community pool! HVAC replaced in 2025. Roof replaced in 2024.All exterior doors and windows have been replaced and upgraded to triple-pane windows. Features a tiled shower with a rainfall showerhead in the primary bathroom, hardwood floors downstairs, and LVP floors upstairs. The kitchen boasts a modern backsplash, stainless steel appliances, granite countertops, and ample cabinet space. Enjoy the deck, which backs up to a small creek and mature trees. Other features include a fireplace in the living room, a tray ceiling in the primary bedroom, insulated pipes in the crawlspace, a large garage, and a spacious 4th bedroom/bonus room. Fiber optic internet cable recently installed. The sitting room offers excellent potential as an office space. Seller pays for yearly termite inspections. The subdivision offers a community pool. The seller has consistently maintained and updated this property. Located 20 minutes from downtown Nashville and close to shops, supermarkets, and restaurants. Freezer and refrigerator in garage will not remain! Seller will leave the chair lift equipment with the property.
- Houzeo last checked: 12 hours ago
- Listing updated: November 2, 2026 at 10:27 pm
- Listing Provided by: Saho Witton (615) 424-7894 DRE #312851 | Realty One Group Music City (615) 636-8244
- Source: Nashville (RealTracs Mid) MLS-TN as distributed by MLS GRID | MLS#: 3204410

Property Details
Status
Active
Type
Single Family Residence
No. of Stories
2
County
City
Neighborhood
--
Year Built
1992
HOA Fees
$54.25/mo
Finished Area
3,114 sqft
Lot Size
0.22 acre lot
Basement Area
- sqft
MLS Name
Nashville (RealTracs Mid) MLS
MLS Number
3204410
MLS Status
Active
Days on Market
178

Continue Your Journey in App
Find your dream home, receive real-time updates, and many more!
Continue Your Journey in App
Find your dream home, receive real-time updates, and many more!
Location
HOA Management
N/A
HOA Fees
$651/ Annually
Disclaimer: Amenities are based on third-party information and may vary; buyers must independently verify all amenities, as information is deemed reliable but not guaranteed.
Facts & Features
Rooms
Bedrooms & bathrooms
Bedrooms: 4
Bathrooms: 3
Interior
Flooring
Wood, Luxury Vinyl, Tile
Sewer
Public Sewer
Cooling
Central Air, Electric
Appliances
Electric Oven, Cooktop, Dishwasher, Disposal, Microwave, Refrigerator, Stainless Steel Appliance(s)
Heating
Central, Electric
Interior Features
Air Filter, Ceiling Fan(s), Entrance Foyer, Pantry, Walk In Closet(s), High Speed Internet
Construction
Year Built
Year Built: 1992
Home type
Single Family Residence
Roof
Shingle
Construction Materials
Brick
Utilities & Energy
Fireplace Features
Living Room
Water Source
Public
Laundry Features
Electric Dryer Hookup, Washer Hookup
Parking Features
Garage Door Opener, Attached
Utilities
Electricity Available, Water Available
Basement
Crawl Space
Other Features
Patio And Porch Features
Deck
Subdivision Name
Harpeth View
Price History
| Date | Event | Price |
|---|---|---|
05/09/2026 Source: | Price Decreased | $639,900 -3.76% $205/sqft |
05/09/2026 Source: | Price Increased | $664,900 +10.84% $214/sqft |
05/09/2026 Source: | Price Decreased | $599,900 -4.76% $193/sqft |
05/09/2026 Source: | Listed for Sale | $629,900 $202/sqft |

Nearby Homes
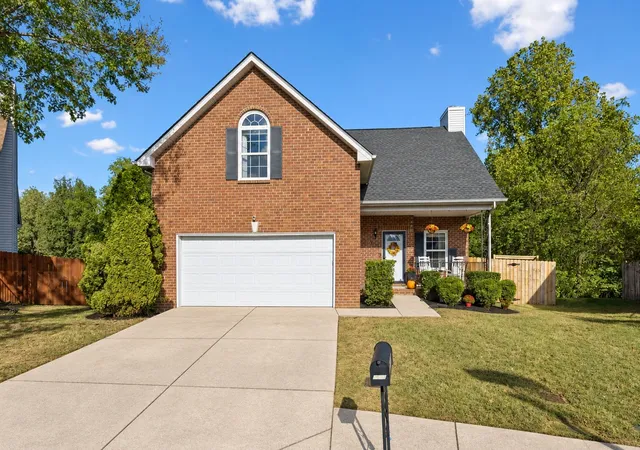

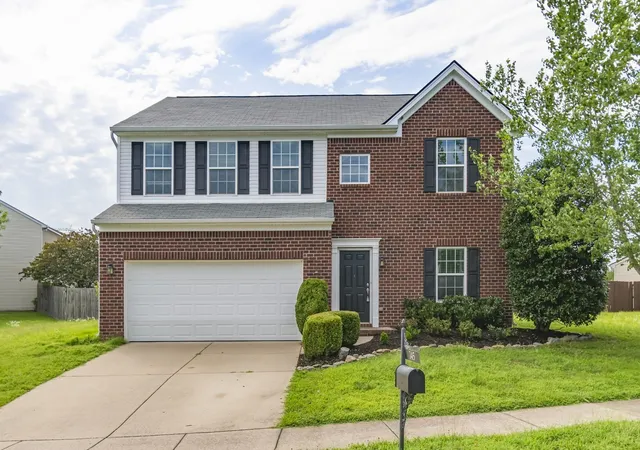
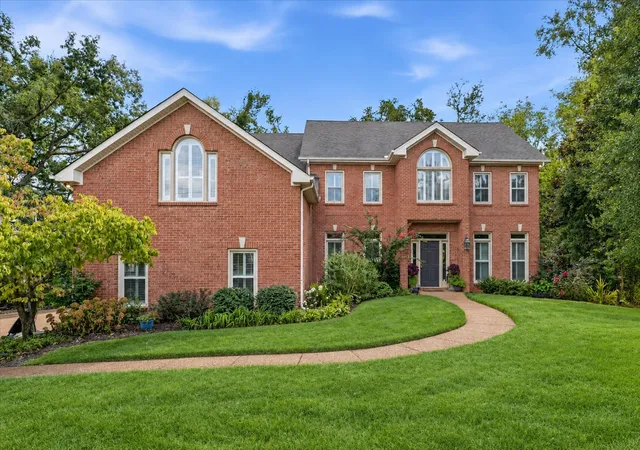
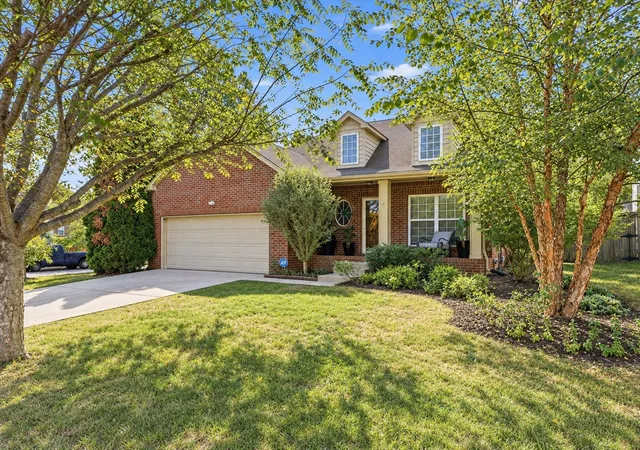
Find Homes by Property Features in Nashville, TN
Nearby New Homes For Sale

Based on information from Realtracs® through Nov 02, 2026, 02:15PM. Data courtesy of Realtracs® MLS as distributed by MLS GRID. Some IDX listings have been excluded from this website. All data is obtained from various sources and may not have been verified by the broker or MLS GRID. Supplied Open House Information is subject to change without notice. All information should be independently reviewed and verified for accuracy. Properties may or may not be listed by the office/agent presenting the information. IDX information is provided exclusively for consumers’ personal, noncommercial use. It may not be used for any purpose other than to identify prospective properties consumers may be interested in purchasing. The data is deemed reliable but is not guaranteed by MLS GRID. The use of the MLS GRID Data may be subject to an end-user license agreement prescribed by Realtracs® MLS. © 2026 RealTracs Solutions. All Rights Reserved. Angela Fowler Real Estate, LLC | 423.320.4620 | afowler@catt.com Mailing Address: 452 Kailors Cove Cir, Ringgold, GA 30736
 Advertising Broker: Angela Fowler | Angela Fowler Real Estate, LLC.
