- Overview
- Description
- Property Details
- Location
- HOA Management
- Facts & Features
- Getting Around
- Nearby Homes



$559,000
Monthly Est:$2,782
 5 Beds
 5 Baths
4 full baths + 1 half bath
 3,600sqft
304 Hawthorne St, Gretna, LA 70056
$559,000
$2,782/moEst:
Get Pre-Approved
Single Family Residence
Built in 2000
$14.58/mo HOA
12,000.78 sqft lot
$155/sq.ft
Description
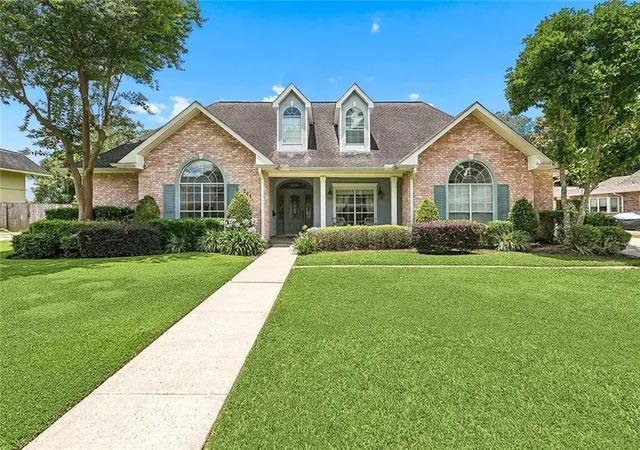
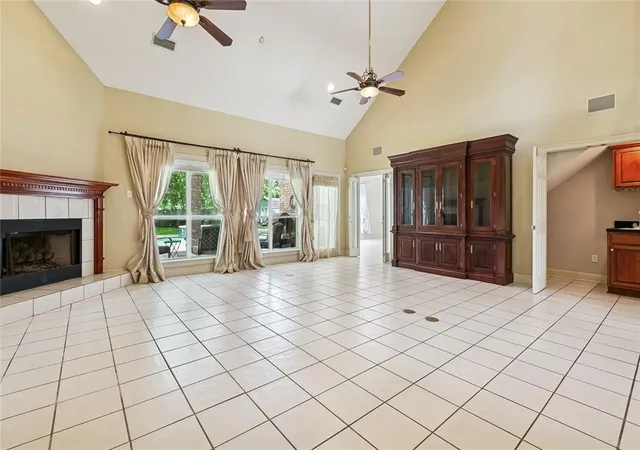
Welcome to Timberlane Estates, where spacious living and exceptional outdoor enjoyment come together on an oversized 100’ x 160’ lot. Offering approximately 3,600 living square feet and over 4,500 total square feet, this beautifully maintained 5-bedroom, 4.5-bath home provides the space, functionality, and amenities today’s buyers are searching for.
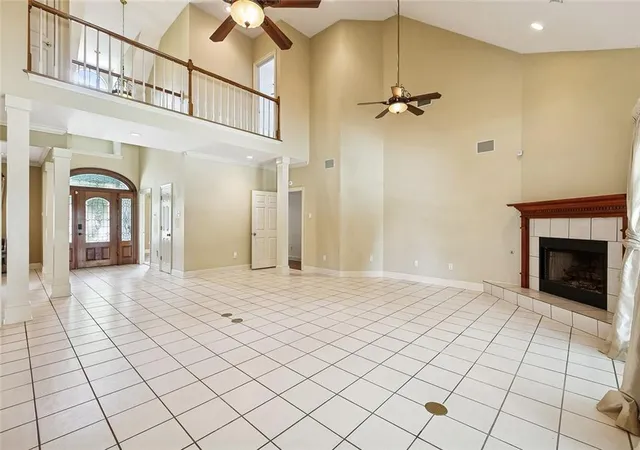
At the heart of the home is a large kitchen featuring granite countertops, abundant cabinet storage, and an open layout that flows seamlessly into the family room, creating the perfect setting for everyday living and entertaining. The first-floor primary suite offers convenience and privacy, while the versatile fifth bedroom can easily function as a home office, study, playroom, or fitness room. Additional interior features include a gas fireplace, surround sound system, and security system.
Step outside and discover what truly makes this property special. The expansive backyard offers a rare park-like setting with an abundance of green space centered around a stunning mature oak tree. Whether hosting gatherings, enjoying outdoor activities, or simply relaxing poolside, this backyard provides endless possibilities. Features include a swimming pool, covered patio with generous seating space, rear yard access, and storage sheds, all while maintaining ample open yard space rarely found in the area.
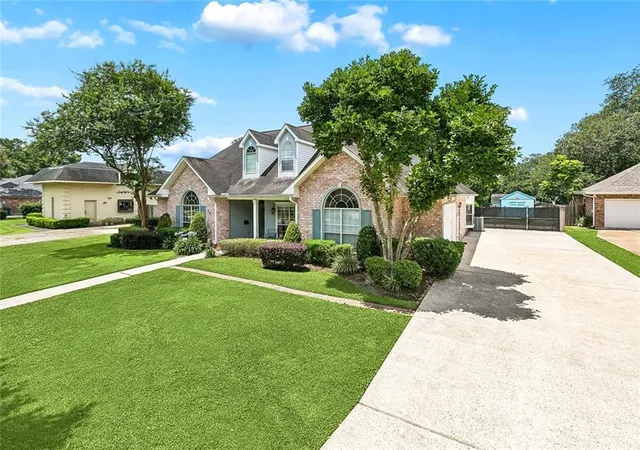
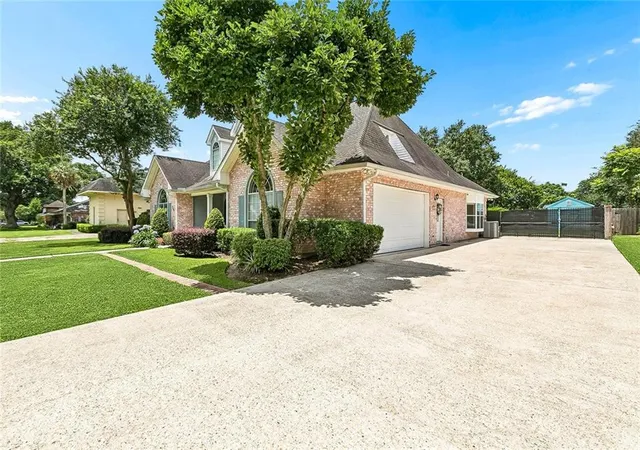
Additional highlights include a two-car garage, attractive front-yard landscaping, and a Briggs & Stratton whole-home generator, providing comfort and peace of mind year-round. Located in Flood Zone X, flood insurance is typically not required by lenders; however, the property currently carries a low-cost flood insurance policy that may be assumable by the new owner.
This exceptional Timberland Estates property offers the perfect combination of generous living space, modern conveniences, and an extraordinary backyard retreat that is truly a rare find.
- Houzeo last checked: 4 hours ago
- Listing updated: September 22, 2026 at 7:14 pm
- Listing Provided by: Nicolas Rivet (504) 723-3262 | The Agency of M. Grass Group, LLC (504) 644-4127
- Source: New Orleans Metropolitan AOR (NOMAR) MLS-LA | MLS#: 2559307

Property Details
Status
Pending
Type
Single Family Residence
No. of Stories
2
County
City
Neighborhood
--
Year Built
2000
HOA Fees
$14.58/mo
Finished Area
3,600 sqft
Lot Size
12,000.78 sqft lot
Basement Area
- sqft
MLS Name
New Orleans Metropolitan AOR (NOMAR) MLS
MLS Number
2559307
MLS Status
Pending
Days on Market
120

Continue Your Journey in App
Find your dream home, receive real-time updates, and many more!
Download App
Continue Your Journey in App
Find your dream home, receive real-time updates, and many more!
Location
HOA Management
TIMBERLANE
HOA Fees
$175/ Annually
Disclaimer: Amenities are based on third-party information and may vary; buyers must independently verify all amenities, as information is deemed reliable but not guaranteed.
Facts & Features
Rooms
Bedrooms & bathrooms
Bedrooms: 5
Bathrooms: 5
Laundry
Level: First
Area: 78.40 Square Feet
Dimensions: 9.8X8
LivingRoom
Level: First
Area: 195.00 Square Feet
Dimensions: 15X13
DiningRoom
Level: First
Area: 189.00 Square Feet
Dimensions: 15X12.6
Kitchen
Level: First
Area: 121.00 Square Feet
Dimensions: 11X11
BreakfastRoomNook
Level: First
Area: 126.50 Square Feet
Dimensions: 11X11.5
Den
Level: First
Area: 420.00 Square Feet
Dimensions: 20X21
Bedroom
Level: Second
Area: 110.00 Square Feet
Dimensions: 11X10
Bedroom
Level: Second
Area: 190.40 Square Feet
Dimensions: 14X13.6
Bedroom
Level: Second
Area: 168.00 Square Feet
Dimensions: 14X12
Bedroom
Level: First
Area: 186.20 Square Feet
Dimensions: 14X13.3
PrimaryBedroom
Level: First
Area: 262.71 Square Feet
Dimensions: 18.9X13.9
Interior
Sewer
Public Sewer
Interior Features
Attic, Ceiling Fans, Granite Counters, Pantry, Vaulted Ceilings, Wired For Sound
Appliances
Cooktop, Double Oven, Dishwasher, Microwave, Refrigerator
Exterior Features
Fence, Patio
Cooling
Central Air, Two Units
Heating
Central, Multiple Heating Units
Construction
Year Built
Year Built: 2000
Home type
Single Family Residence
Property Condition
Excellent
Foundation Details
Slab
Architectural Style
Traditional
Roof
Shingle
Construction Materials
Brick, Stucco
Utilities & Energy
Security Features
Security System, Closed Circuit Cameras
Water Source
Public
Fireplace Features
Gas
Parking Features
Garage, Three Or More Spaces
Electric
Generator
Pool Features
In Ground
Other Features
Patio And Porch Features
Covered, Pavers, Patio
Lot Features
City Lot, Oversized Lot
Subdivision Name
Timberlane
Price History
| Date | Event | Price |
|---|---|---|
09/22/2026 Source: | Pending | $559,000 -1.76% $155/sqft |
07/30/2026 Source: | Price Decreased | $569,000 -0.61% $158/sqft |
07/02/2026 Source: | Listed for Sale | $572,500 +22.59% $159/sqft |
06/28/2023 Source: | Sold | $467,000 $130/sqft |

Nearby Homes




Find Homes by Property Features in Gretna, LA
Nearby New Homes For Sale


Based on information from the ROAM MLS through Oct 09, 2026, 02:30PM. IDX information is provided exclusively for consumers' personal, non-commercial use. It may not be used for any purpose other than to identify prospective properties consumers may be interested in purchasing. Data is deemed reliable but is not guaranteed accurate by the MLS. This website may not include listings or property addresses of sellers who have directed their listing brokers to withhold their listing or their property address from display on the Internet. © 2026 ROAM MLS. All Rights Reserved.
 Advertising Broker: Jared Andrew English | Congress Realty, Inc