- Overview
- Description
- Property Details
- Location
- Facts & Features
- Getting Around
- Nearby Homes

Street View
$404,999
Monthly Est:$2,016
 3 Beds
 2 Baths
2 full baths
 1,322sqft
304 Leo Ct, Nashville, TN 37211
$404,999
$2,016/moEst:
Get Pre-Approved
Single Family Residence
Built in 1960
$-- HOA
0.46 acre lot
$306/sq.ft
Description
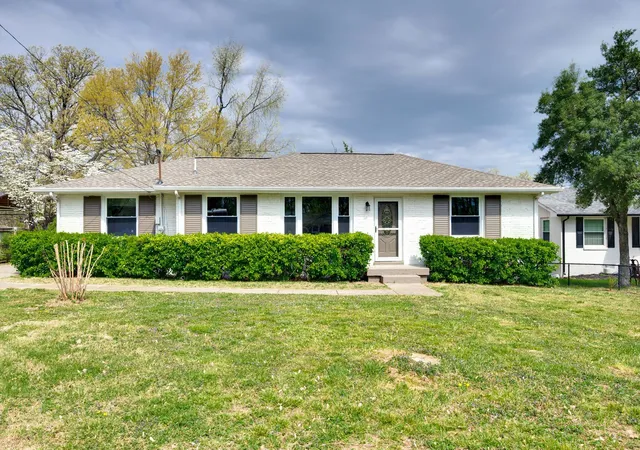
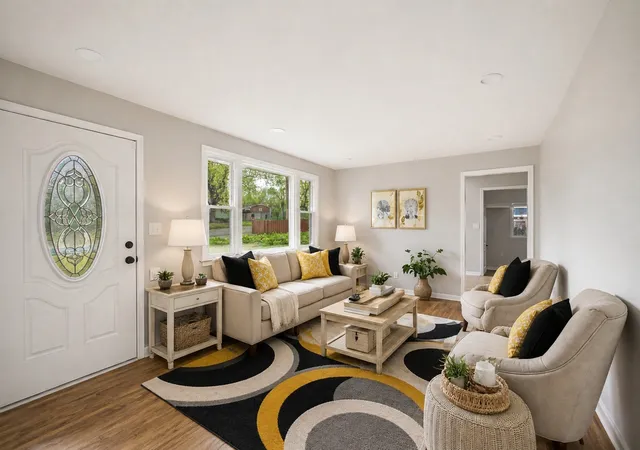
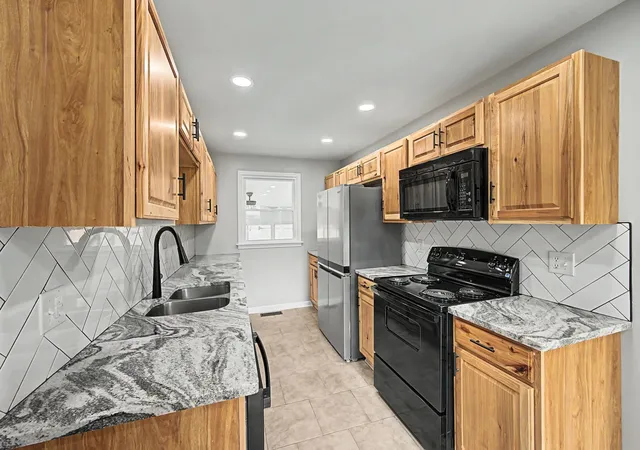
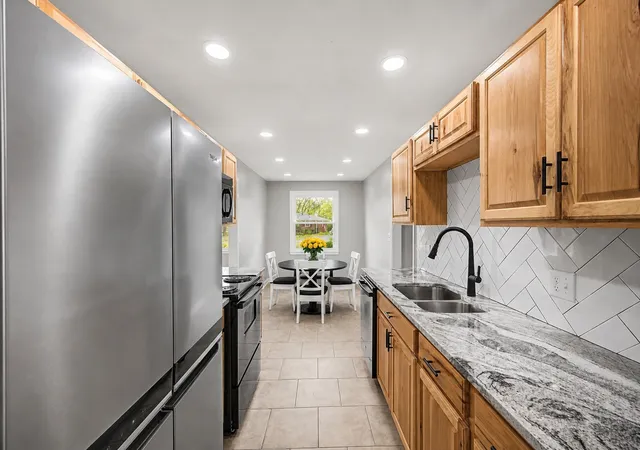
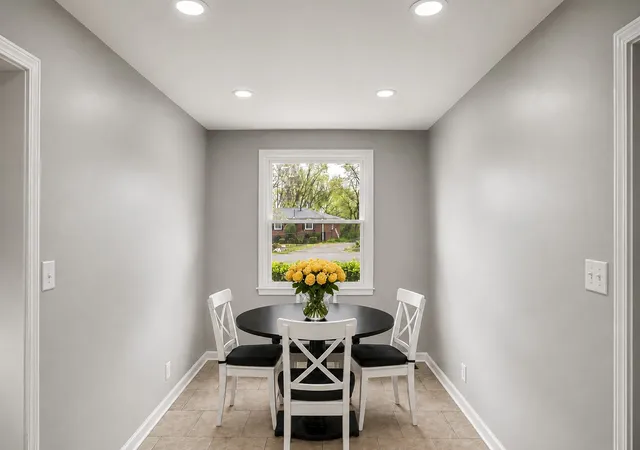
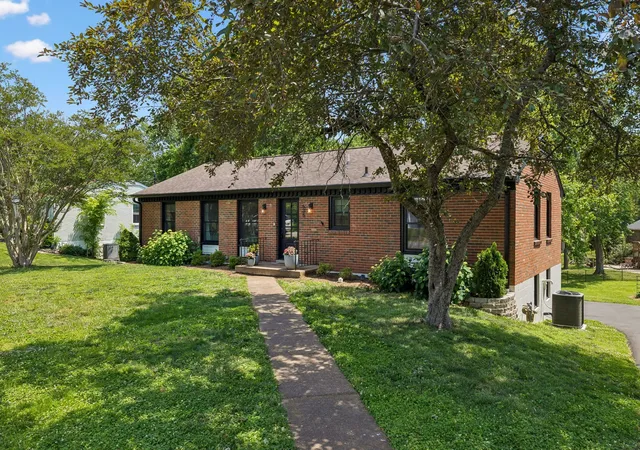
This beautifully updated home is move-in ready and filled with upgrades buyers will love. Inside, you will find custom paint, brand new flooring, updated lighting, new ceiling fans, new appliances, stylish new cabinets, gorgeous granite countertops, updated bathroom vanities, and new mirrors throughout. The flexible floor plan includes three spacious bedrooms plus a separate den with its own bathroom that could easily be used as a fourth bedroom, guest suite, home office, or bonus space. The sunroom is absolutely stunning and offers the perfect place to relax while overlooking the beautiful backyard. Outside, there is a large parking area, an outdoor shed for extra storage, and a fabulous tree-lined backyard that feels private and peaceful. Major updates have already been completed, including a new roof, new floors, new kitchen appliances, new granite counter tops, new lights, new vanities new faucets, and an HVAC system that is less than five years old. This home combines style, functionality, and valuable upgrades in one beautiful package.
- Houzeo last checked: 12 hours ago
- Listing updated: September 20, 2026 at 4:22 pm
- Listing Provided by: Laurie Sheinkopf (615) 497-4012 DRE #267619 | Partners Real Estate, LLC (615) 376-4500
- Source: Nashville (RealTracs Mid) MLS-TN as distributed by MLS GRID | MLS#: 3511206

Property Details
Status
Active
Type
Single Family Residence
No. of Stories
1
County
City
Neighborhood
--
Year Built
1960
HOA Fees
-
Finished Area
1,322 sqft
Lot Size
0.46 acre lot
Basement Area
- sqft
MLS Name
Nashville (RealTracs Mid) MLS
MLS Number
3511206
MLS Status
Active
Days on Market
81

Continue Your Journey in App
Find your dream home, receive real-time updates, and many more!
Continue Your Journey in App
Find your dream home, receive real-time updates, and many more!
Location
Facts & Features
Rooms
Bedrooms & bathrooms
Bedrooms: 3
Bathrooms: 2
Interior
Flooring
Wood, Tile
Sewer
Public Sewer
Cooling
Central Air
Appliances
Built In Electric Oven, Built In Electric Range, Dishwasher, Disposal, Microwave, Refrigerator
Heating
Central
Interior Features
Ceiling Fan(s)
Construction
Year Built
Year Built: 1960
Home type
Single Family Residence
Architectural Style
Ranch
Construction Materials
Brick
Utilities & Energy
Water Source
Public
Laundry Features
Electric Dryer Hookup, Washer Hookup
Parking Features
Private
Utilities
Water Available
Basement
Crawl Space
Other Features
Lot Features
Cul De Sac, Sloped, Wooded
Patio And Porch Features
Patio, Covered
Subdivision Name
Haywood Acres
Price History
| Date | Event | Price |
|---|---|---|
08/13/2026 Source: | Listed for Sale | $414,900 +2.44% $314/sqft |
08/13/2026 Source: | Price Decreased | $404,999 -5.15% $306/sqft |
04/01/2026 Source: | Off Market | $427,000 $323/sqft |

Nearby Homes

Find Homes by Property Features in Nashville, TN
Nearby New Homes For Sale

Based on information from Realtracs® through Nov 02, 2026, 02:15PM. Data courtesy of Realtracs® MLS as distributed by MLS GRID. Some IDX listings have been excluded from this website. All data is obtained from various sources and may not have been verified by the broker or MLS GRID. Supplied Open House Information is subject to change without notice. All information should be independently reviewed and verified for accuracy. Properties may or may not be listed by the office/agent presenting the information. IDX information is provided exclusively for consumers’ personal, noncommercial use. It may not be used for any purpose other than to identify prospective properties consumers may be interested in purchasing. The data is deemed reliable but is not guaranteed by MLS GRID. The use of the MLS GRID Data may be subject to an end-user license agreement prescribed by Realtracs® MLS. © 2026 RealTracs Solutions. All Rights Reserved. Angela Fowler Real Estate, LLC | 423.320.4620 | afowler@catt.com Mailing Address: 452 Kailors Cove Cir, Ringgold, GA 30736
 Advertising Broker: Angela Fowler | Angela Fowler Real Estate, LLC.
