- Overview
- Description
- Property Details
- Location
- Facts & Features
- Getting Around
- Nearby Homes




$370,000
Monthly Est:$1,842
 3 Beds
 2 Baths
2 full baths
 1,485sqft
304 NE 20th Terrace, Cape Coral, FL 33909
$370,000
$1,842/moEst:
Get Pre-Approved
Single Family Residence
Built in 2004
$-- HOA
10,019 sqft lot
$249/sq.ft
Description
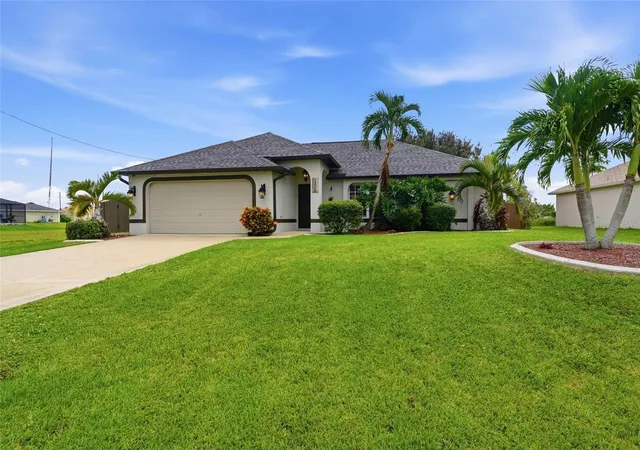
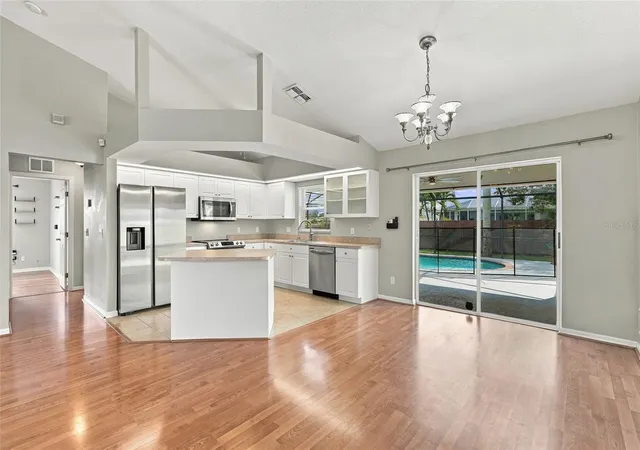
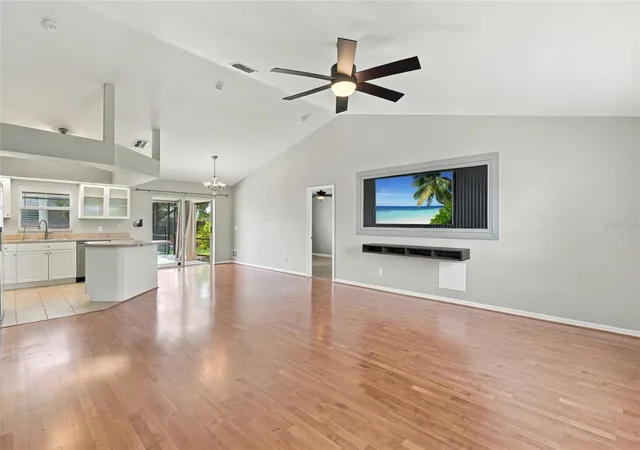
Virtually Staged. Enjoy the Florida lifestyle in this inviting 3-bedroom, 2-bathroom, 2-car garage POOL HOME located in Cape Coral. Featuring a BRIGHT, OPEN FLOOR PLAN, VAULTED CEILINGS, numerous recent updates, and spacious indoor-outdoor living, this home offers a comfortable layout designed for everyday living and entertaining.
INTERIOR FEATURES
• Bright, open floor plan with abundant natural light
• Vaulted ceilings
• Vinyl and tile flooring throughout
• Split-bedroom floor plan for added privacy
• Open living and dining room ideal for gathering and entertaining
KITCHEN
The kitchen opens to the main living areas, creating an easy flow for entertaining while offering plenty of workspace and storage.
• Newer stainless steel appliances
• Ample countertop and cabinet space
• Center island with breakfast bar
• Kitchen reverse osmosis system
PRIMARY SUITE
The spacious primary bedroom provides a comfortable private retreat.
• Dual walk-in closets
• Private en-suite bathroom updated in 2024
• Dual-sink vanity
• Walk-in shower
GUEST BEDROOMS & BATH
• Two guest bedrooms with built-in closets
• Full guest bathroom conveniently located nearby
POOL & OUTDOOR LIVING
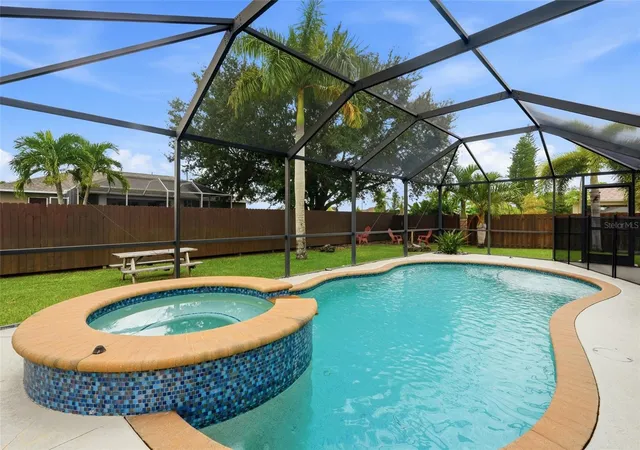
Step outside to the LARGE SCREENED LANAI, offering plenty of room for outdoor dining, relaxing, and entertaining while overlooking your PRIVATE HEATED POOL & SPA.
Beyond the lanai, the LARGE FULLY FENCED BACKYARD provides even more space to enjoy the outdoors. Surrounded by lush landscaping and complete with a BUILT-IN FIRE PIT, the backyard creates an inviting setting for gatherings or relaxing evenings by the fire.
UPDATES & ADDITIONAL FEATURES
• 2025 A/C
• 2024 water heater
• 2023 roof and rain gutters
• Hurricane protection
• 2025 washer and dryer
• Interior painted in 2022
• Exterior painted in 2023
• Wood fence re-stained in 2026
• Water softener with brine tank replaced in 2022
• Well pressure tank replaced in 2025
• Generator inlet box installed in 2022
LOCATION & AREA HIGHLIGHTS
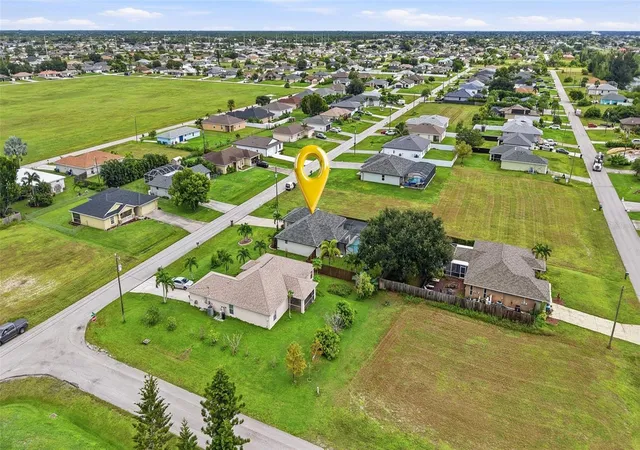
Located in Cape Coral, this home offers convenient access to an abundance of shopping, dining, parks, golf courses, and recreational opportunities. Known for its extensive canal system and outdoor lifestyle, Cape Coral offers plenty of opportunities for boating, fishing, kayaking, and enjoying the Southwest Florida sunshine.
With a PRIVATE HEATED POOL & SPA, expansive FENCED BACKYARD, HURRICANE PROTECTION, and an impressive list of recent updates, this Cape Coral home is ready to enjoy. Schedule your private showing today!
- Houzeo last checked: 12 hours ago
- Listing updated: October 10, 2026 at 5:01 am
- Listing Provided by: Mike Oakes (239) 785-9598 | KW PEACE RIVER PARTNERS (941) 875-9060
- Source: Stellar MLS-FL | MLS#: C7531816

Property Details
Status
Active
Type
Single Family Residence
No. of Stories
1
County
City
Neighborhood
--
Year Built
2004
HOA Fees
-
Finished Area
1,485 sqft
Lot Size
10,019 sqft lot
Basement Area
- sqft
MLS Name
Stellar MLS
MLS Number
C7531816
MLS Status
Active
Days on Market
1

Continue Your Journey in App
Find your dream home, receive real-time updates, and many more!
Download App
Continue Your Journey in App
Find your dream home, receive real-time updates, and many more!
Location
Facts & Features
Rooms
Bedrooms & bathrooms
Bedrooms: 3
Bathrooms: 2
Kitchen
Level: First
Area: 110.00 Square Feet
Dimensions: 10x11
Living Room
Level: First
Area: 288.00 Square Feet
Dimensions: 16x18
Dinette
Level: First
Area: 90.00 Square Feet
Dimensions: 9x10
Primary Bedroom
Level: First
Area: 180.00 Square Feet
Dimensions: 12x15
Bedroom 2
Level: First
Area: 110.00 Square Feet
Dimensions: 10x11
Bedroom 3
Level: First
Area: 110.00 Square Feet
Dimensions: 10x11
Laundry
Level: First
Area: 49.00 Square Feet
Dimensions: 7x7
Interior
Cooling
Central Air
Appliances
Dishwasher, Dryer, Kitchen Reverse Osmosis System, Microwave, Range, Refrigerator, Washer, Water Softener
Interior Features
Ceiling Fans(s), High Ceilings, Living Room/dining Room Combo, Open Floorplan, Primary Bedroom Main Floor, Split Bedroom, Thermostat, Vaulted Ceiling(s), Walk In Closet(s)
Flooring
Tile, Vinyl
Exterior Features
Fire Pit, Hurricane Shutters, Lighting, Private Mailbox, Rain Gutters
Sewer
Septic Tank
Heating
Central, Electric
Construction
Year Built
Year Built: 2004
Home type
Single Family Residence
Property Condition
Completed
Foundation Details
Slab
Construction Materials
Block, Stucco
Roof
Shingle
Utilities & Energy
Laundry Features
Inside, Laundry Room
Utilities
Bb/hs Internet Available, Cable Available
Pool Features
In Ground, Child Safety Fence, Gunite, Heated, Lighting, Screen Enclosure
Security Features
Smoke Detector(s)
Parking Features
Driveway
Water Source
Well
Other Features
Lot Features
Landscaped, Paved
Patio And Porch Features
Rear Porch, Screened
Vegetation
Trees/landscaped
Subdivision Name
Cape Coral
Price History
| Date | Event | Price |
|---|---|---|
10/09/2026 Source: | Listed for Sale | $370,000 +13114.29% $249/sqft |
09/08/2025 Source: | Sold | $2,800 $2/sqft |
08/26/2025 Source: | Price Decreased | $2,800 -6.67% $2/sqft |
08/05/2025 Source: | Listed for Sale | $3,000 -99.25% $2/sqft |
04/03/2025 Source: | Off Market | $399,000 $269/sqft |

Show more
Getting Around 304 NE 20th Terrace
Bike Score®

Somewhat Bikeable
24/100
Walk Score®

Car-Dependent
1/100
Data provided by Redfin
Nearby Homes




Find Homes by Property Features in Cape Coral, FL
Nearby New Homes For Sale

Based on information from Stellar MLS® through Oct 09, 2026, 02:30PM as submitted to and distributed by MLS GRID. All data is obtained from various sources and may not have been verified by the broker or MLS GRID. Supplied Open House Information is subject to change without notice. All information should be independently reviewed and verified for accuracy. Properties may or may not be listed by the office/agent presenting the information. IDX information is provided exclusively for consumers’ personal non-commercial use. It may not be used for any purpose other than to identify prospective properties consumers may be interested in purchasing. The data is deemed reliable but is not guaranteed by MLS GRID. The use of the MLS GRID Data may be subject to an end-user license agreement prescribed by the Member Participant’s applicable MLS, if any, and as amended from time to time. © 2026 Stellar MLS. All Rights Reserved.
 Advertising Broker: Fred McGill | Simple Showing, Inc