- Overview
- Description
- Property Details
- Location
- Facts & Features
- Getting Around
- Nearby Homes

Street View
Listed by: Melanie McAdoo | Prime Real Estate (802) 747-8128
$599,000
Monthly Est:$2,981
 3 Beds
 3 Baths
1 full bath + 1 half bath
 1,840sqft
304 O'Brien Farm Rd, South Burlington, VT 05403
$599,000
$2,981/moEst:
Get Pre-Approved
Townhouse
Built in 2020
$-- HOA
-- sqft lot
$326/sq.ft
Description
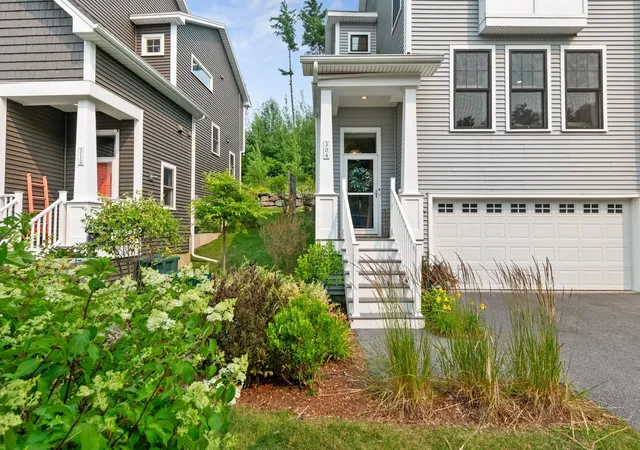
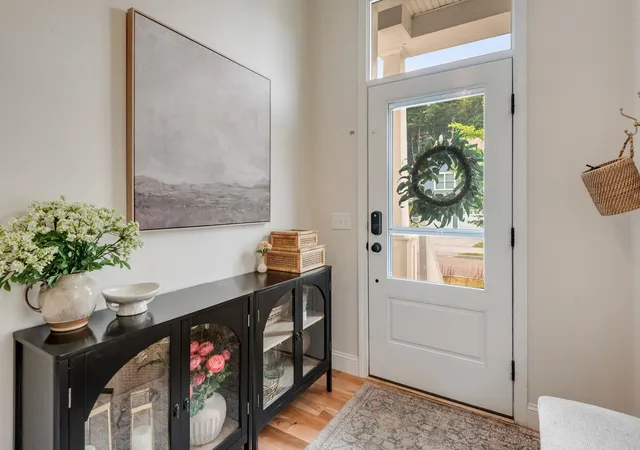
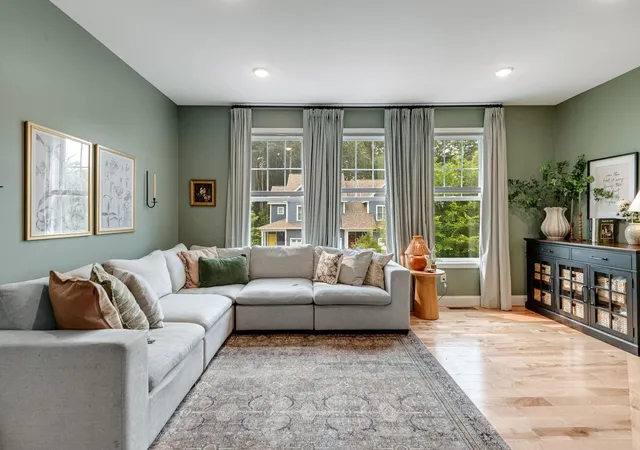
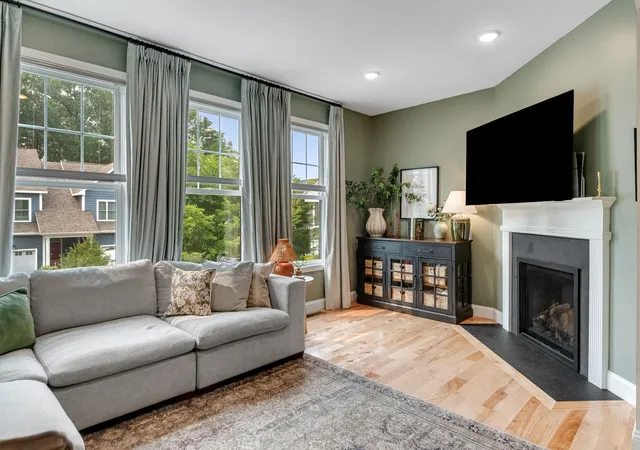
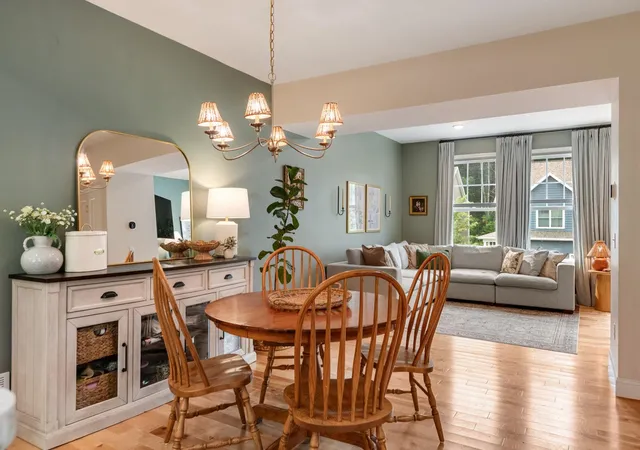
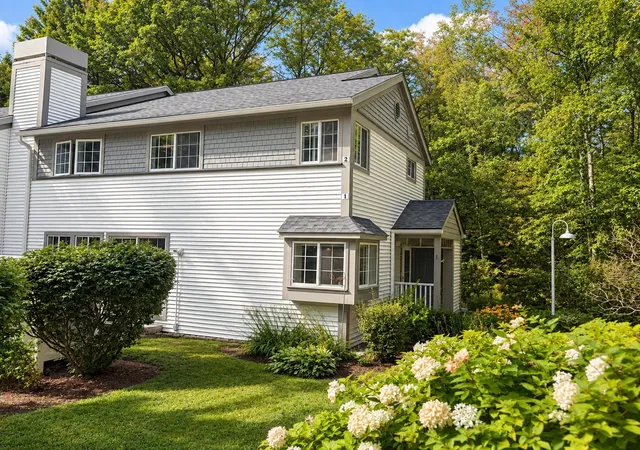
Some homes check the boxes. This one makes everyday life easier. Welcome to Hillside at O’Brien Farm, where scenic walking trails, neighborhood parks, and one of South Burlington’s most sought-after communities are right outside your door. This beautifully upgraded 3-bedroom, 2.5-bath end-unit townhome offers over 1,800 square feet of bright, thoughtfully designed living space featuring hardwood floors, stainless steel appliances, a gas fireplace, and a spacious island that’s perfect for gathering. Enjoy morning coffee on the screened porch or unwind on the private deck and patio. Upstairs, the spacious primary suite features a walk-in closet and a private en suite bathroom with a double vanity and tiled walk-in shower, while two additional bedrooms and second-floor laundry provide comfort and flexibility. An attached two-car garage, central A/C, natural gas heat, and HOA-maintained landscaping, snow removal, and trash service make everyday living effortless. Rentals are permitted with a minimum six-month lease, offering added flexibility for future owners. Ideally located just minutes from UVM, the UVM Medical Center, Burlington International Airport, shopping, dining, bike paths, and South Burlington’s growing City Center, this move-in-ready home offers the perfect blend of comfort, convenience, and community.
- Houzeo last checked: 12 hours ago
- Listing updated: July 30, 2026 at 8:07 pm
- Source: NEREN/Prime MLS-NH | MLS#: 5101093

Property Details
Status
Active
Type
Townhouse
No. of Stories
-
County
City
Neighborhood
--
Year Built
2020
HOA Fees
-
Finished Area
1,840 sqft
Lot Size
-- sqft lot
Basement Area
- sqft
MLS Name
NEREN/Prime MLS
MLS Number
5101093
MLS Status
(10) Active - Active
Days on Market
77

Continue Your Journey in App
Find your dream home, receive real-time updates, and many more!
Download App
Continue Your Journey in App
Find your dream home, receive real-time updates, and many more!
Location
Facts & Features
Rooms
Bedrooms & bathrooms
Bedrooms: 3
Bathrooms: 3
Interior
Flooring
Carpet, Tile, Vinyl, Wood
Heating
Natural Gas, Hot Air
Cooling
Central Air
Appliances
Dishwasher, Dryer, Microwave, Gas Range, Refrigerator, Washer, Gas Water Heater, Owned Water Heater, Tank Water Heater
Sewer
Public Sewer
Exterior Features
Covered Porch, Screened Porch
Interior Features
Attic With Hatch/skuttle, Dining Area, Gas Fireplace, Kitchen Island, Primary Br W/ Ba, Walk In Closet(s), 2nd Floor Laundry
Construction
Year Built
Year Built: 2020
Home type
Townhouse
Architectural Style
End Unit, Townhouse
Roof
Architectural Shingle
Foundation Details
Concrete
Property Condition
Existing
Construction Materials
Wood Frame, Vinyl Siding
Utilities & Energy
Basement
Interior Stairs
Association Amenities
Management, Insurance, Playground, Landscaping, Common Acreage, Snow Removal, Trash
Utilities
Cable Available
Water Source
Public
Parking Features
Direct Access, Driveway, Garage
Electric
200+ Amp Service, Circuit Breakers
Other Features
Lot Features
Landscaped, Prd/pud, Sidewalks, In Town, Near Paths, Neighborhood, Near School(s)
Price History
| Date | Event | Price |
|---|---|---|
07/30/2026 Source: | Listed for Sale | $599,000 +2.39% $326/sqft |
11/07/2024 Source: | Price Increased | $585,000 +38.28% $318/sqft |
08/31/2020 Source: | Sold | $423,044 $230/sqft |

Nearby Homes


Find Homes by Property Features in South Burlington, VT


Based on information from PrimeMLS Inc. through Oct 07, 2026, 06:00AM. This display of listings may or may not be the entire Compilation from the PrimeMLS database, and PrimeMLS does not guarantee the accuracy of such information. The listing broker's offer of compensation is made only to other real estate licensees who are participant members of PrimeMLS. This information is deemed reliable, but not guaranteed. The data relating to real estate displayed on this display comes in part from the IDX Program of PrimeMLS. The information being provided is for consumers' personal, non- commercial use and may not be used for any purpose other than to identify prospective properties consumers may be interested in purchasing. Data last updated Oct 07, 2026, 06:00AM. © 2026 PrimeMLS, Inc. All Rights Reserved.
 Advertising Broker: Derek Greene | The Greene Realty Group