- Overview
- Description
- Property Details
- Location
- Facts & Features
- Getting Around
- Nearby Homes

 No HOA

Street View
$425,000
Monthly Est:$2,115
 2 Beds
 2 Baths
2 full baths
 2,416sqft
304 S Walnut St, Ottawa, KS 66067
$425,000
$2,115/moEst:
Get Pre-Approved
Single Family Residence
Built in 1887
$-- HOA
0.17 acre lot
$176/sq.ft
Description
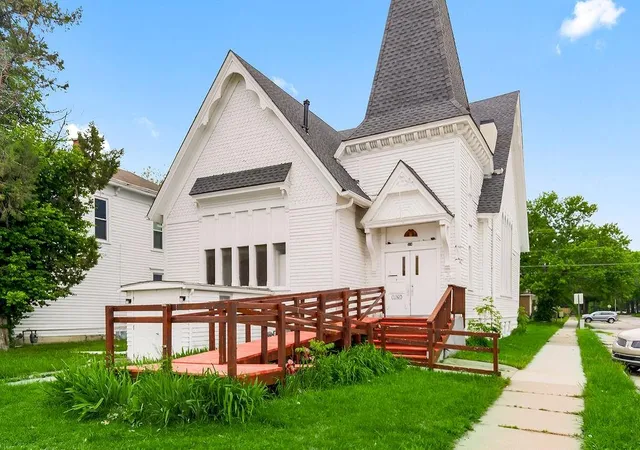
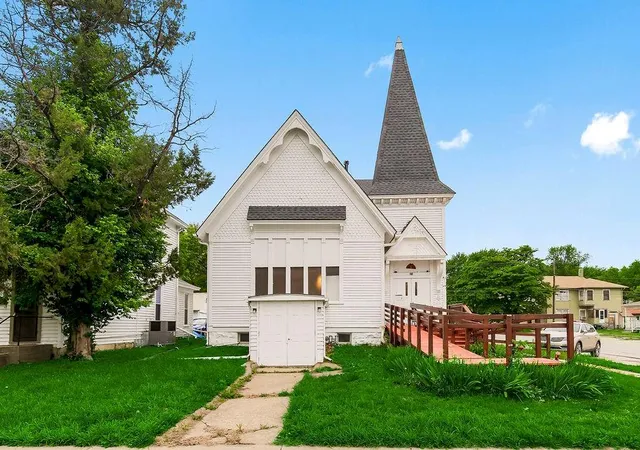
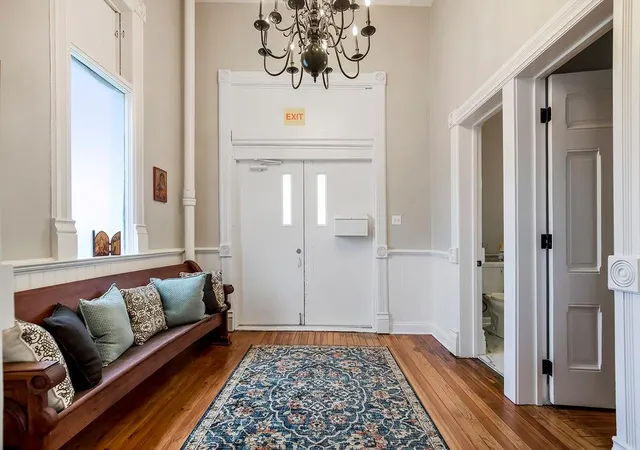
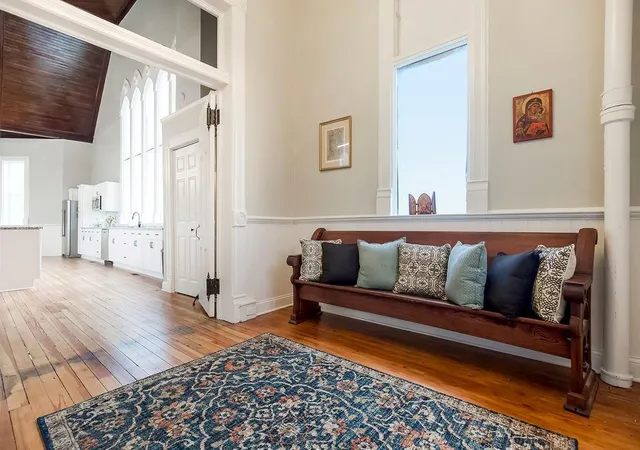
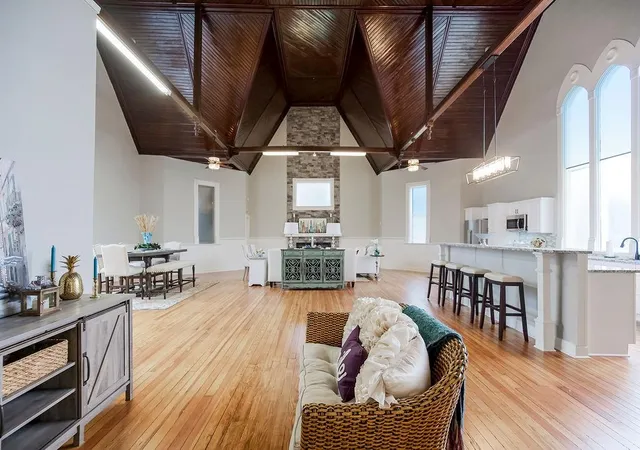
Unique opportunity to own this beautifully renovated 1887 First United Presbyterian Church. This Victorian Gothic style church is an early design by George P Washburn. The double doors open to a vaulted vestibule which has vaulted ceiling beautiful woodwork and original wood floors. One of the full baths and the master suite are located off the vestibule. The next double doors open to the sanctuary with exquisite soaring original architectural wood ceiling! Open floor plan for maximum entertainment! At the front of this space is a cozy seating area to sit and relax to read or play games. Across from the convenient location of the laundry closet. The kitchen runs the length of the north wall and features crisp white, raised panel cabinetry with crown molding and two pantries that frame the refrigerator for maximum storage. The extensive hightop island is adorned with Stunning granite counter tops and charming hardware. Stainless Appliances complete this lovely kitchen. The great room space features an impressive floor to ceiling faux stone fireplace with a 60" gas fireplace insert with variable heat settings and several flame size and color options. The south wall of the space creates a large dining area with space to house a piano for more entertaining pleasure! A cozy loft with retractable staircase is a fun retreat and overlooks the sactuary. Currently this church is utilized as an Airbnb however could easily be used as a residence or an event center. The unfinished basement had previously been finished with a kitchen and rooms and could possibly offer more living/rental opportunities if renovated. Note: The master suite utilizes an armoire for closet space. Seller is willing to build a closet with an acceptable offer. Listing agent is related to seller.
- Houzeo last checked: 5 hours ago
- Listing updated: October 26, 2026 at 3:55 pm
- Listing Provided by: Cheryl Scheele (913) 909-7361 | Kansas City Regional Homes Inc (913) 538-6900
- Source: Heartland MLS-KS | MLS#: 2640825

Property Details
Status
Active
Type
Single Family Residence
No. of Stories
-
County
City
Neighborhood
--
Year Built
1887
HOA Fees
-
Finished Area
2,416 sqft
Lot Size
0.17 acre lot
Basement Area
- sqft
MLS Name
Heartland MLS
MLS Number
2640825
MLS Status
Active
Days on Market
6

Continue Your Journey in App
Find your dream home, receive real-time updates, and many more!
Continue Your Journey in App
Find your dream home, receive real-time updates, and many more!
Location
Facts & Features
Rooms
Bedrooms & bathrooms
Bedrooms: 2
Bathrooms: 2
Other Room
Level: Main
Kitchen
Level: Main
Great Room
Level: Main
Hearth Room
Level: Main
Dining Room
Level: Main
Primary Bedroom
Level: Main
Primary Bathroom
Level: Main
Bedroom 2
Level: Main
Bathroom 2
Level: Main
Loft
Level: Main
Interior
Heating
Forced Air
Sewer
Public Sewer
Flooring
Carpet, Tile, Wood
Appliances
Dishwasher, Disposal, Microwave, Refrigerator, Electric Range, Stainless Steel Appliance(s)
Cooling
Electric
Interior Features
Ceiling Fan(s), Kitchen Island, Pantry, Vaulted Ceiling(s)
Construction
Year Built
Year Built: 1887
Home type
Single Family Residence
Roof
Composition
Construction Materials
Wood Siding
Architectural Style
Victorian
Utilities & Energy
Security Features
Smart Door Lock, Smoke Detector(s)
Parking Features
Other
Basement
Full, Unfinished, Walk Up Access
Laundry Features
Laundry Closet, Main Level
Water Source
Public
Fireplace Features
Great Room
Other Features
Lot Features
Corner Lot
Subdivision Name
Ottawa Original Town
Patio And Porch Features
Deck
Price History
| Date | Event | Price |
|---|---|---|
10/26/2026 Source: | Listed for Sale | $425,000 +347.37% $176/sqft |
08/29/2023 Source: | Sold | $95,000 $39/sqft |

Nearby Homes
Find Homes by Property Features in Ottawa, KS


Based on information from the Kansas City Regional Association of REALTORS® or Heartland MLS through Oct 29, 2026, 02:16PM. The information displayed on this page is confidential, proprietary, and copyrighted information of Heartland Multiple Listing Service, Inc. (“Heartland MLS”). Heartland MLS does not make any warranty or representation concerning the timeliness or accuracy of the information displayed herein. In consideration for the receipt of the information on this page, the recipient agrees to use the information solely for the private non- commercial purpose of identifying a property in which the recipient has a good faith interest in acquiring. Some IDX listings have been excluded from this website. The data relating to real estate displayed on this website comes in part from the Heartland Multiple Listing Service database compilation. The properties displayed on this website may not be all of the properties in the Heartland MLS database compilation, or all of the properties listed with other brokers participating in the Heartland MLS IDX program. Detailed information about the properties displayed on this website includes the name of the listing company. © 2026 Heartland Multiple Listing Service, Inc. All Rights Reserved.
 Advertising Broker: Nicholas Huscroft | Chosen Realty
