- Overview
- Description
- Property Details
- Location
- HOA Management
- Facts & Features
- Getting Around
- Nearby Homes



$419,500
Monthly Est:$2,088
 4 Beds
 2 Baths
2 full baths
 1,998sqft
304 Shadow Oak Dr, Casselberry, FL 32707
$419,500
$2,088/moEst:
Get Pre-Approved
Single Family Residence
Built in 1979
$41.67/mo HOA
14,902 sqft lot
$210/sq.ft
Description
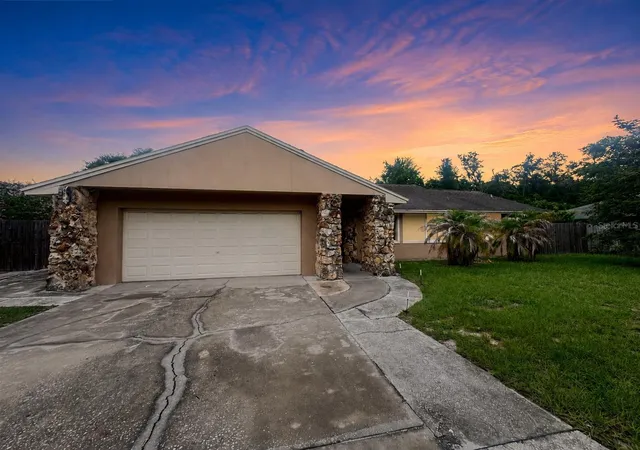
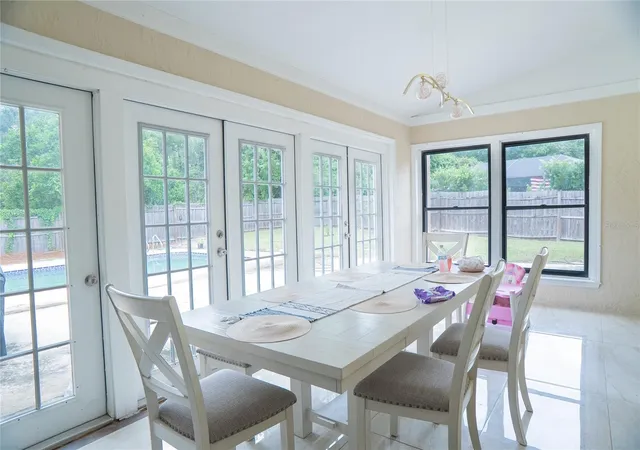
Some homes simply check the boxes. Others invite you to slow down, settle in, and imagine the life waiting for you inside. Welcome to 304 Shadow Oak Drive—a thoughtfully designed single-story, 4-bedroom, 2-bathroom pool home nestled in one of Casselberry's established communities, where abundant natural light, generous living spaces, and timeless character come together.
As you step through the front door, you're welcomed by an open, airy atmosphere filled with sunshine streaming through oversized windows. The spacious living room draws you in with its warm gas fireplace, creating an inviting focal point for cozy evenings, gatherings, or quiet moments of relaxation.
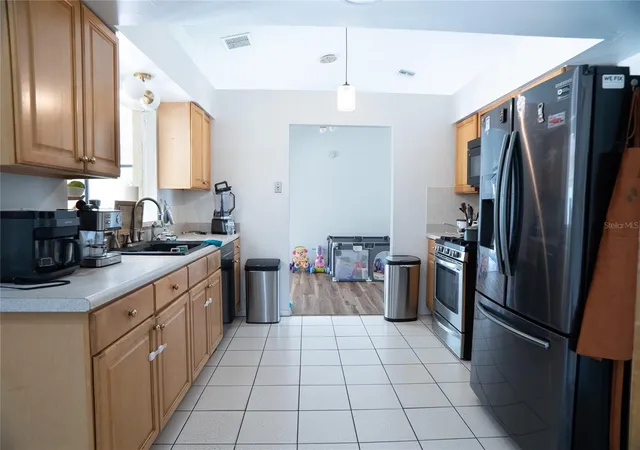
Designed with a desirable split-bedroom floor plan, the home offers a functional layout that balances openness with privacy. The expansive dining area provides exceptional flexibility for everyday dining, entertaining, or special occasions, while the adjoining living spaces flow seamlessly, creating an inviting environment for both everyday living and hosting guests.
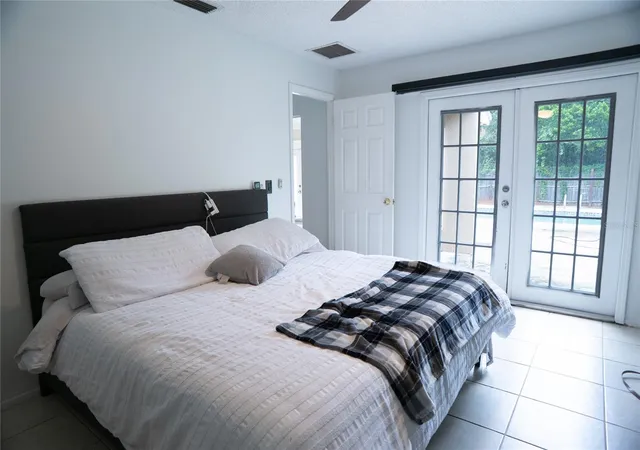
Tucked away for added privacy, the spacious primary suite serves as a peaceful retreat at the end of the day—a comfortable space to relax, recharge, and make your own. The additional bedrooms offer flexibility for a variety of needs, while the thoughtful floor plan makes the home feel both spacious and connected.
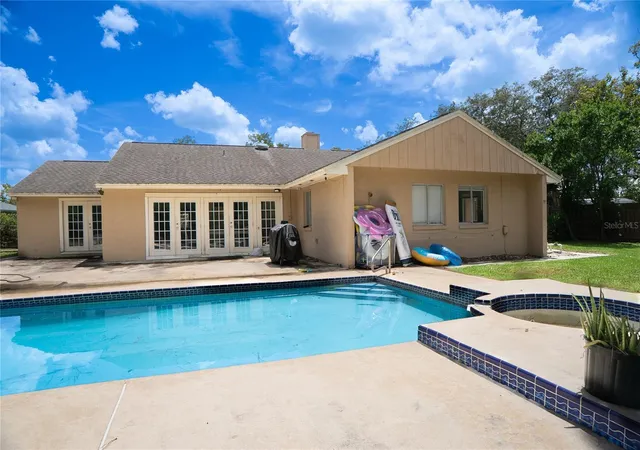
Step outside and discover what truly makes this property shine. The backyard unfolds into your own private Florida oasis, where the sparkling in-ground swimming pool and attached spa invite you to unwind beneath the Florida sunshine. Surrounded by a fully fenced backyard, this outdoor space offers the perfect setting for entertaining, relaxing, gardening, or simply enjoying the year-round Florida lifestyle. Whether you're hosting weekend barbecues, gathering around the pool, or savoring a quiet morning outdoors, this backyard was designed to be enjoyed.
A large driveway provides ample parking for multiple vehicles and guests, while the low HOA adds convenience within this well-established neighborhood.
Ideally located in the heart of Casselberry, Florida, this home offers convenient access to Red Bug Lake Road, State Road 436, US Highway 17-92, Interstate 4, and SR-417, placing you just minutes from Winter Park, Altamonte Springs, Longwood, Lake Mary, Downtown Orlando, Orlando Sanford International Airport, shopping, dining, parks, recreation, grocery stores and everyday conveniences.
If you've been searching for a single-story pool home in Casselberry with 4 bedrooms, 2 bathrooms, a split floor plan, a gas fireplace, a fully fenced backyard, low HOA, and generous living spaces, 304 Shadow Oak Drive offers the perfect opportunity to add your own personal style while enjoying all the comfort, space, and convenience this Central Florida location has to offer.
Schedule your private showing today and experience everything 304 Shadow Oak Drive has to offer today.
- Houzeo last checked: 2 hours ago
- Listing updated: October 9, 2026 at 2:55 pm
- Listing Provided by: Shakyra Cortes Mendez, PA (321) 262-6299 | LA ROSA REALTY CW PROPERTIES L (407) 910-2168
- Source: Stellar MLS-FL | MLS#: O6431201

Property Details
Status
Active
Type
Single Family Residence
No. of Stories
-
County
City
Neighborhood
--
Year Built
1979
HOA Fees
$41.67/mo
Finished Area
1,998 sqft
Lot Size
14,902 sqft lot
Basement Area
- sqft
MLS Name
Stellar MLS
MLS Number
O6431201
MLS Status
Active
Days on Market
62
Cumulative Days on Market
63

Continue Your Journey in App
Find your dream home, receive real-time updates, and many more!
Download App
Continue Your Journey in App
Find your dream home, receive real-time updates, and many more!
Location
HOA Management
Joe Fresca
HOA Fees
$500/ Annually
Amenities
 Amenities and services may be covered by one or multiple associations and service providers.
 Pool
Pool
 Other
Other
Disclaimer: Amenities are based on third-party information and may vary; buyers must independently verify all amenities, as information is deemed reliable but not guaranteed.
Facts & Features
Rooms
Bedrooms & bathrooms
Bedrooms: 4
Bathrooms: 2
Dining Room
Level: First
Area: 130.00 Square Feet
Dimensions: 10x13
Family Room
Level: First
Area: 165.00 Square Feet
Dimensions: 11x15
Kitchen
Level: First
Area: 110.00 Square Feet
Dimensions: 10x11
Living Room
Level: Second
Area: 209.00 Square Feet
Dimensions: 11x19
Primary Bedroom
Level: First
Area: 154.00 Square Feet
Dimensions: 11x14
Bedroom 2
Level: First
Area: 132.00 Square Feet
Dimensions: 11x12
Bedroom 3
Level: First
Area: 110.00 Square Feet
Dimensions: 10x11
Bedroom 4
Level: First
Area: 110.00 Square Feet
Dimensions: 10x11
Interior
Cooling
Central Air
Flooring
Ceramic Tile
Appliances
Dishwasher, Disposal, Dryer, Microwave, Range, Refrigerator, Washer
Heating
Central, Electric, Natural Gas
Exterior Features
Other, Sidewalk
Sewer
Public Sewer
Interior Features
Ceiling Fans(s), Kitchen/family Room Combo, Living Room/dining Room Combo, Primary Bedroom Main Floor, Solid Surface Counters, Split Bedroom
Construction
Year Built
Year Built: 1979
Home type
Single Family Residence
Architectural Style
Florida, Other, Ranch, Traditional
Foundation Details
Slab
Construction Materials
Block, Stone, Stucco, Frame
Roof
Shingle
Utilities & Energy
Laundry Features
In Garage
Fireplace Features
Gas
Pool Features
Gunite, In Ground, Other
Water Source
Public
Utilities
Bb/hs Internet Available, Cable Available, Electricity Available, Electricity Connected, Natural Gas Available, Natural Gas Connected, Other, Sewer Available, Sewer Connected, Water Available, Water Connected
Parking Features
Driveway
Other Features
Community Features
Park, Playground, Pool, Sidewalks, Street Lights
Lot Features
Cleared, City Limits, In County, Irregular Lot, Landscaped, Level, Oversized Lot, Sidewalk, Paved
Vegetation
Mature Landscaping, Trees/landscaped
Patio And Porch Features
Other, Rear Porch
Subdivision Name
Sterling Park Unit 04
Price History
| Date | Event | Price |
|---|---|---|
09/02/2026 Source: | Price Decreased | $419,500 -1.29% $210/sqft |
08/07/2026 Source: | Listed for Sale | $425,000 $213/sqft |
08/07/2026 Source: | Price Increased | $425,000 +0.71% $213/sqft |
11/18/2025 Source: | Listing Removed | $422,000 $211/sqft |
11/11/2025 Source: | Price Decreased | $422,000 -1.86% $211/sqft |

Show more
Nearby Homes
Find Homes by Property Features in Casselberry, FL
Nearby New Homes For Sale

Based on information from Stellar MLS® through Oct 09, 2026, 02:30PM as submitted to and distributed by MLS GRID. All data is obtained from various sources and may not have been verified by the broker or MLS GRID. Supplied Open House Information is subject to change without notice. All information should be independently reviewed and verified for accuracy. Properties may or may not be listed by the office/agent presenting the information. IDX information is provided exclusively for consumers’ personal non-commercial use. It may not be used for any purpose other than to identify prospective properties consumers may be interested in purchasing. The data is deemed reliable but is not guaranteed by MLS GRID. The use of the MLS GRID Data may be subject to an end-user license agreement prescribed by the Member Participant’s applicable MLS, if any, and as amended from time to time. © 2026 Stellar MLS. All Rights Reserved.
 Advertising Broker: Fred McGill | Simple Showing, Inc