- Overview
- Description
- Property Details
- Location
- Facts & Features
- Getting Around
- Nearby Homes

Street View
$126,000
Monthly Est:$627
 3 Beds
 1 Bath
1 full bath
 --sqft
304 Stuart St, Laurens, SC 29360
$126,000
$627/moEst:
Get Pre-Approved
Single Family Residence
Built in 1970
$-- HOA
14,374.8 sqft lot
--/sqft
Description
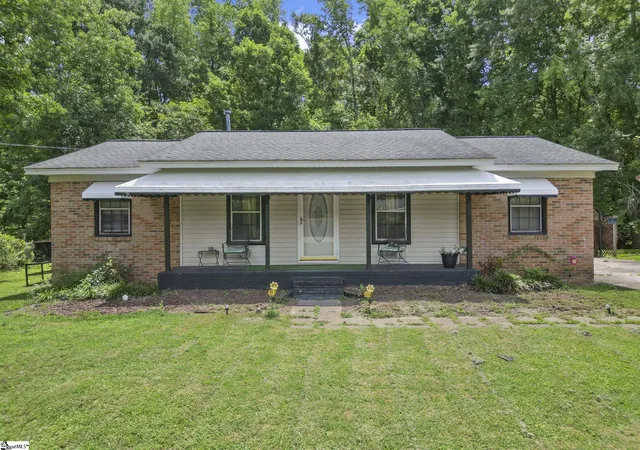
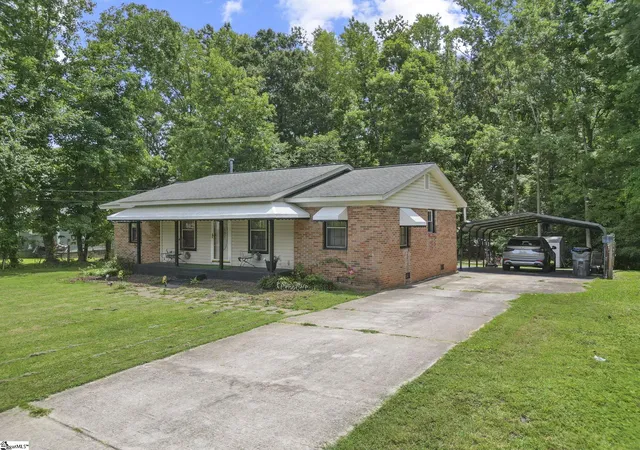
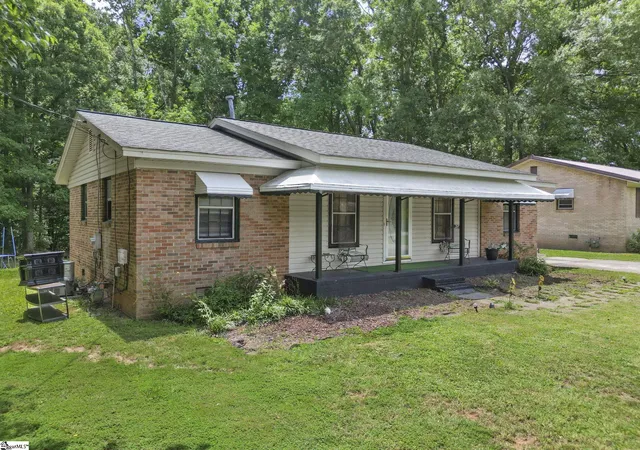
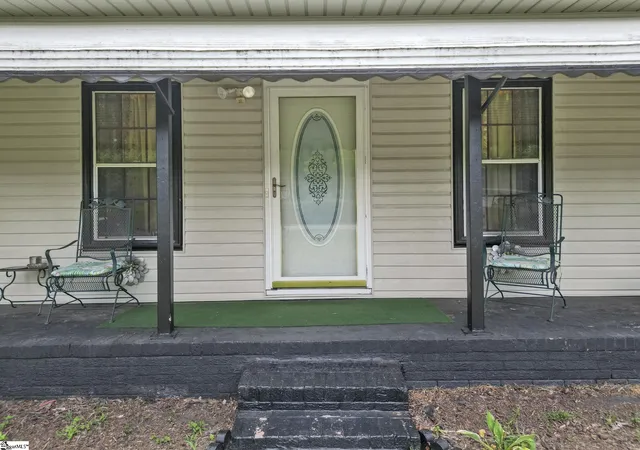
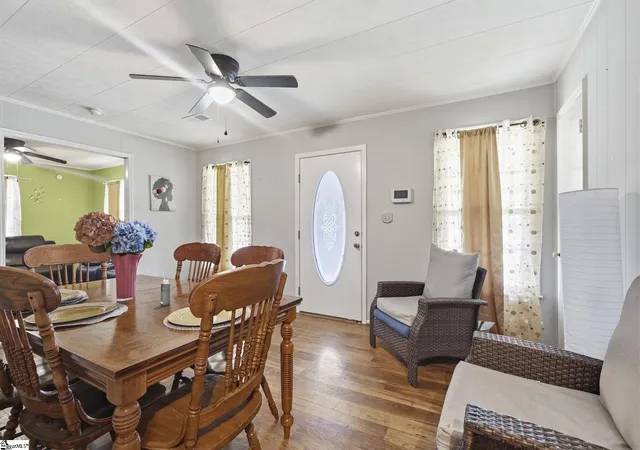
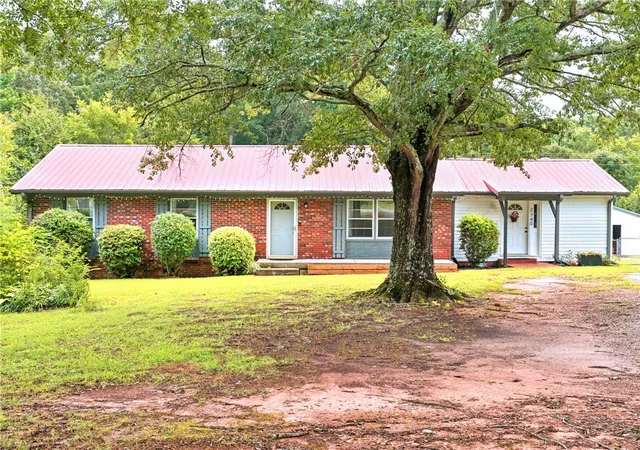
Welcome to 304 Stuart Street in Laurens, a charming single-level home offering plenty of space, a functional floor plan, and an opportunity to add your own personal touches. From the moment you arrive, the long covered front porch and classic brick exterior give the home an inviting feel and provide a great place to relax and enjoy the outdoors. The home features multiple living and gathering spaces, including a spacious dining area and comfortable living room, with wood flooring running throughout much of the main living areas. Large windows provide natural light, while ceiling fans in several rooms add everyday comfort. The kitchen offers plenty of cabinet and countertop space, a double-basin sink, and an efficient layout with room to make future updates your own. The bedrooms are conveniently located on one level, making the floor plan practical and easy to navigate. Outside, the approximately one-third-acre lot provides a spacious yard framed by mature trees. A long driveway leads to a covered carport, providing ample off-street parking and additional outdoor storage and usability.Whether you’re searching for your first home, looking to downsize, or looking for a property with room to build equity through future improvements, 304 Stuart Street offers a lot of potential at an approachable price point. Come see the possibilities and make this Laurens home your own. Buyer may be eligible for closing cost assistance. Contact agent for details.
- Houzeo last checked: 28 minutes ago
- Listing updated: September 23, 2026 at 10:34 pm
- Listing Provided by: Stephen M Haldeman (864) 477-4537 | Chucktown Homes Team by LPT (877) 366-2213
- Source: Greater Greenville MLS-SC | MLS#: 1598962

Property Details
Status
Active
Type
Single Family Residence
No. of Stories
1
County
City
Neighborhood
--
Year Built
1970
HOA Fees
-
Finished Area
- sqft
Lot Size
14,374.8 sqft lot
Basement Area
- sqft
MLS Name
Greater Greenville MLS
MLS Number
1598962
MLS Status
Active
Days on Market
73

Continue Your Journey in App
Find your dream home, receive real-time updates, and many more!
Download App
Continue Your Journey in App
Find your dream home, receive real-time updates, and many more!
Location
Facts & Features
Rooms
Bedrooms & bathrooms
Bedrooms: 3
Bathroom: 1
Interior
Sewer
Public Sewer
Interior Features
Ceiling Fan(s), Laminate Counters
Appliances
Refrigerator, Electric Oven, Microwave, Electric Water Heater
Exterior Features
None
Flooring
Carpet, Wood, Laminate
Cooling
Central Air, Electric
Heating
Electric, Forced Air, Heat Pump
Construction
Year Built
Year Built: 1970
Home type
Single Family Residence
Property Condition
50+
Foundation Details
Crawl Space
Architectural Style
Traditional
Roof
Architectural
Construction Materials
Brick Veneer, Vinyl Siding
Utilities & Energy
Water Source
Public
Laundry Features
1st Floor
Fireplace Features
None
Utilities
Cable Available
Basement
None
Parking Features
Detached Carport, Concrete, Carport
Other Features
Community Features
None
Lot Features
1/2 Acre
Subdivision Name
Washington Heights
Price History
| Date | Event | Price |
|---|---|---|
09/23/2026 Source: | Listed for Sale | $126,000 $0/sqft |

Nearby Homes



Find Homes by Property Features in Laurens, SC
Nearby New Homes For Sale

Based on information from the Multiple Listing Service of Greenville, South Carolina, Inc. through Oct 09, 2026, 02:30PM. IDX information is provided exclusively for consumers’ personal, non-commercial use, it may not be used for any purpose other than to identify prospective properties consumers may be interested in purchasing, and that the data is deemed reliable but is not guaranteed accurate by the MLS. The listing broker’s offer of compensation is made only to participants of the MLS where the listing is filed.
 Advertising Broker: Nicholas Huscroft | Chosen Realty