- Overview
- Description
- Property Details
- Location
- HOA Management
- Facts & Features
- Getting Around
- Nearby Homes
 Price Drop: $20K (10/27)
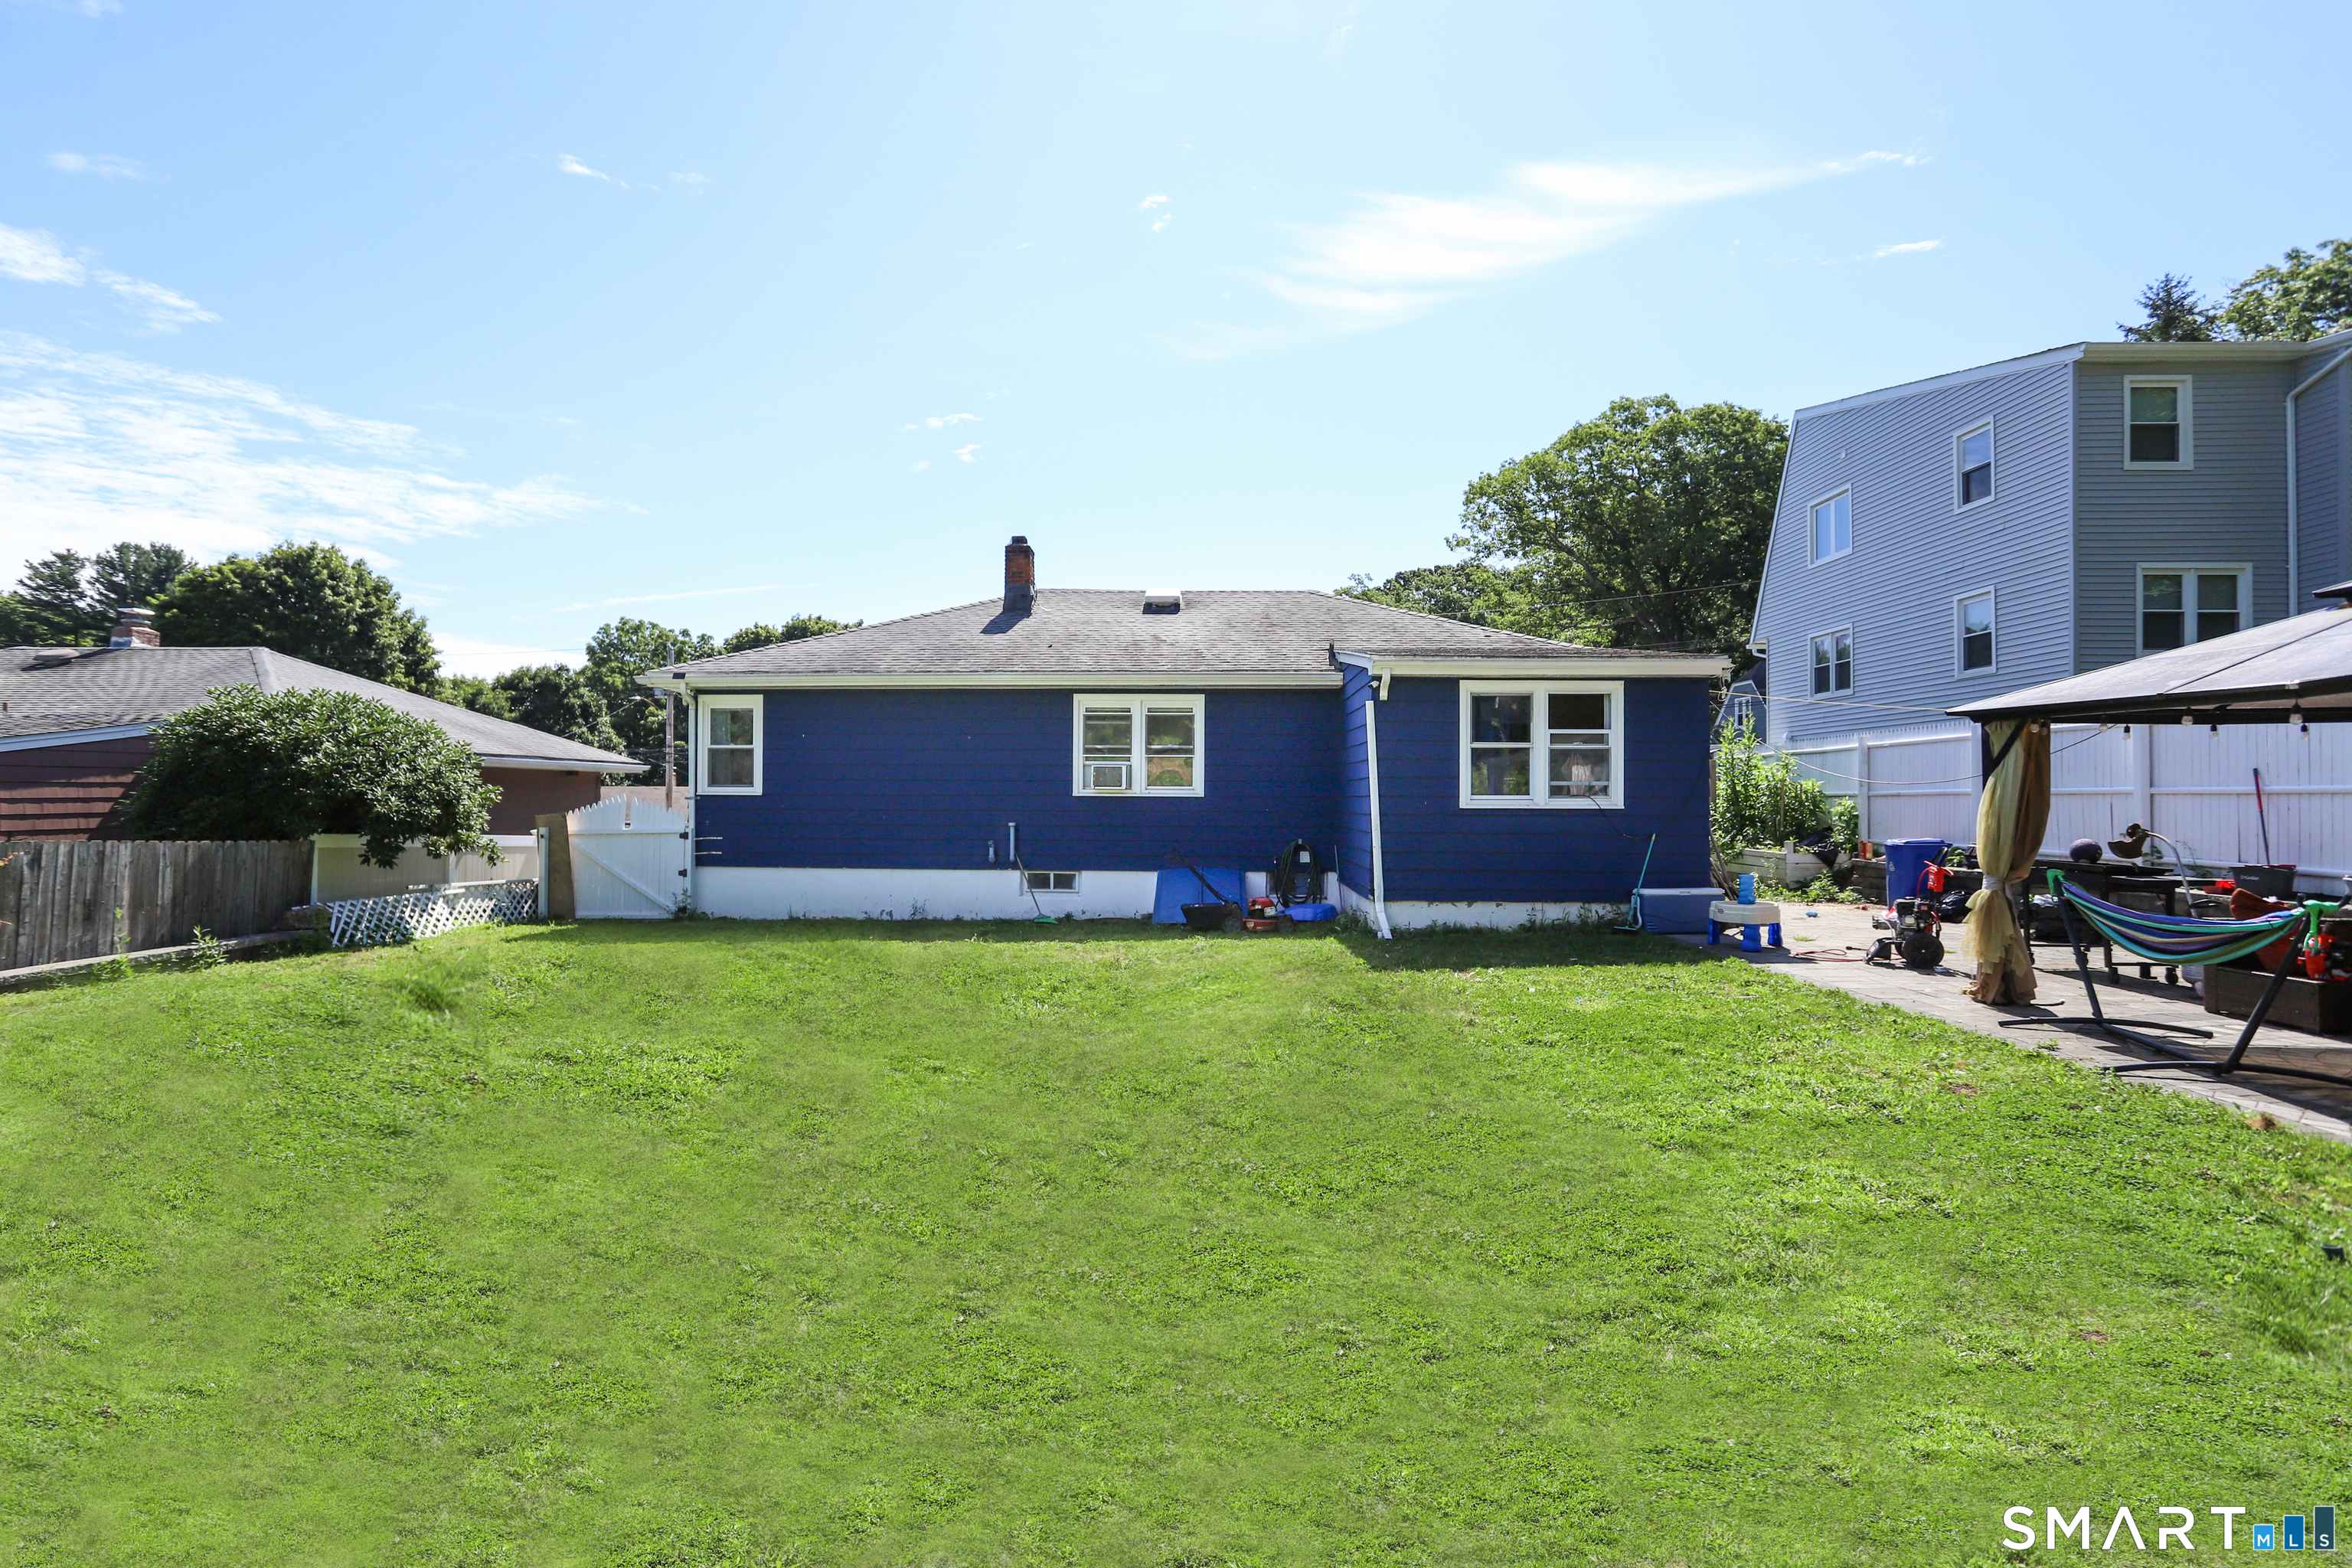

Street View
$360,000
Monthly Est:$1,792
 3 Beds
 1 Bath
1 full bath
 1,246sqft
304 Summit St, New Haven, CT 06513
$360,000
$1,792/moEst:
Get Pre-Approved
Single Family Residence
Built in 1961
$-- HOA
7,405.2 sqft lot
$289/sq.ft
Description
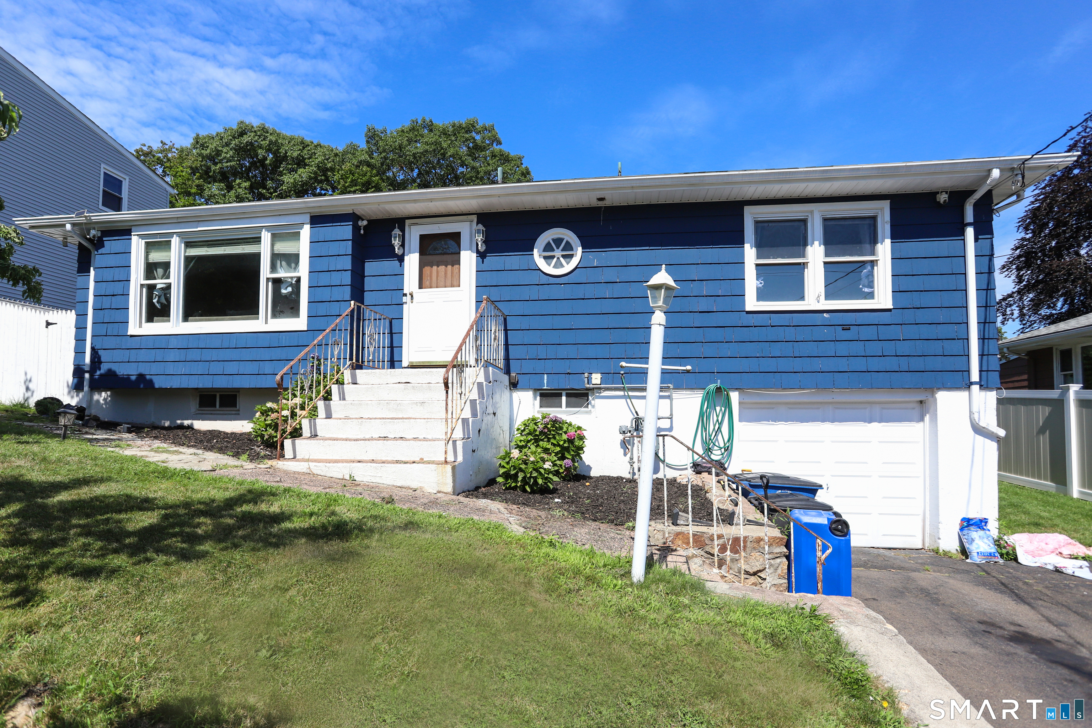
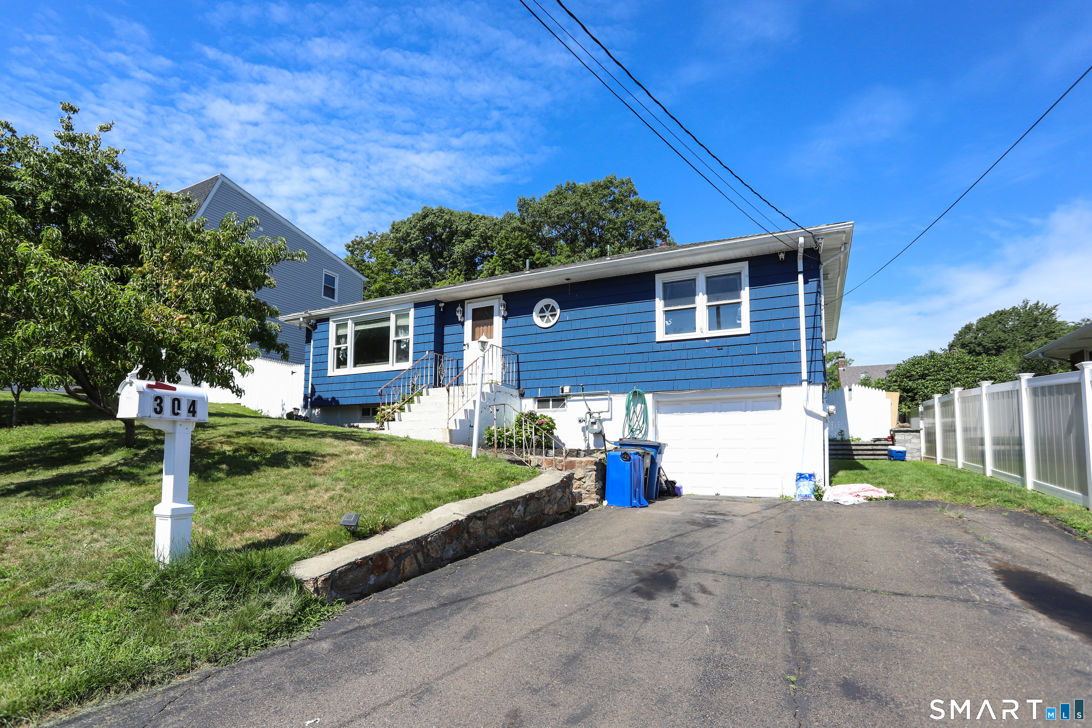
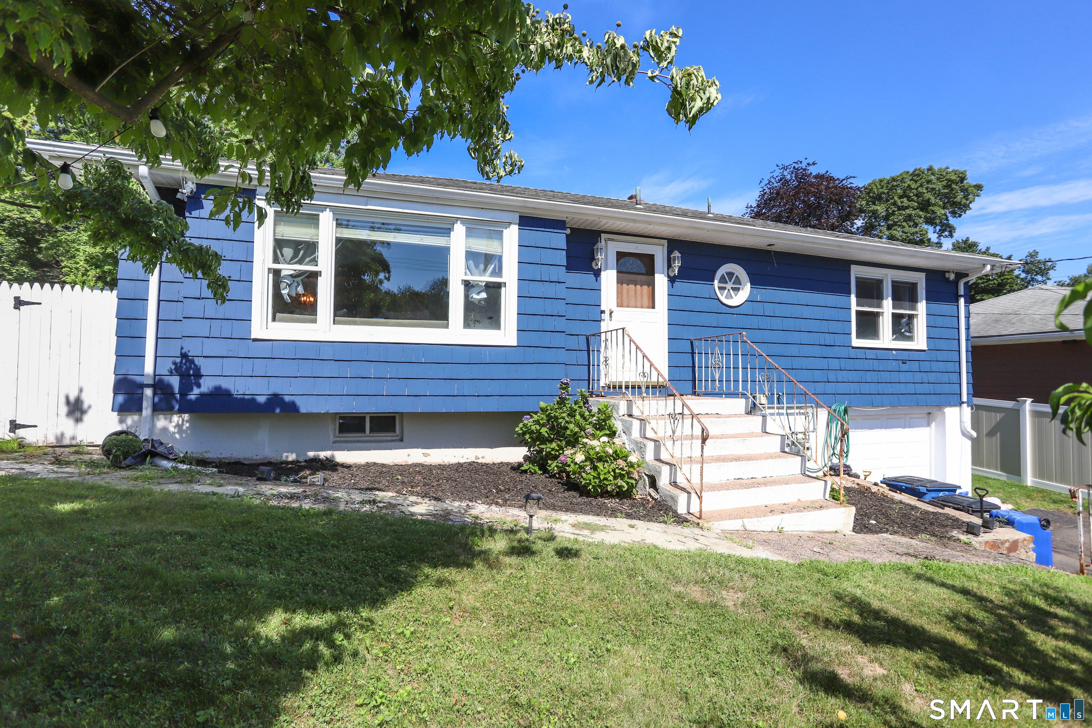
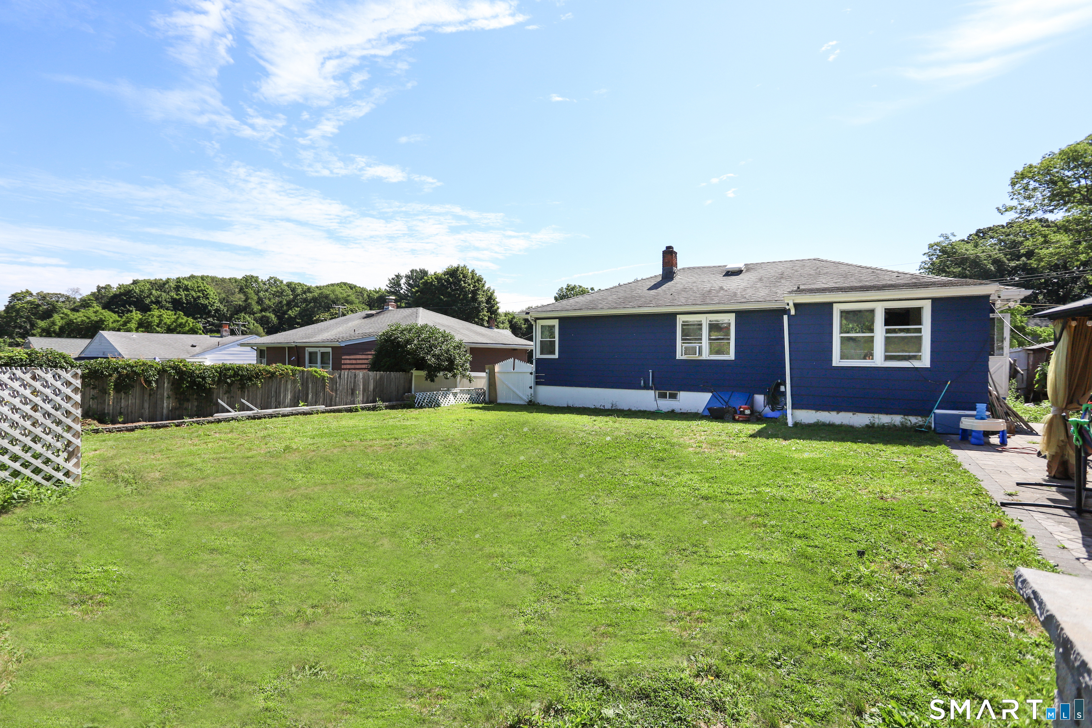
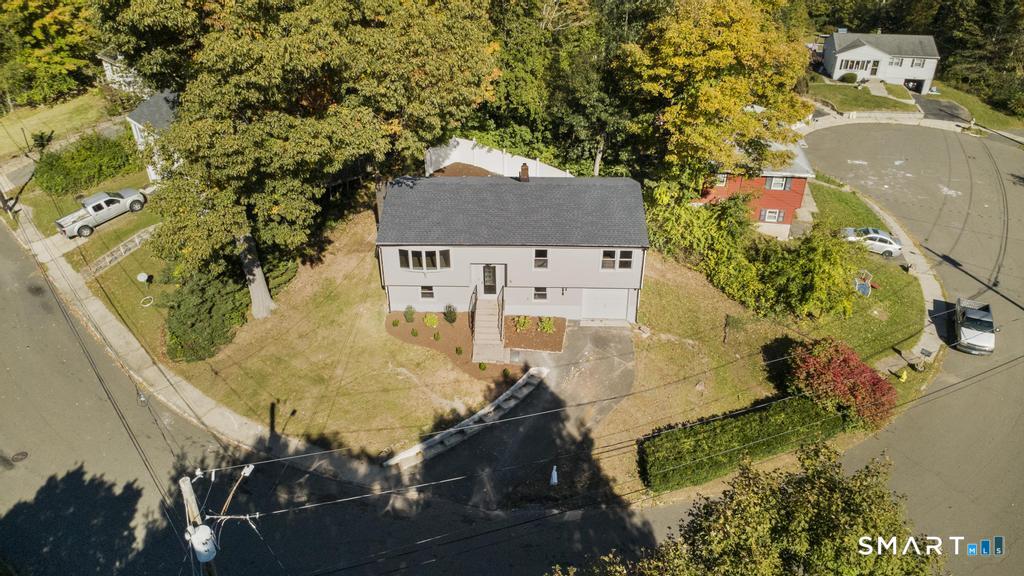
Welcome to 304 Summit Street, a well-maintained single-family home offering comfort, functionality, and thoughtful updates throughout. This 3-bedroom home features a renovated kitchen, updated flooring, a renovated full bathroom, and a bright, inviting interior designed for everyday living. The partially finished basement provides valuable additional space with the flexibility to accommodate a family room, home office, gym, storage, or future expansion. Step outside to a spacious yard enhanced with a retaining wall, leveled grounds, patio area, and lawn-creating an ideal setting for entertaining, relaxing, or enjoying time outdoors. Additional highlights include an attached garage, a driveway with parking for multiple vehicles, a newer hot water heater, and other interior and exterior improvements completed over the years. Conveniently located in New Haven with easy access to shopping, local amenities, major highways, and surrounding communities, 304 Summit Street offers a wonderful opportunity for buyers seeking a move-in-ready home with additional space and potential.
- Houzeo last checked: 0 minutes ago
- Listing updated: October 27, 2026 at 4:22 pm
- Listing Provided by: Maricela Herrera | eXp Realty
- Source: SMART MLS-CT | MLS#: 24204700

Property Details
Status
Active Under Contract
Type
Single Family Residence
No. of Stories
-
County
City
Neighborhood
Year Built
1961
HOA Fees
-
Finished Area
1,246 sqft
Lot Size
7,405.2 sqft lot
Basement Area
- sqft
MLS Name
SMART MLS
MLS Number
24204700
MLS Status
Under Contract - Continue to Show
Days on Market
56

Continue Your Journey in App
Find your dream home, receive real-time updates, and many more!
Continue Your Journey in App
Find your dream home, receive real-time updates, and many more!
Location
HOA Management
0
HOA Fees
$-/
Disclaimer: Amenities are based on third-party information and may vary; buyers must independently verify all amenities, as information is deemed reliable but not guaranteed.
Facts & Features
Rooms
Bedrooms & bathrooms
Bedrooms: 3
Bathroom: 1
Interior
Appliances
Electric Cooktop, Electric Range, Oven/range, Microwave, Refrigerator
Sewer
Public Sewer Connected
Cooling
Window Unit
Heating
Oil
Construction
Year Built
Year Built: 1961
Home type
Single Family Residence
Roof
Asphalt Shingle
Architectural Style
Ranch
Foundation Details
Concrete
Utilities & Energy
Water Source
Public Water Connected
Basement
Full, Storage, Garage Access, Interior Access, Partially Finished, Liveable Space, Full With Hatchway
Pool Features
Above Ground Pool
Other Features
Subdivision Name
N/a
Lot Features
Fence Full, Sloping Lot, Cleared
Price History
| Date | Event | Price |
|---|---|---|
10/27/2026 Source: | Contingent (Active Under Contract) | $360,000 $289/sqft |
10/01/2026 Source: | Price Decreased | $360,000 -5.26% $289/sqft |
09/17/2026 Source: | Price Decreased | $380,000 -4.98% $305/sqft |
09/04/2026 Source: | Listed for Sale | $399,900 +73.87% $321/sqft |
08/17/2021 Source: #170412952 | Sold | $230,000 $185/sqft |

Nearby Homes
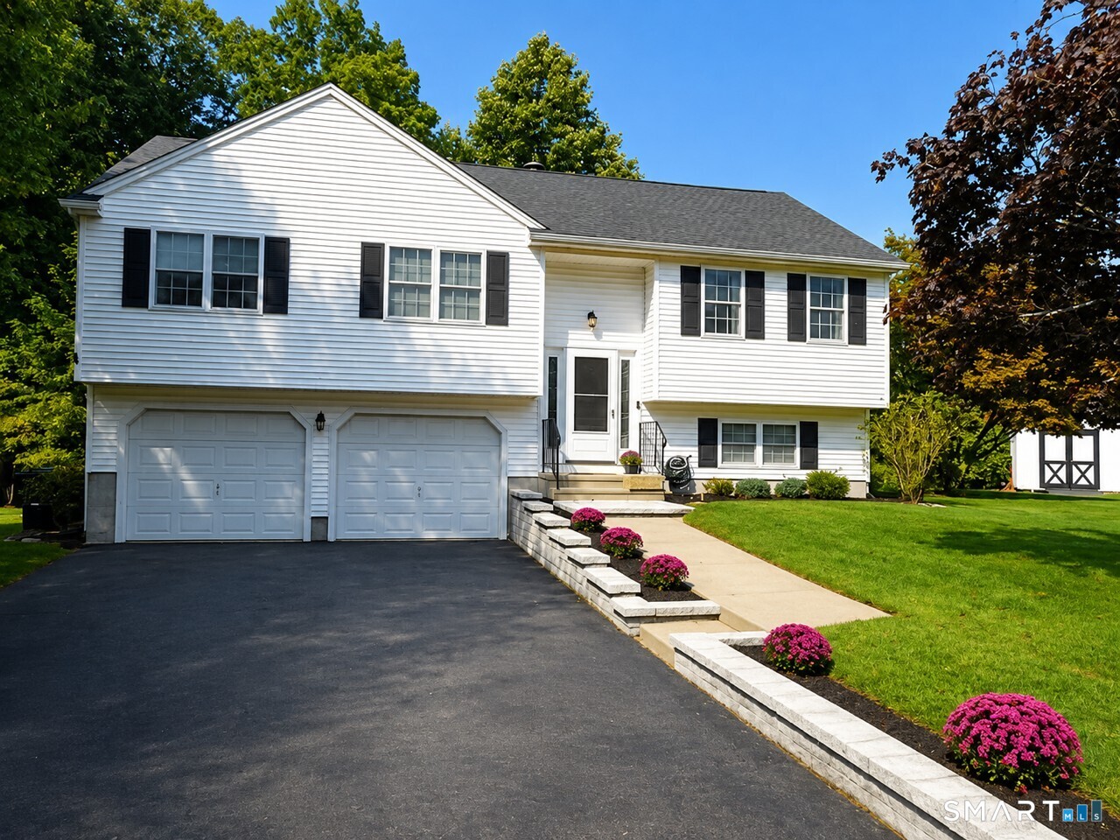
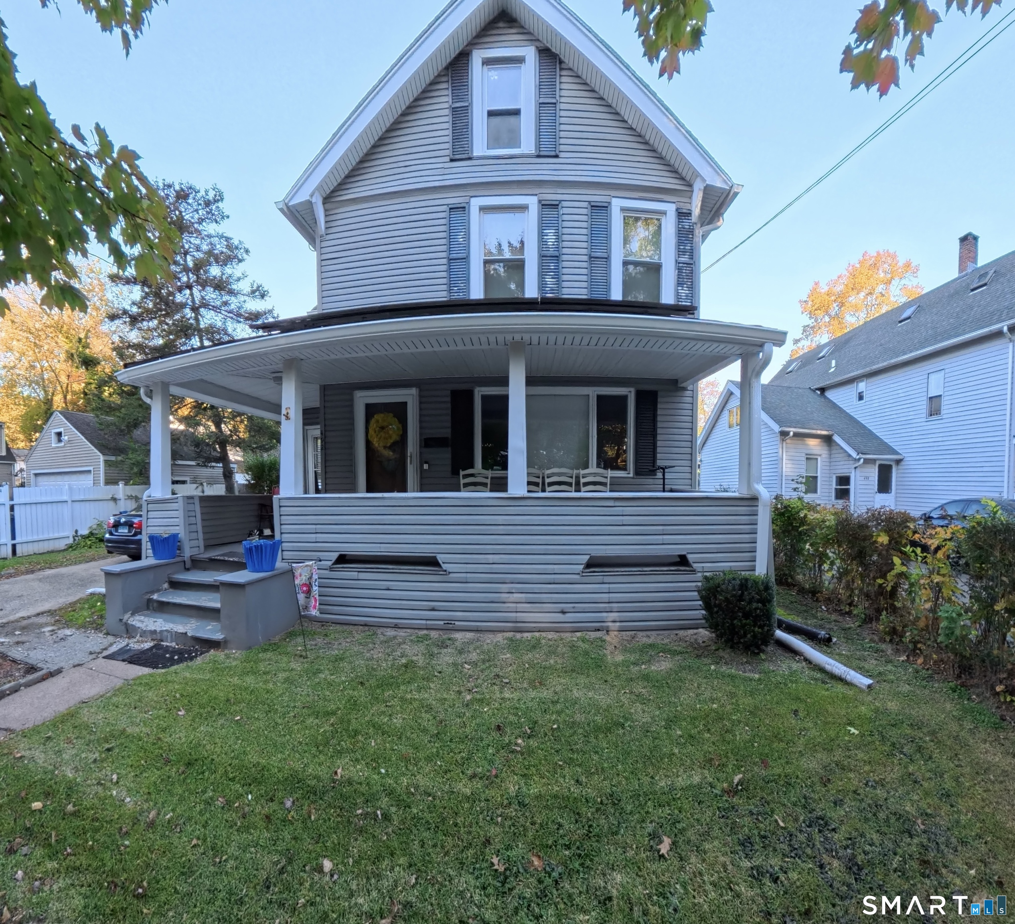
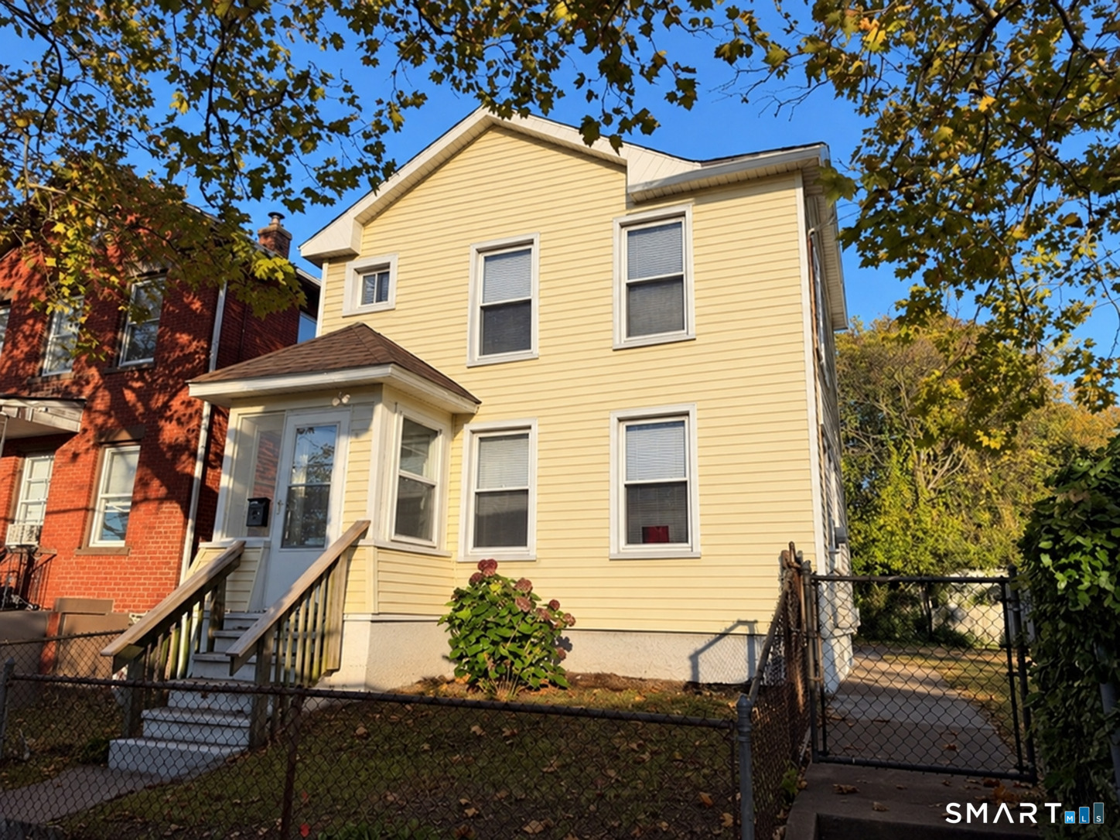
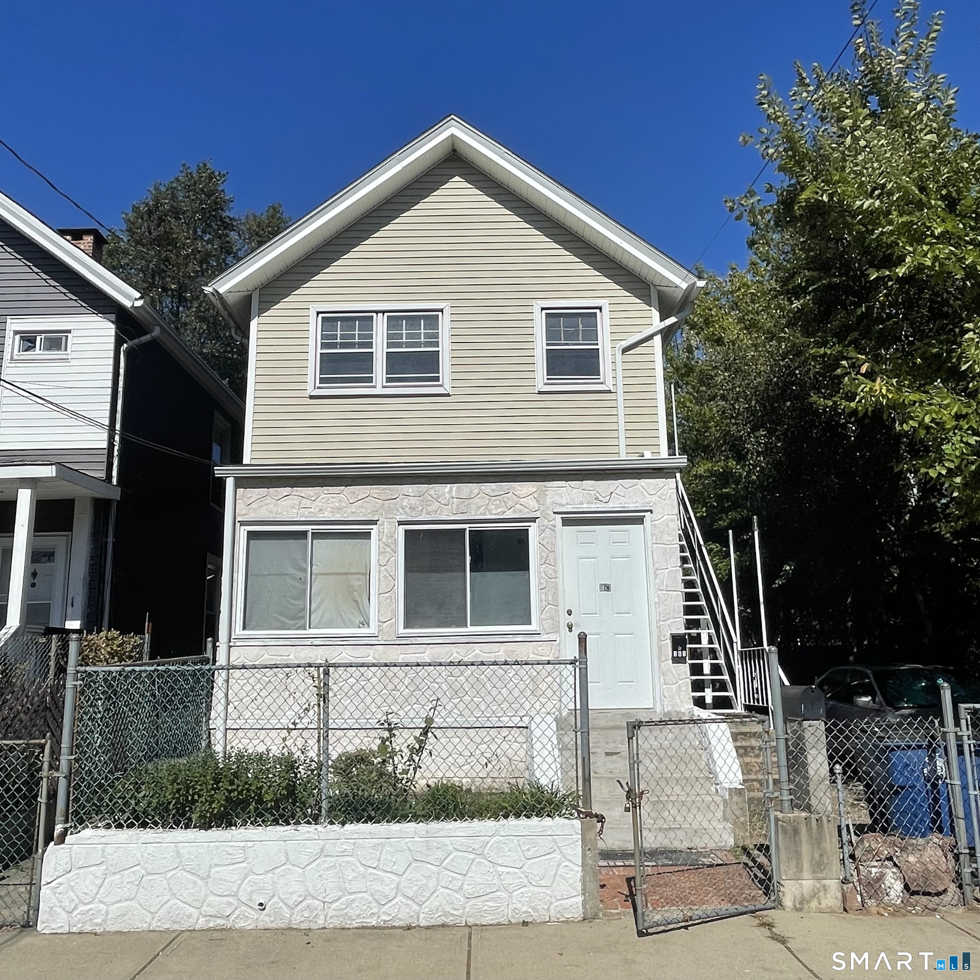
Find Homes by Property Features in New Haven, CT


Based on information provided to and compiled by the SMART MLS, Inc. through Oct 31, 2026, 11:00PM. IDX information is provided exclusively for consumers’ personal, non-commercial use. It may not be used for any purpose other than to identify prospective properties consumers may be interested in purchasing. The data is deemed reliable but is not guaranteed accurate by the MLS. ©2026 SMART MLS, Inc. All Rights Reserved.
 Advertising Broker: Derek Greene | The Greene Realty Group
