- Overview
- Description
- Property Details
- Location
- HOA Management
- Facts & Features
- Getting Around
- Nearby Homes

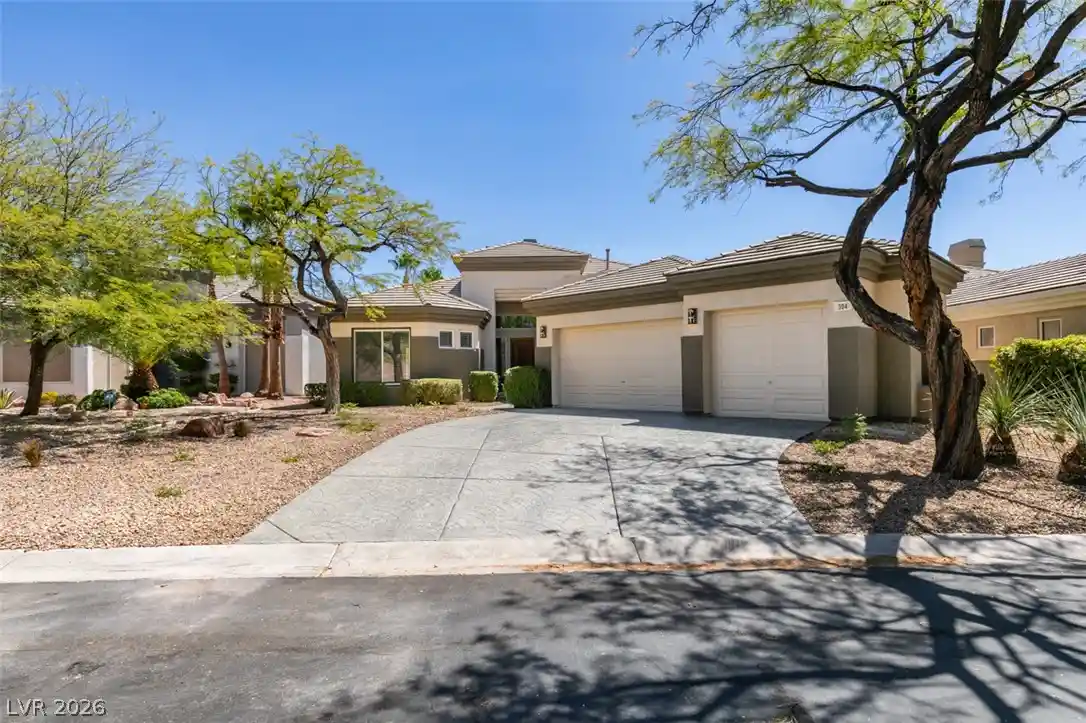


$1,099,000
Monthly Est:$5,470
 3 Beds
 2 Baths
2 full baths
 2,551sqft
304 Ter View Ct, Las Vegas, NV 89144
$1,099,000
$5,470/moEst:
Get Pre-Approved
Single Family Residence
Built in 2001
$239/mo HOA
0.22 acre lot
$431/sq.ft
Description
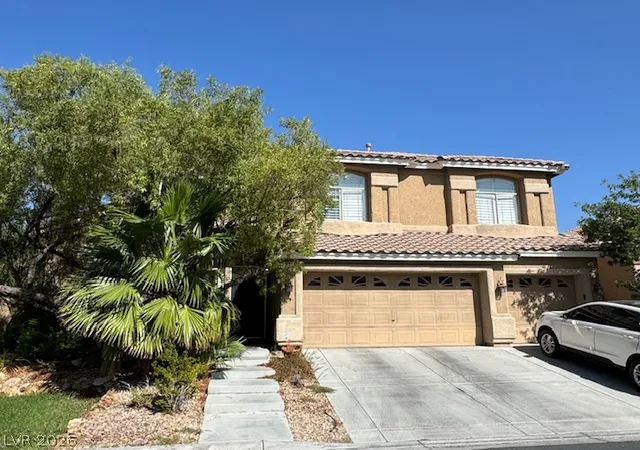
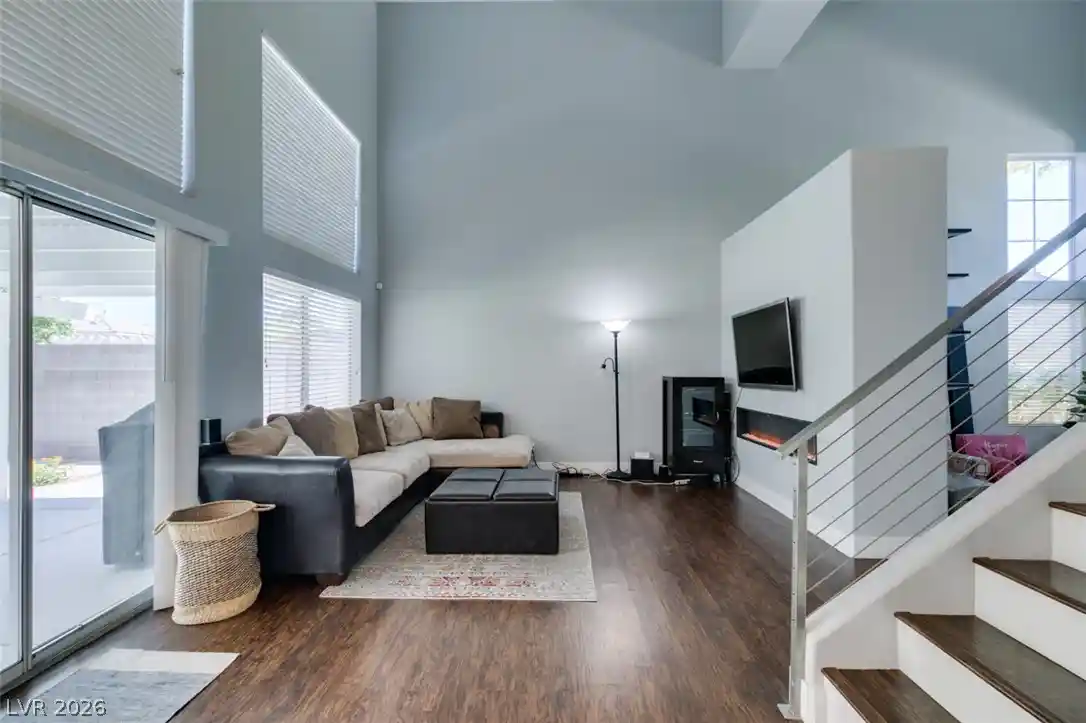
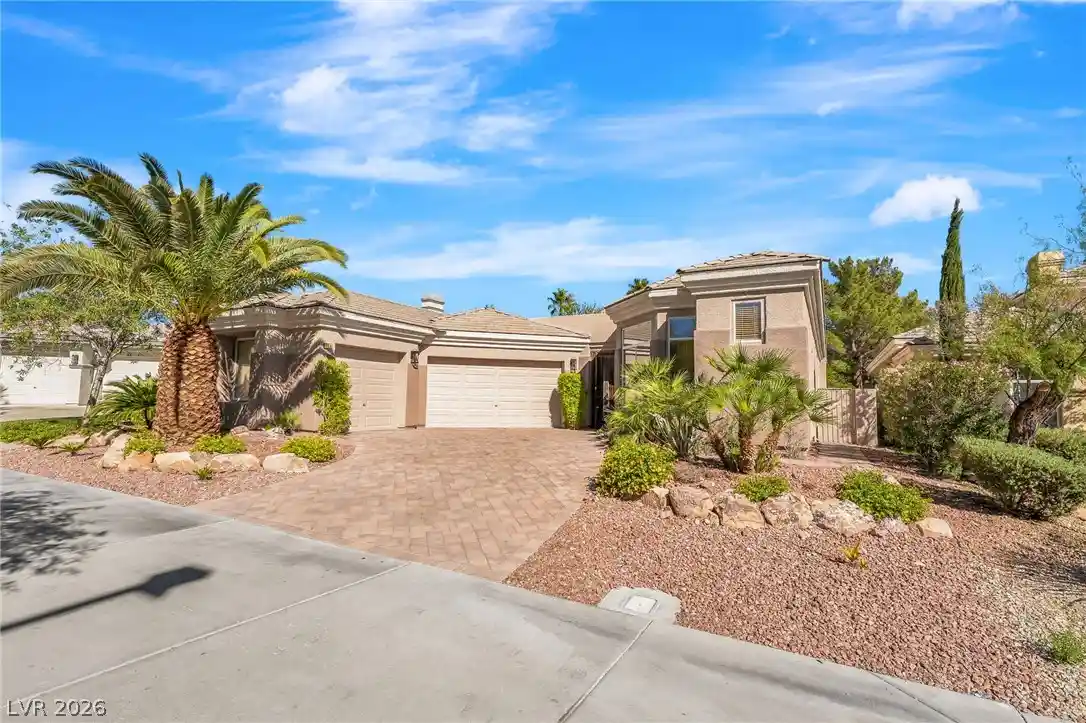
MUST SEE! Situated on an elevated & oversized lot in the highly desirable ALL SINGLE-STORY gated community of CANYON TERRACE in Summerlin, this beautifully upgraded home combines timeless design with extensive recent improvements throughout. The open floor plan showcases SOARING 12-FT CEILINGS and a spacious great room centered around a raised fireplace and drop-down wet bar. The current owners have completed a comprehensive list of UPGRADES, including a BRAND-NEW DUAL HVAC SYSTEM, complete INTERIOR and EXTERIOR paint, and resurfaced driveway, garage floor, patio, and pool deck. NEW window coverings, NEW LVP flooring and carpet, a whole-house water softener, and beautifully refreshed landscaping round out the IMPROVEMENTS, with NEW irrigation, fresh rock, citrus trees, and a charming English garden at the side courtyard. The RESORT-STYLE BACKYARD has also been extensively enhanced with a refinished spa and a NEW Pentair Intellicenter control panel with SMART POOL AUTOMATION, along with a NEW heater, pool light, and ALL-NEW pool equipment. An oversized covered patio, paired with ideal EAST-FACING ORIENTATION, gives the backyard welcome afternoon shade all summer long. The CHEF'S KITCHEN features a large island, double ovens, built-in refrigerator, pantry, and freshly painted white cabinetry. The primary suite offers its own fireplace, jetted tub, walk-in closet, and direct access to the backyard. The second bedroom has been converted into a PRIVATE EN-SUITE, while the third bedroom is currently configured as a den with elegant double doors, offering flexibility for a home office or easy conversion back to a bedroom. ROLLADEN SHUTTERS on the rear and side windows add privacy, security, and energy efficiency. An OVERSIZED 3-CAR GARAGE adds even more everyday convenience and space. Ideally located just minutes from Downtown Summerlin, Tivoli Village, The Resort at Summerlin, Red Rock Canyon, premier golf, shopping, dining, and parks. The list goes on...THIS WON'T LAST!
- Houzeo last checked: 13 minutes ago
- Listing updated: October 26, 2026 at 3:53 am
- Listing Provided by: Eddie Meese (702) 217-8012 DRE #BS.0144909 | Realty Expertise (702) 373-7565
- Source: Las Vegas REALTORS (LVR) MLS-NV | MLS#: 2820975

- Originating MLS: GLVAR
Property Details
Status
Active Under Contract
Type
Single Family Residence
No. of Stories
1
County
City
Neighborhood
Year Built
2001
HOA Fees
$239/mo
Finished Area
2,551 sqft
Lot Size
0.22 acre lot
Basement Area
- sqft
MLS Name
Las Vegas REALTORS (LVR) MLS
MLS Number
2820975
MLS Status
Contingent
Days on Market
42

Continue Your Journey in App
Find your dream home, receive real-time updates, and many more!
Continue Your Journey in App
Find your dream home, receive real-time updates, and many more!
Location
HOA Management
Canyon Terrace
HOA Fees
$165/ Monthly
N/A
HOA Fees
$74/ Monthly
Amenities
 Amenities and services may be covered by one or multiple associations and service providers.
 Security Gate
 AssociationManagement
Disclaimer: Amenities are based on third-party information and may vary; buyers must independently verify all amenities, as information is deemed reliable but not guaranteed.
Facts & Features
Rooms
Bedrooms & bathrooms
Bedrooms: 3
Bathrooms: 2
Interior
Appliances
Built In Gas Oven, Double Oven, Dryer, Dishwasher, Gas Cooktop, Disposal, Refrigerator, Water Softener Owned, Washer
Exterior Features
Patio, Private Yard, Irrigation Sprinklers
Sewer
Public Sewer
Cooling
Central Air, Electric, Energy Star Qualified Equipment, High Efficiency, Two Units
Heating
Central, Gas, High Efficiency, Multiple Heating Units
Window Features
Blinds, Double Pane Windows, Window Treatments
Flooring
Carpet, Luxury Vinyl Plank, Tile
Interior Features
Bathroomon Main Level, Bedroom On Main Level, Ceiling Fans, Full Bath On Main Level, Primary Downstairs, Window Treatments
Construction
Year Built
Year Built: 2001
Home type
Single Family Residence
Property Condition
Resale
Roof
Tile
Architectural Style
One Story
Utilities & Energy
Electric
Photovoltaics None
Utilities
Underground Utilities
Fireplace Features
Gas, Great Room, Primary Bedroom
Security Features
Security System Owned, Gated Community
Association Amenities
Gated
Pool Features
Gas Heat, In Ground, Private, Pool Spa Combo
Water Source
Public
Parking Features
Attached, Epoxy Flooring, Finished Garage, Garage, Garage Door Opener, Inside Entrance, Private, Shelves
Laundry Features
Cabinets, Gas Dryer Hookup, Laundry Room, Sink
Other Features
Patio And Porch Features
Covered, Patio
Disclosures
Covenants Restrictions Disclosure
Lot Features
Drip Irrigation Bubblers, Desert Landscaping, Fruit Trees, Garden, Landscaped, Rocks, Synthetic Grass, Less Than Quarter Acre
Subdivision Name
Summerlin Village 3 Canyon Terrace
Price History
| Date | Event | Price |
|---|---|---|
10/25/2026 Source: | Contingent (Active Under Contract) | $1,099,000 $431/sqft |
09/22/2026 Source: | Price Decreased | $1,099,000 -12.01% $431/sqft |
07/26/2026 Source: | Listed for Sale | $1,249,000 +13.55% $490/sqft |
07/26/2026 Source: | Off Market | $1,100,000 +29.41% $431/sqft |
06/09/2026 Source: | Sold | $850,000 $333/sqft |

Show more
Nearby Homes
Find Homes by Property Features in Las Vegas, NV


Based on information from the Greater Las Vegas Association of REALTORS® Multiple Listing Service through Nov 04, 2026, 09:30PM. The data relating to real estate for sale on this web site comes in part from the INTERNET DATA EXCHANGE Program of the Greater Las Vegas Association of REALTORS® MLS. Real estate listings held by brokerage firms other than this site owner are marked with the IDX logo. GLVAR MLS deems information reliable but not guaranteed. Copyright 2026 of the Greater Las Vegas Association of REALTORS® MLS. All rights reserved.
 Advertising Broker: Jared Andrew English | Congress Realty, Inc
