- Overview
- Description
- Property Details
- Location
- Facts & Features
- Getting Around
- Nearby Homes
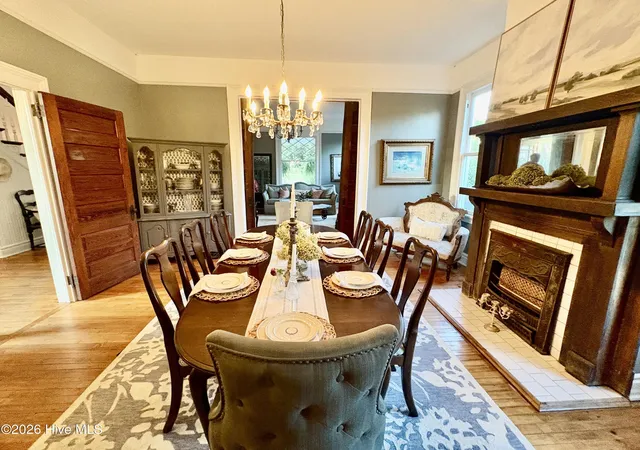

Street View
$650,000
Monthly Est:$3,235
 3 Beds
 3 Baths
3 full baths
 2,760sqft
304 W Forest Ave, North Augusta, SC 29841
$650,000
$3,235/moEst:
Get Pre-Approved
Single Family Residence
Built in 1902
$-- HOA
0.72 acre lot
$236/sq.ft
Description
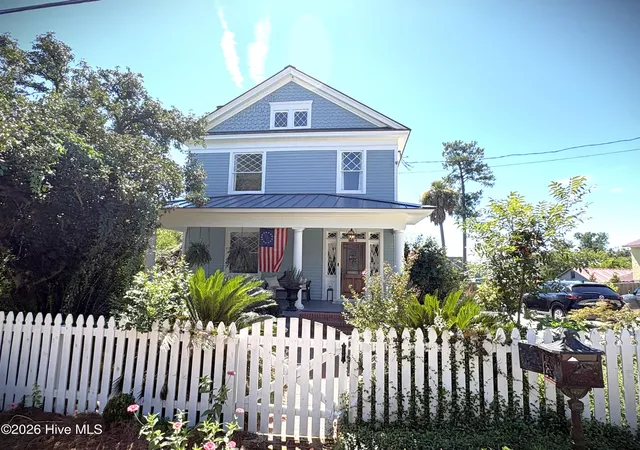
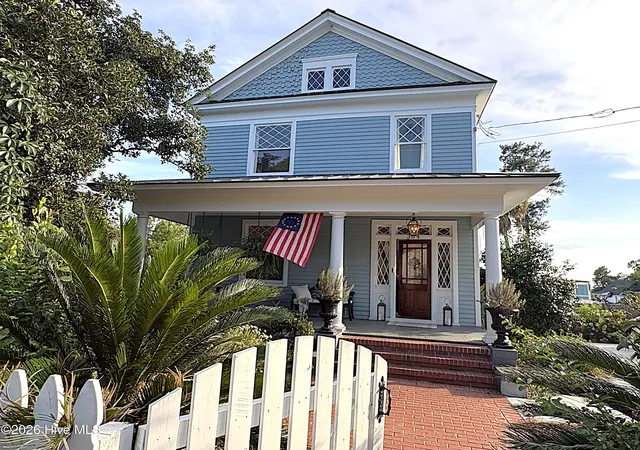
A Must See! A rare Downtown North Augusta home where Original Craftsmanship, Large, Lot & Modern Updates come together!
This beautiful home is set on 3/4 acres across three lots. The property offers exceptional privacy, mature landscaping and an English garden with fountain.
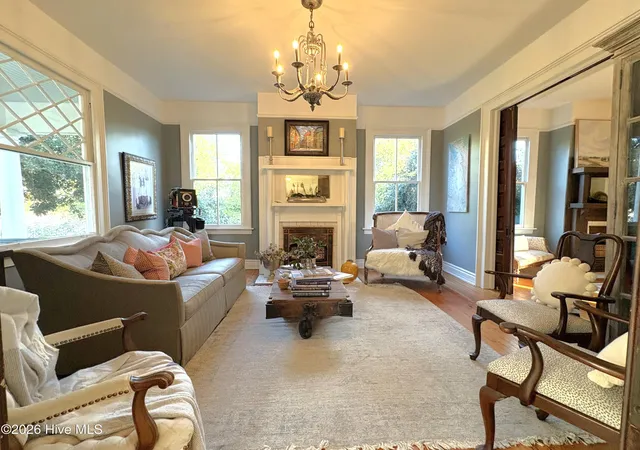
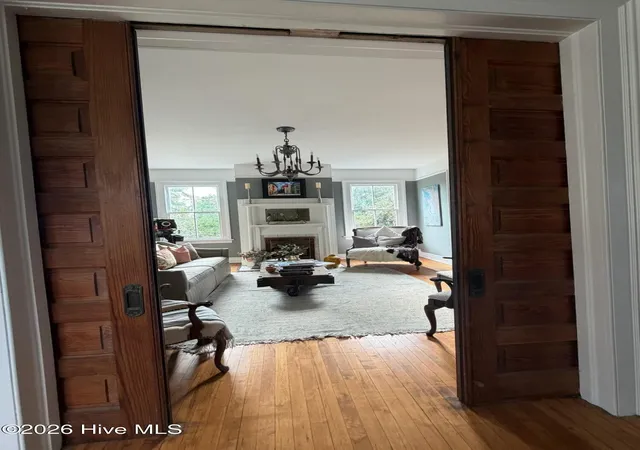
Inside, you'll find 2,760 sq. ft. of inviting living space, solid wood heart pine floors, original heavy wood moldings and doors including 2 sets of original 8' pocket doors, 4 fireplaces with period ventless gas inserts, a custom-designed kitchen, 3 bedrooms and 3 beautifully updated baths that preserve the home's period character. The primary suite features a fireplace, window bench, and grand primary bath with dual sinks, vintage pill box toilet, separate shower, stained glass and dual walk-in closets. The home includes a whole-house water filtration system, a 2024 water heater, a 1½-year-old heavy-gauge standing-seam metal roof, covered front and rear porches, full yard irrigation, a fully-fenced yard, a large basement workshop with lots of natural light, an expansive driveway with room for the whole family or a potential future 3+ car garage. With rear alley access this home provides exceptional versatility. Enjoy being just a short walk or bike ride to the Savannah River, restaurants, the Greenway Trail, Creighton Park, Living History Park and SRP Park, with I20 & the Augusta Hospital District each only 3 miles away. This is a rare opportunity to own a character-filled historic home with modern comforts and updates, generous land, and an unbeatable downtown location.
- Houzeo last checked: 12 minutes ago
- Listing updated: September 27, 2026 at 7:58 pm
- Listing Provided by: Kathleen Malarkey (706) 840-1693 DRE #291556 | Better Homes & Gardens Executive Partners
- Source: Hive MLS-NC | MLS#: 100604423

Property Details
Status
Active
Type
Single Family Residence
No. of Stories
2
County
City
Neighborhood
--
Year Built
1902
HOA Fees
-
Finished Area
2,760 sqft
Lot Size
0.72 acre lot
Basement Area
- sqft
MLS Name
Hive MLS
MLS Number
100604423
MLS Status
Active
Days on Market
47

Continue Your Journey in App
Find your dream home, receive real-time updates, and many more!
Continue Your Journey in App
Find your dream home, receive real-time updates, and many more!
Location
Facts & Features
Rooms
Bedrooms & bathrooms
Bedrooms: 3
Bathrooms: 3
Kitchen
Level: Main
Area: Square Feet
Dimensions: 324.00
Bathroom 1
Level: Upper
Area: Square Feet
Dimensions: 140.00
Bedroom 2
Level: Upper
Area: Square Feet
Dimensions: 240.00
Laundry
Level: Main
Area: Square Feet
Dimensions: 63.00
Bathroom 3
Level: Main
Area: Square Feet
Dimensions: 24.00
Dining Room
Level: Main
Area: Square Feet
Dimensions: 240.00
Office
Level: Upper
Area: Square Feet
Dimensions: 110.00
Master Bedroom
Level: Upper
Area: Square Feet
Dimensions: 240.00
Bedroom 3
Level: Main
Area: Square Feet
Dimensions: 170.00
Living Room
Level: Main
Area: Square Feet
Dimensions: 240.00
Bathroom 2
Level: Upper
Area: Square Feet
Dimensions: 60.00
Interior
Appliances
Vented Exhaust Fan, Gas Cooktop, Built In Microwave, Built In Electric Oven, See Remarks, Refrigerator, Dishwasher
Cooling
Central Air, Attic Fan, Ceiling Fan(s), Multi Units, Whole House Fan
Heating
Gas Pack, Fireplace Insert, Fireplace(s), Forced Air, Natural Gas
Flooring
Ceramic Tile, Hardwood
Interior Features
Walk In Closet(s), Entrance Foyer, Kitchen Island, Ceiling Fan(s), Walk In Shower, Walk In Closet(s)
Construction
Year Built
Year Built: 1902
Home type
Single Family Residence
Property Condition
Updated Remodeled
Roof
Metal, See Remarks
Foundation Details
Combination, See Remarks
Architectural Style
Historic District
Construction Materials
Wood Siding, Wood Frame
Utilities & Energy
Utilities
Natural Gas Connected, Sewer Connected, Water Connected, Cable High Speed
Association Amenities
Sidewalks, Street Lights, Trail(s), See Remarks
Pool Features
None
Basement
Exterior Entry, Walk Out Access, See Remarks
Water Source
Public
Parking Features
Additional Parking, Concrete
Laundry Features
Laundry Room
Other Features
Patio And Porch Features
Covered, Porch, See Remarks, Front Porch, Rear Porch
Lot Features
Front Yard, See Remarks, Landscaped, Shopping Nearby, Sprinklers In Front, Sprinklers In Rear
Subdivision Name
Not In Subdivision
Price History
| Date | Event | Price |
|---|---|---|
09/18/2026 Source: | Listed for Sale | $650,000 +11.11% $236/sqft |
09/27/2024 Source: #528866 | Listing Removed | $585,000 $212/sqft |

Nearby Homes
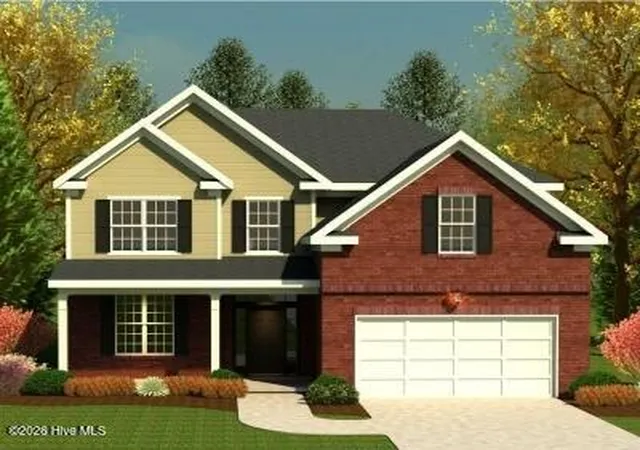
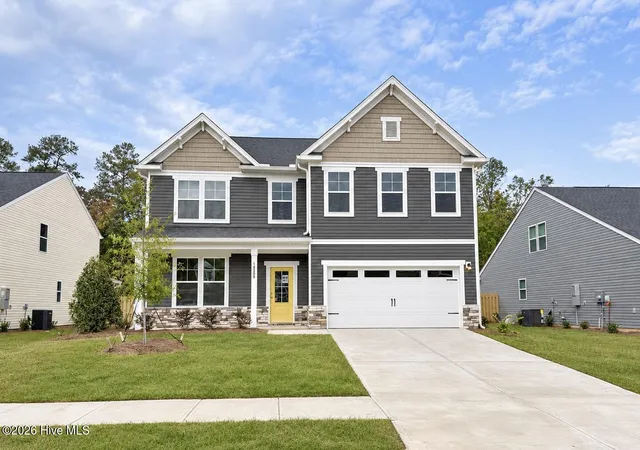
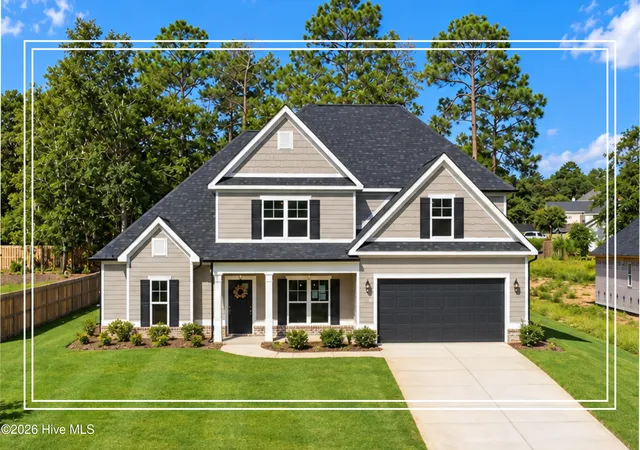
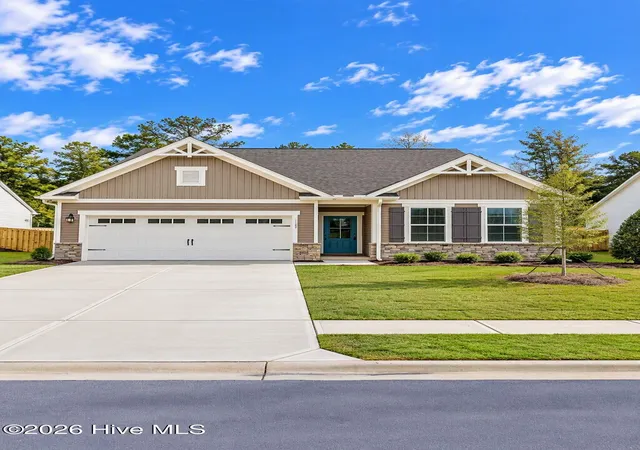
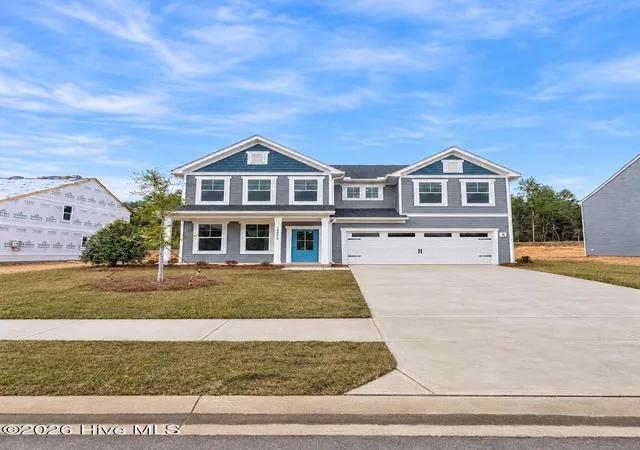
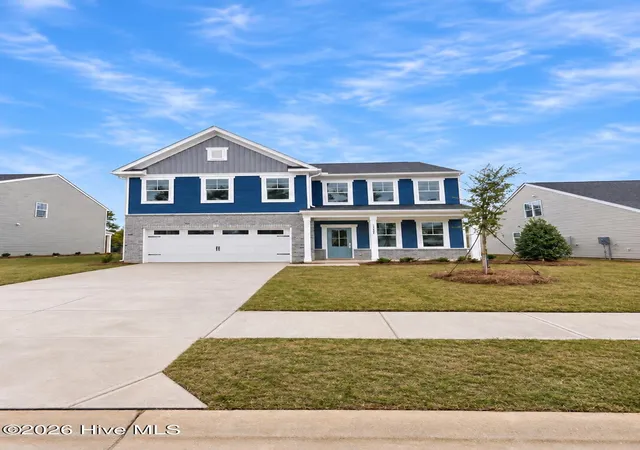
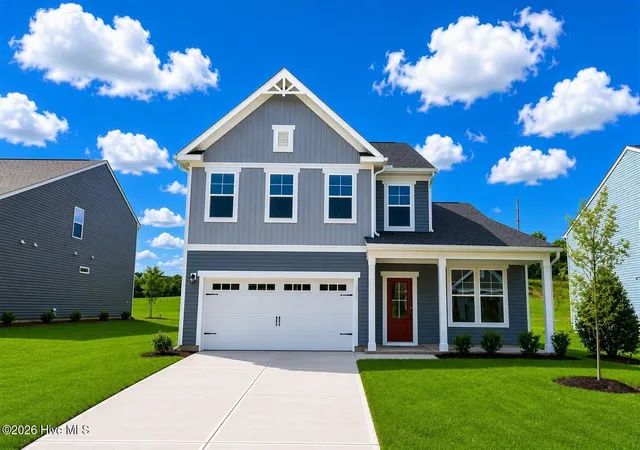
Find Homes by Property Features in North Augusta, SC
Nearby New Homes For Sale

Based on information from the Hive MLS, through Nov 04, 2026, 09:01PM. This website may not include listings or property addresses of sellers who have directed their listing brokers to withhold their listing or their property address from display on the Internet. The data relating to real estate on this web site comes in part from the Internet Data Exchange program of Hive MLS, and is updated as of Nov 04, 2026, 09:01PM. All information is deemed reliable but not guaranteed and should be independently verified. All properties are subject to prior sale, change, or withdrawal. Neither listing broker(s) nor Chosen Realty LLC nor Houzeo shall be responsible for any typographical errors, misinformation, or misprints, and shall be held totally harmless from any damages arising from reliance upon these data. IDX information is provided exclusively for personal, non-commercial use, and may not be used for any purpose other than to identify prospective properties consumers may be interested in purchasing. © 2026 Hive MLS. All Rights Reserved.
 Advertising Broker: Nicholas Huscroft | Chosen Realty
