- Overview
- Description
- Property Details
- Location
- HOA Management
- Facts & Features
- Getting Around
- Nearby Homes

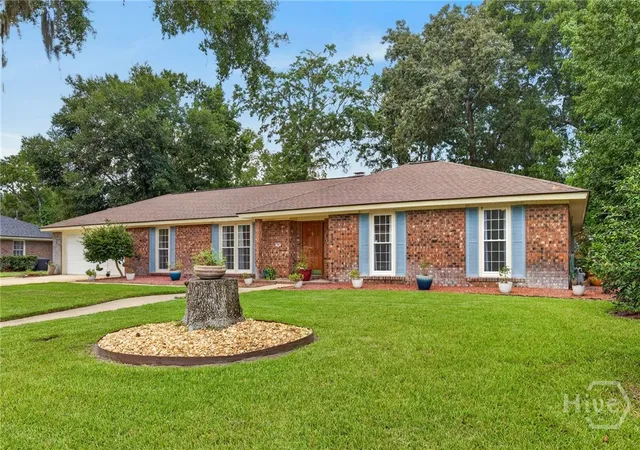


$589,900
Monthly Est:$2,936
 4 Beds
 2 Baths
2 full baths
 2,806sqft
304 Wellington Rd, Savannah, GA 31410
$589,900
$2,936/moEst:
Get Pre-Approved
Single Family Residence
Built in 1970
$30/mo HOA
0.41 acre lot
$210/sq.ft
Description
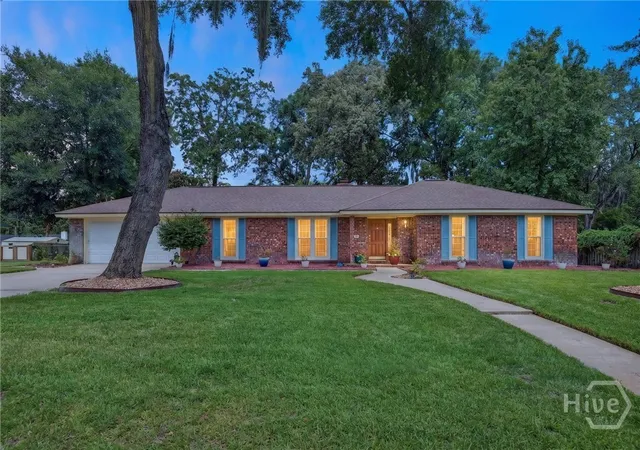
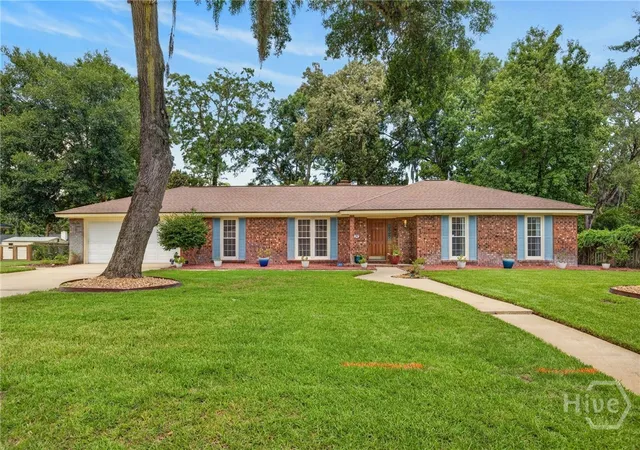
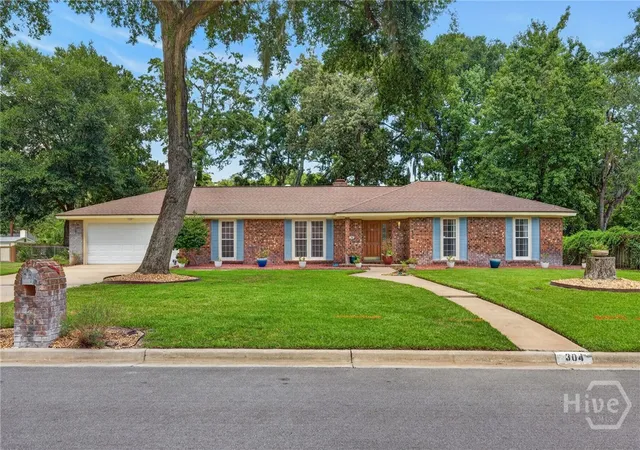
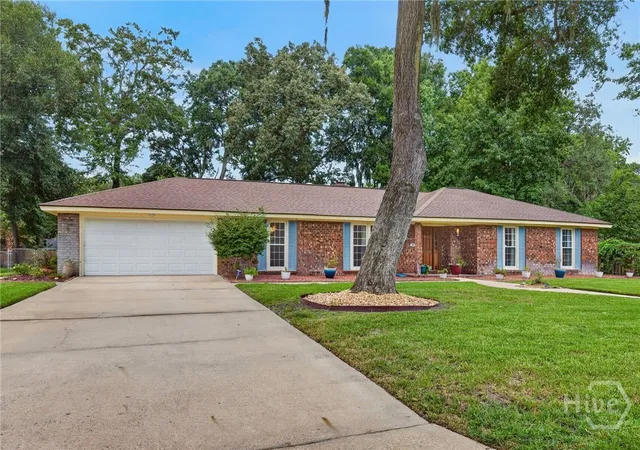
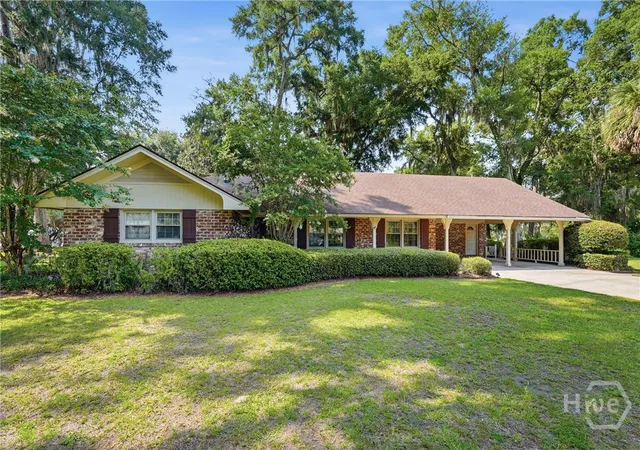
Your Home Search Ends Here! Resting on nearly half an acre in Wilmington Island's highly sought after Wilmington Park community, this beautiful mid century home is everything you've been looking for and then some! Immediately upon entering, you are greeted with beautiful wood grained floors leading you into the heart of the home. To your left, a front den/greeting room which continues through into your dining room and kitchen complete with double oven, stainless steel appliances, granite countertops, gas cooktop, island, and large pantry. An oversized laundry room connects to the kitchen and has plenty of room for washing, drying, folding, and all the storage you could ask for. As you continue through, you find yourself a large and spacious living room centered around a grand wood burning fireplace. Down the hall, you will find 3 spacious bedrooms, each with its own large closet, and shared bathroom. As you continue down the hall you will end the master suite complete with large walk-in closet, glassed shower, linen hutch and bidet. Before you get to the perfectly manicured backyard, you find yourself in your indoor fully enclosed private pool perfect for getting in a few laps at the end of the day or enjoying splashing around with others weather from the pool itself or the connected but separate hot tub. Then when you finally make your way out back, you will find your own private oasis perfectly landscaped and ready for each and every gathering your heart could desire. Privacy fenced and beautifully landscaped backyard, including a large tool shed, is perfect for each and every gathering you could imagine having still providing plenty of shaded space to enjoy the outdoors while being the quiet oasis you need in order to relax the day away. A short drive to all of the shopping, restaurant, and entertainment of the islands, Tybee, and Savannah downtown while also being a short walk to all of the amenities of Wilmington Park. What more could you possibly ask for?!
- Houzeo last checked: 2 hours ago
- Listing updated: October 26, 2026 at 2:07 pm
- Listing Provided by: John Sheahan (912) 667-9235 DRE #380289 | Keller Williams Coastal Area P (912) 356-5001
- Source: Hive MLS-NC | MLS#: SA363346

Property Details
Status
Active
Type
Single Family Residence
No. of Stories
1
County
City
Neighborhood
--
Year Built
1970
HOA Fees
$30/mo
Finished Area
2,806 sqft
Lot Size
0.41 acre lot
Basement Area
- sqft
MLS Name
Hive MLS
MLS Number
SA363346
MLS Status
Active
Days on Market
67

Continue Your Journey in App
Find your dream home, receive real-time updates, and many more!
Continue Your Journey in App
Find your dream home, receive real-time updates, and many more!
Location
HOA Management
N/A
HOA Fees
$360/ Annually
Disclaimer: Amenities are based on third-party information and may vary; buyers must independently verify all amenities, as information is deemed reliable but not guaranteed.
Facts & Features
Rooms
Bedrooms & bathrooms
Bedrooms: 4
Bathrooms: 2
Interior
Appliances
Dishwasher, Electric Water Heater, Microwave, Refrigerator
Cooling
Central Air, Electric
Heating
Electric, Forced Air
Construction
Year Built
Year Built: 1970
Home type
Single Family Residence
Architectural Style
Traditional
Foundation Details
Slab
Construction Materials
Brick, Stone
Roof
Composition
Utilities & Energy
Laundry Features
Washer Hookup, Laundry Room
Utilities
Cable Available
Pool Features
In Ground
Water Source
Public
Fireplace Features
Living Room, Wood Burning
Parking Features
Attached
Other Features
Community Features
Street Lights, Sidewalks
Subdivision Name
Pk Ph A Add
Price History
| Date | Event | Price |
|---|---|---|
10/16/2026 Source: | Price Decreased | $589,900 -1.67% $210/sqft |
08/28/2026 Source: | Listed for Sale | $599,900 $214/sqft |

Nearby Homes


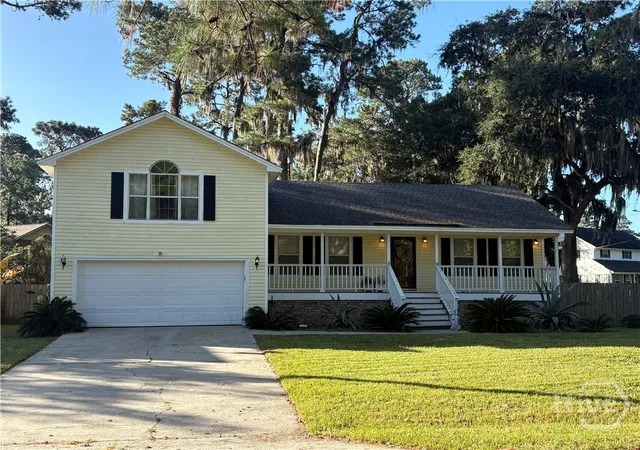
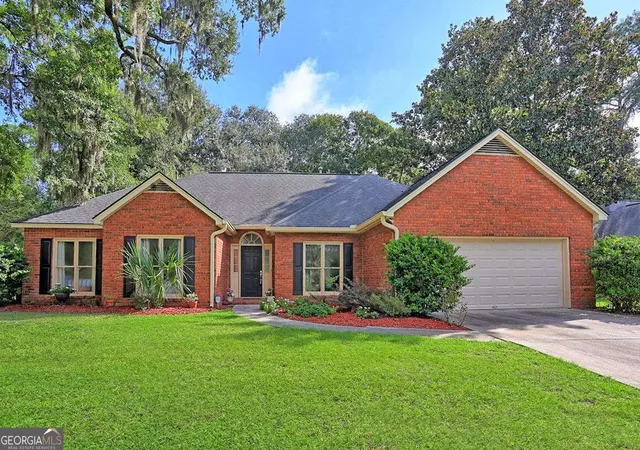
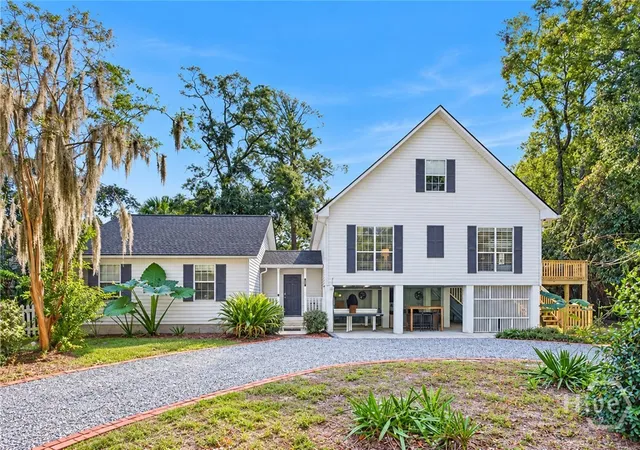
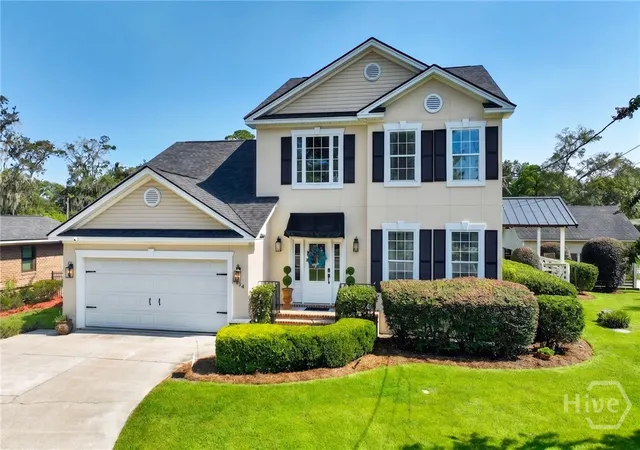
Find Homes by Property Features in Savannah, GA

Based on information from the Hive MLS, through Nov 04, 2026, 12:45PM. This website may not include listings or property addresses of sellers who have directed their listing brokers to withhold their listing or their property address from display on the Internet. The data relating to real estate on this web site comes in part from the Internet Data Exchange program of Hive MLS, and is updated as of Nov 04, 2026, 12:45PM. All information is deemed reliable but not guaranteed and should be independently verified. All properties are subject to prior sale, change, or withdrawal. Neither listing broker(s) nor Chosen Realty LLC nor Houzeo shall be responsible for any typographical errors, misinformation, or misprints, and shall be held totally harmless from any damages arising from reliance upon these data. IDX information is provided exclusively for personal, non-commercial use, and may not be used for any purpose other than to identify prospective properties consumers may be interested in purchasing. © 2026 Hive MLS. All Rights Reserved.
 Advertising Broker: Nicholas Huscroft | Chosen Realty
