- Overview
- Description
- Property Details
- Location
- Facts & Features
- Getting Around
- Nearby Homes


$2,100,000
Monthly Est:$10,452
 5 Beds
 4 Baths
4 full baths
 3,633sqft
304 Woodgreene Ct, Salem, SC 29676
$2,100,000
$10,452/moEst:
Get Pre-Approved
Single Family Residence
Built in 2023
$-- HOA
0.97 acre lot
$578/sq.ft
Description
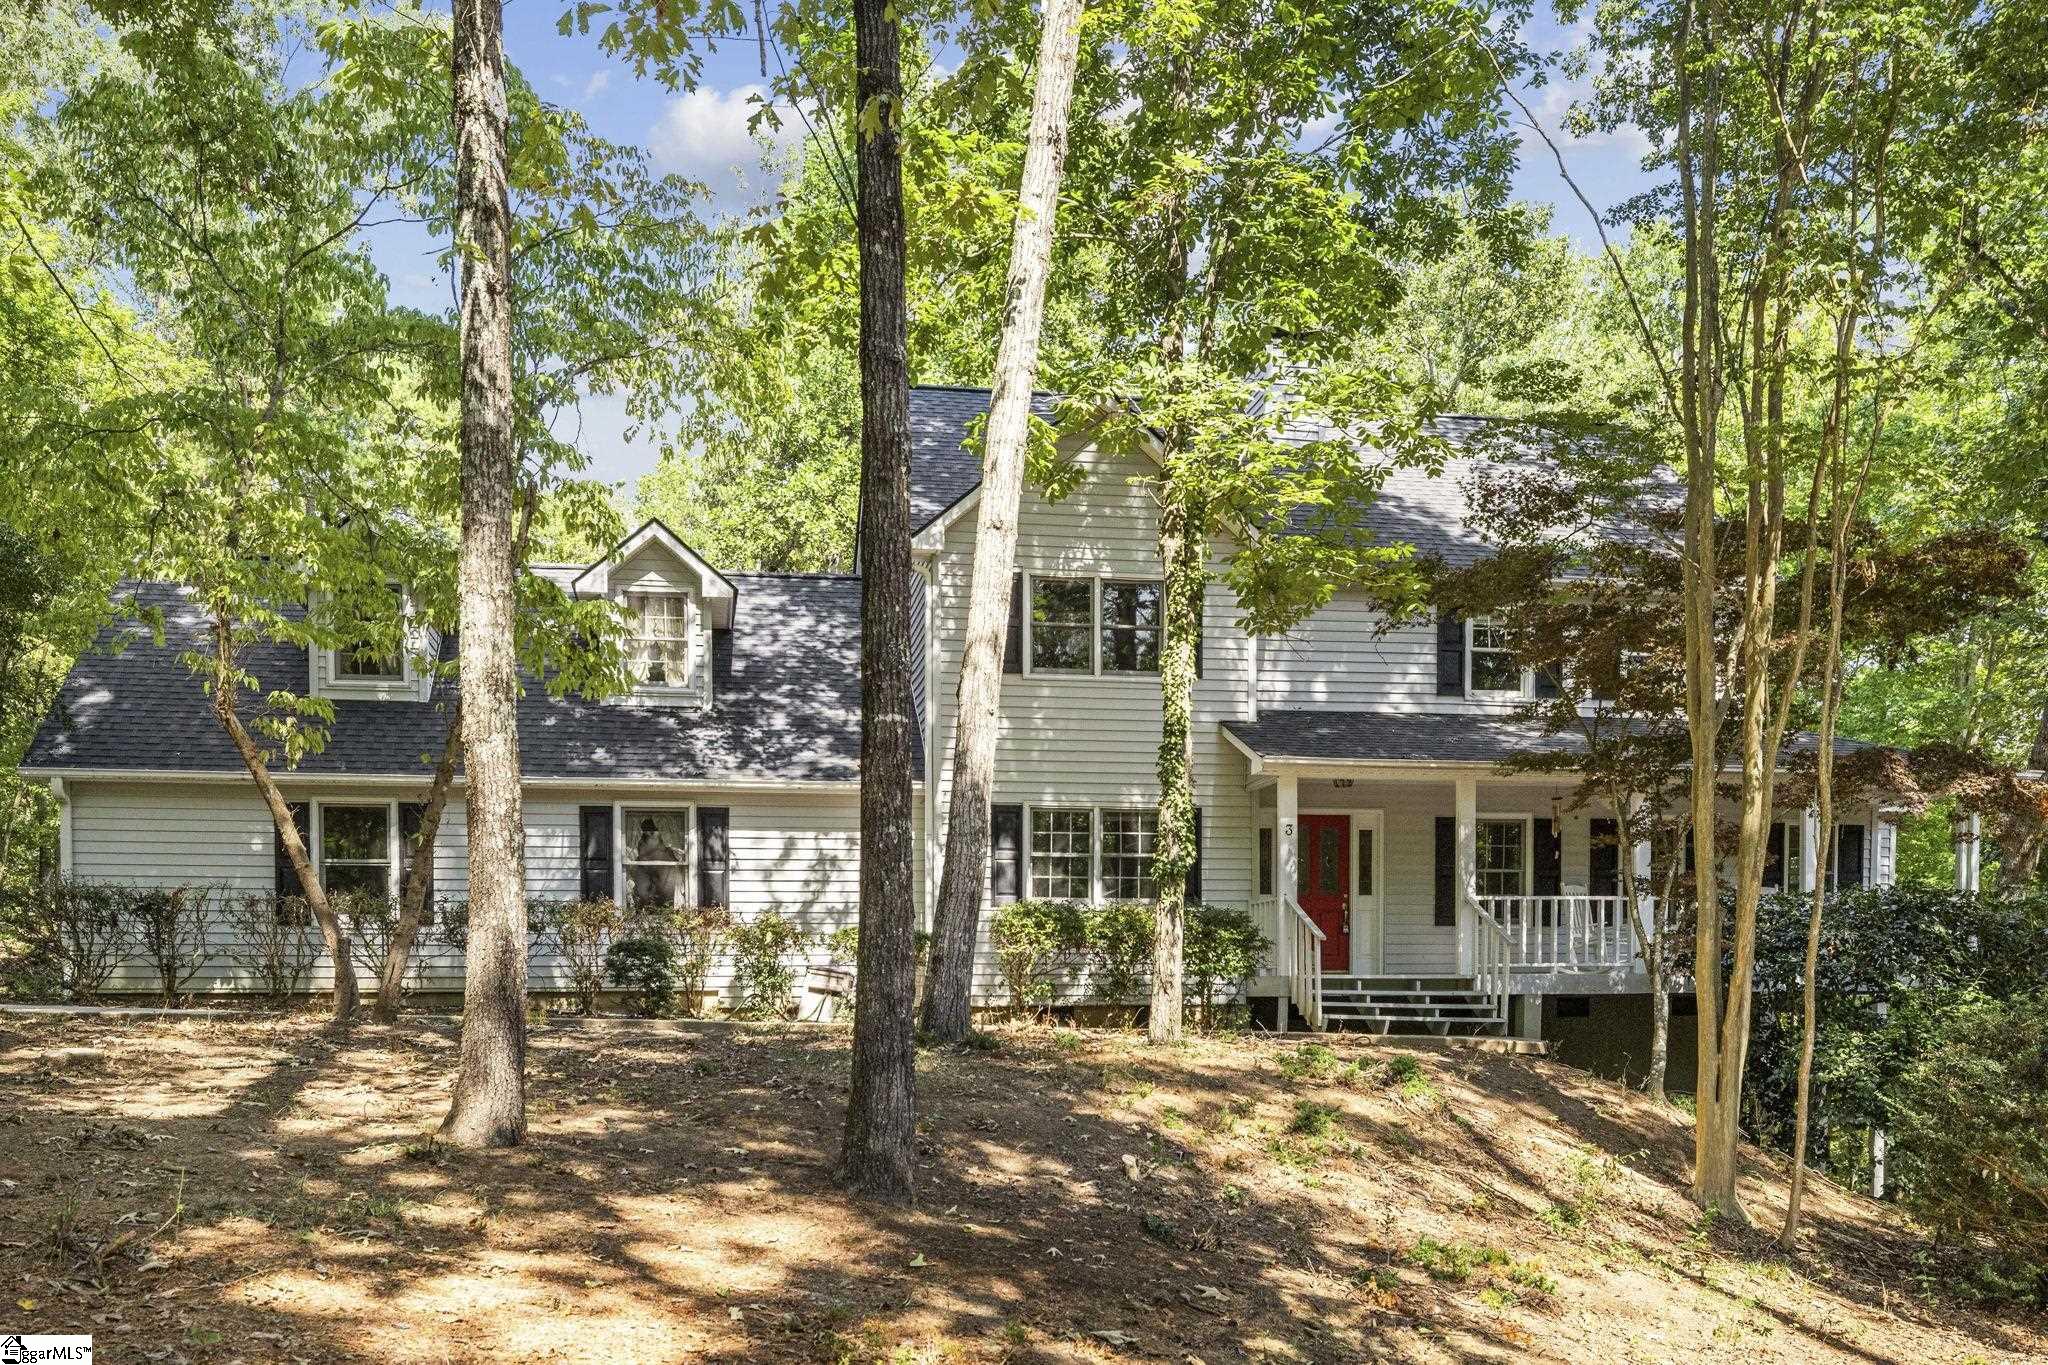
Thoughtfully designed and move-in ready, this Lake Keowee waterfront home offers an ease of lake living and provides an admiration of its established sought-after community. A circular drive provides ample parking for family and guests. This love-filled home has been full of laughter while accommodating large gatherings. A setting where everyone not only loves to visit, this is where they come home to the lake. The craftsman accent exterior is adorned by stone and wood beams while offering a low maintenance design. The floor plan showcases a seamless flow with generous space designed for main level everyday living and flexibility while entertaining. There are two bedrooms with two full baths on the main level. A third sleeping space, home office, gym or hobby space is positioned behind sold French doors off the foyer for added versatility. The great room is the heart of the home, featuring vaulted ceilings, a gas fireplace framed by built-in showcase cabinets and an inviting connection to the kitchen and dining area. The kitchen offers an abundance of cabinetry and counter space, not one but three ovens, a farmhouse sink, and a center island with additional seating. The dining area is as expansive as you need it to be with plenty of flexibility for casual meals to dinner with guests. The best part of the main level is how effortlessly the indoors transition to the expansive 40-foot-wide deck, accessible from both the kitchen and great room. With both covered porch space and open-air space, this outdoor living area extends the entire rear of the home for grilling, relaxing and entertaining waterside. The primary suite is positioned quietly behind one end of the main level, a peaceful retreat with an ensuite bath featuring a soaking tub, walk-in frameless tile shower, and elevated dual vanities. A second main level guest bedroom is on opposite side with a hall full bath, a generous mud room style entry and convenient access to the oversized three-car garage. The terrace level expands the living space with a large recreation area that opens directly to a covered porch spanning the width of the main-level deck. This level features a total of three bedrooms and two full baths. Two bedrooms share a Jack-and-Jill bath, while an additional bedroom on the opposite wing adjoins an ensuite full bath. A storage room offers valuable space for all the extras, while a separate future wine cellar, features a stone accent wall, adds a fun and distinctive touch. Outside, the gentle sloping fenced yard provides plenty of room for pets, play, and gatherings. This is a yard that would be great for a swimming pool, cornhole tournaments or simply tossing a football. A concrete walk, wide enough to accommodate a golf cart, extends from the front driveway, past a rear garage door and down to the private covered slip dock. The covered dock is equipped with two PWC lifts and storage box. This quiet cove is great for floating, kayaking and paddle boards while providing year-round water for your watercraft. With its desirable mid-lake location, you're approximately 13 minutes to town, only 25 minutes to Clemson University, an hour to Greenville SC, and merely 45 minutes to Cashiers, NC. This is a home where the tough work and uncertain expense has already been done. All you need are your personal belongings and a lake float to start enjoying Lake Keowee today! Note Special Features: The septic onsite at this property is sized up to 6-bedrooms for ease of mind in expansion. A Generac home generator services the entire main level and garage. Lower patio wired for hot tub. No For Sale Sign at property.
- Houzeo last checked: 11 hours ago
- Listing updated: October 9, 2026 at 11:59 pm
- Listing Provided by: Melanie Fink (864) 940-5766 DRE #80490 | Howard Hanna Allen Tate - Melanie Fink & Assoc (864) 888-3211
- Source: Western Upstate MLS-SC | MLS#: 20307109

Property Details
Status
Active
Type
Single Family Residence
No. of Stories
2
County
City
Neighborhood
--
Year Built
2023
HOA Fees
-
Finished Area
3,633 sqft
Lot Size
0.97 acre lot
Basement Area
- sqft
MLS Name
Western Upstate MLS
MLS Number
20307109
MLS Status
Active
Days on Market
1

Continue Your Journey in App
Find your dream home, receive real-time updates, and many more!
Download App
Continue Your Journey in App
Find your dream home, receive real-time updates, and many more!
Location
Facts & Features
Rooms
Bedrooms & bathrooms
Bedrooms: 5
Bathrooms: 4
Other
Level: Upper
Area: NaN Square Feet
Dimensions: Deck/Porch - 44' x 11'5
Garage
Level: Main
Area: 805.00 Square Feet
Dimensions: 35'5 x 23'
Other
Level: Lower
Area: NaN Square Feet
Dimensions: Storage- 20'5 x 12'
WineCellar
Level: Lower
Area: 160.00 Square Feet
Dimensions: 16'5 x 10'
Bedroom5
Level: Lower
Area: 266.00 Square Feet
Dimensions: 19' x 14'
Bedroom4
Level: Lower
Area: 240.00 Square Feet
Dimensions: 20' x 12'
Bedroom3
Level: Lower
Area: 192.00 Square Feet
Dimensions: 16' x 12'6
Den
Level: Lower
Area: 496.00 Square Feet
Dimensions: 31' x 16'
Office
Level: Main
Area: 120.00 Square Feet
Dimensions: 12' x 10'5
Bedroom2
Level: Main
Area: 192.00 Square Feet
Dimensions: 16' x 12'
PrimaryBathroom
Level: Main
Area: 144.00 Square Feet
Dimensions: 12'5 x 12'
PrimaryBedroom
Level: Main
Area: 192.00 Square Feet
Dimensions: 16' x 12'5
Kitchen
Level: Main
Area: 240.00 Square Feet
Dimensions: 20' x 12'
LivingRoom
Level: Main
Area: 304.00 Square Feet
Dimensions: 19' x 16'
Interior
Flooring
Carpet, Luxury Vinyl Plank, Tile
Sewer
Septic Tank
Appliances
Double Oven, Dishwasher, Electric Water Heater, Disposal, Multiple Water Heaters, Microwave, Refrigerator, Smooth Cooktop, See Remarks
Exterior Features
Deck, Fence, Landscape Lights, Porch, Patio
Interior Features
Wet Bar, Bookcases, Built In Features, Bathtub, Ceiling Fans, Cathedral Ceilings, Dual Sinks, French Doors Atrium Doors, Fireplace, Granite Counters, Garden Tub Roman Tub, High Ceilings, Jack And Jill Bath, Bath In Primary Bedroom, Main Level Primary, Other, See Remarks, Smooth Ceilings, Separate Shower, Cable Tv, Walk In Closets
Window Features
Blinds, Insulated Windows
Heating
Central, Electric
Cooling
Central Air, Electric
Construction
Year Built
Year Built: 2023
Home type
Single Family Residence
Foundation Details
Slab, Basement
Architectural Style
Craftsman
Roof
Architectural, Shingle
Construction Materials
Cement Siding, Stone
Utilities & Energy
Fireplace Features
Gas, Gas Log, Option
Parking Features
Attached, Garage, Circular Driveway, Driveway, Garage Door Opener
Water Source
Public
Laundry Features
Washer Hookup, Electric Dryer Hookup, Sink
Security Features
Security System Owned, Smoke Detectors
Utilities
Electricity Available, Propane, Phone Available, Septic Available, Water Available, Cable Available
Basement
Daylight, Full, Finished, Heated, Interior Entry, Other, Partially Finished, See Remarks, Walk Out Access
Other Features
Subdivision Name
Wynward Pt Iii
Community Features
Sidewalks
Patio And Porch Features
Deck, Front Porch, Patio, Porch
Lot Features
Gentle Sloping, Outside City Limits, Other, Subdivision, Sloped, See Remarks, Trees, Views, Waterfront
Price History
| Date | Event | Price |
|---|---|---|
10/09/2026 Source: | Listed for Sale | $2,100,000 +692.45% $578/sqft |
09/23/2020 Source: | Price Decreased | $265,000 -5.02% $73/sqft |
08/02/2020 Source: | Sold | $279,000 $77/sqft |

Getting Around 304 Woodgreene Ct
Bike Score®

Somewhat Bikeable
15/100
Walk Score®

Car-Dependent
3/100
Data provided by Redfin
Nearby Homes



Find Homes by Property Features in Salem, SC
Nearby New Homes For Sale

Based on information from the Western Upstate MLS through Oct 09, 2026, 02:30PM. This information is deemed reliable, but not guaranteed. Neither the Western Upstate Association of REALTORS® Inc. or the Western Upstate MLS of South Carolina Inc., nor the listing broker, nor their agents are responsible for the accuracy of the information. The buyer is responsible for verifying all information. This information is provided by the Western Upstate Association of REALTORS® Inc. and the Western Upstate MLS of South Carolina Inc. for use by its members and is not intended for the use for any other purpose. The data relating to real estate for sale on this website comes in part from the Broker Reciprocity Program of the Western Upstate Association of REALTORS® Inc. and the Western Upstate MLS of South Carolina Inc. © 2026 Western Upstate MLS of South Carolina Inc. All Rights Reserved.
 Advertising Broker: Nicholas Huscroft | Chosen Realty