- Overview
- Description
- Property Details
- Location
- HOA Management
- Facts & Features
- Getting Around
- Nearby Homes




$825,000
Monthly Est:$4,106
 3 Beds
 4 Baths
3 full baths + 1 half bath
 --sqft
3040 Kara Ct, Roswell, GA 30076
$825,000
$4,106/moEst:
Get Pre-Approved
Single Family Residence
Built in 2026
$-- HOA
4,791.6 sqft lot
--/sqft
Description
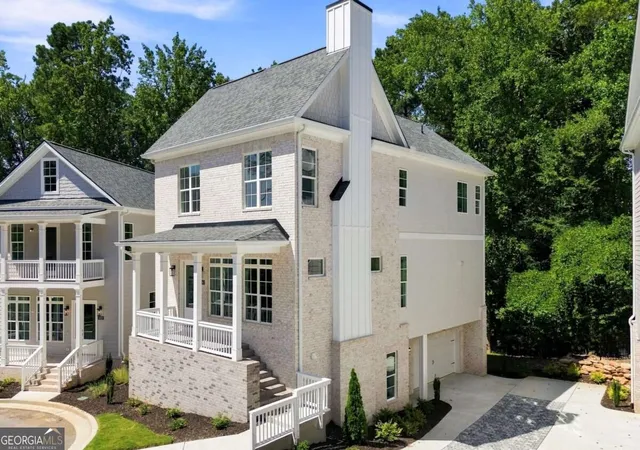
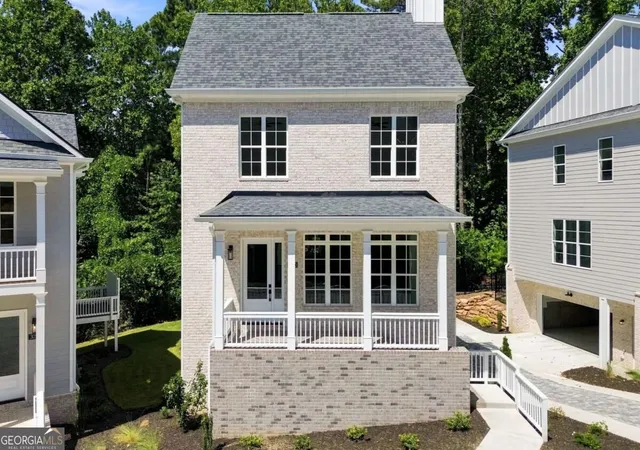
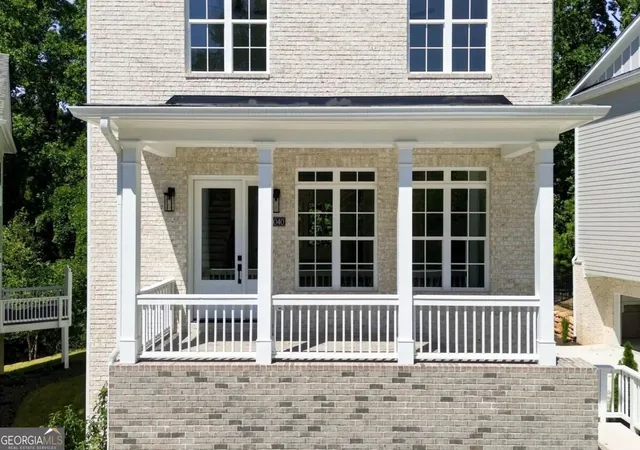
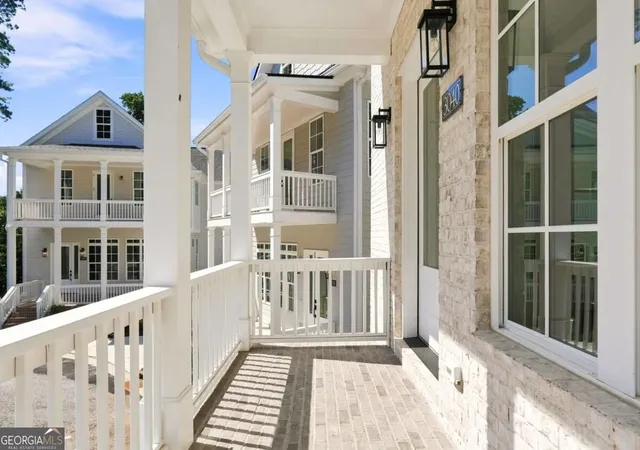
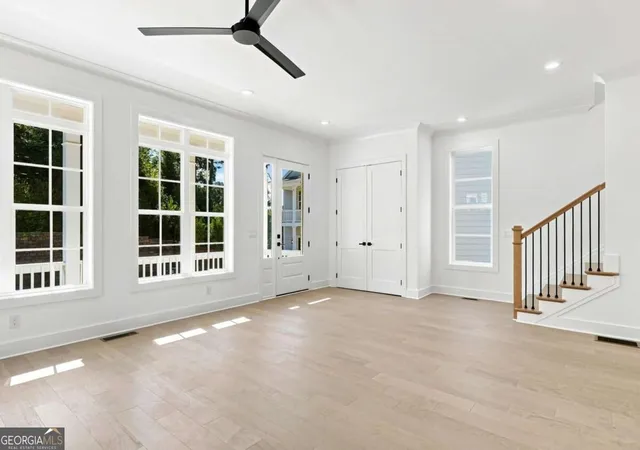
Ask about our new home incentives!! Just steps from one of Roswell's most popular outdoor destinations, 3040 Kara Court offers the rare combination of brand-new construction, elevated design, and an exceptional location. Set within Parkside Roswell and directly across from 40-acre East Roswell Park, this three-story residence places walking trails, tennis, sports fields, playgrounds, a dog park, and disc golf practically at your doorstep. Johns Creek, Peachtree Corners, local shopping and dining, and the Chattahoochee River are all within easy reach. Inside there is ample finished living space is thoughtfully arranged across three levels, offering room to spread out without sacrificing connection. The heart of the home is the main living level, where soaring 10-foot ceilings and wide-plank hardwood floors create an airy backdrop for the open kitchen, dining, and living spaces. The kitchen is designed to be both beautiful and highly functional, with a substantial waterfall-edge island, quartz surfaces, white shaker cabinetry, stainless steel appliances, and a walk-in pantry. A deck just off the main level makes outdoor entertaining effortless. A striking fireplace with herringbone porcelain tile and a floating wood mantel anchors the living room and adds a custom-designed feel. The upper level is dedicated to comfortable private living, including a generous primary suite. The adjoining bath delivers a true retreat with a freestanding soaking tub, frameless shower, dual vanities with marble countertops, and two walk-in closets. Two secondary bedrooms, another full bath, and a separate laundry room complete the floor. Downstairs, the finished terrace level expands the possibilities even further. With a flexible bonus area including a full bath, this level can easily accommodate guests, a home office, gym, media room, or recreation space. A dedicated mudroom connects the interior to the two-car garage for added organization and convenience. From the thoughtful floor plan to the curated designer selections, every level was created with modern living in mind. Come experience the location and design firsthand at Parkside Roswell.
- Houzeo last checked: 14 minutes ago
- Listing updated: November 3, 2026 at 12:51 pm
- Listing Provided by: |
- Source: Georgia MLS-GA | MLS#: 10844144

Property Details
Status
Active
Type
Single Family Residence
No. of Stories
-
County
City
Neighborhood
Year Built
2026
HOA Fees
-
Finished Area
- sqft
Lot Size
4,791.6 sqft lot
Basement Area
- sqft
MLS Name
Georgia MLS
MLS Number
10844144
MLS Status
Active
Days on Market
56
Cumulative Days on Market
53
Open House

Continue Your Journey in App
Find your dream home, receive real-time updates, and many more!
Continue Your Journey in App
Find your dream home, receive real-time updates, and many more!
Location
HOA Management
N/A
HOA Fees
$3,240/
Amenities
 Amenities and services may be covered by one or multiple associations and service providers.
 Maintenance
 Reserve Fund
Disclaimer: Amenities are based on third-party information and may vary; buyers must independently verify all amenities, as information is deemed reliable but not guaranteed.
Facts & Features
Rooms
Bedrooms & bathrooms
Bedrooms: 3
Bathrooms: 4
Interior
Sewer
Public Sewer
Interior Features
Double Vanity, Walk In Closet(s)
Cooling
Central Air
Flooring
Carpet, Hardwood
Heating
Central
Appliances
Dishwasher, Disposal, Microwave
Construction
Year Built
Year Built: 2026
Home type
Single Family Residence
Construction Materials
Concrete
Architectural Style
Traditional
Property Condition
New Construction
Roof
Composition
Utilities & Energy
Parking Features
Garage, Basement
Basement
Bath Finished, Daylight, Finished, Full
Utilities
Cable Available, Electricity Available, Natural Gas Available, Sewer Available, Underground Utilities, Water Available
Security Features
Carbon Monoxide Detector(s), Smoke Detector(s)
Laundry Features
Upper Level
Water Source
Public
Other Features
Community Features
Sidewalks, Street Lights
Patio And Porch Features
Deck
Subdivision Name
Parkside Roswell
Lot Features
Cul De Sac, Private
Price History
| Date | Event | Price |
|---|---|---|
09/11/2026 Source: | Listed for Sale | $825,000 -2.36% $266/sqft |
06/15/2026 Source: | Off Market | $844,900 $273/sqft |
06/12/2026 Source: | Price Decreased | $844,900 -3.43% $273/sqft |
04/30/2026 Source: | Price Decreased | $874,900 -2.68% $282/sqft |
03/13/2026 Source: | Listed for Sale | $899,000 $290/sqft |


Nearby Homes
Find Homes by Property Features in Roswell, GA
Nearby New Homes For Sale


Information Deemed Reliable But Not Guaranteed. © 2026 Georgia Multiple Listing Service. All Rights Reserved.
 Advertising Broker: Fred McGill | Simple Showing, Inc
