- Overview
- Description
- Property Details
- Location
- Facts & Features
- Getting Around
- Nearby Homes

Street View
$574,900
Monthly Est:$2,861
 3 Beds
 3 Baths
2 full baths + 1 half bath
 2,022sqft
3040 Randolph Dr, Reno, NV 89502
$574,900
$2,861/moEst:
Get Pre-Approved
Single Family Residence
Built in 1975
$-- HOA
0.16 acre lot
$284/sq.ft
Description
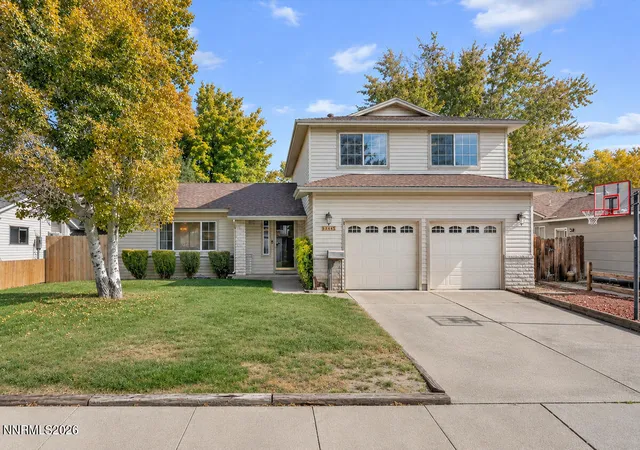
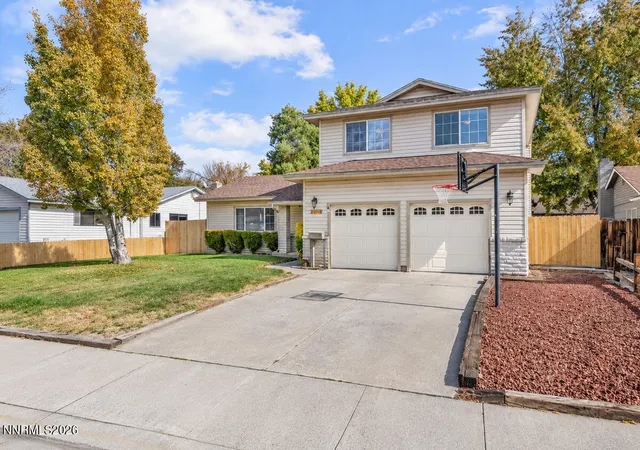
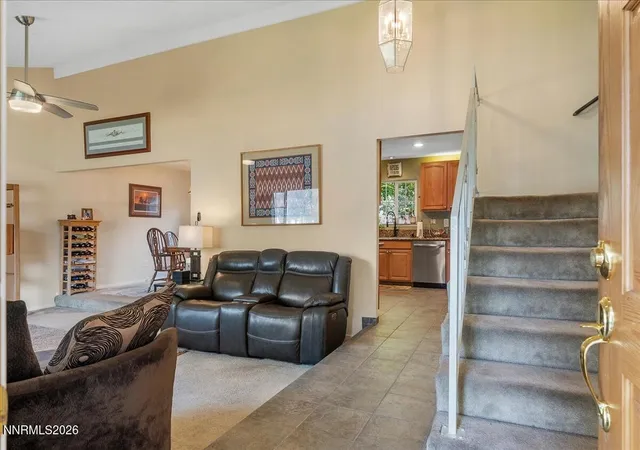
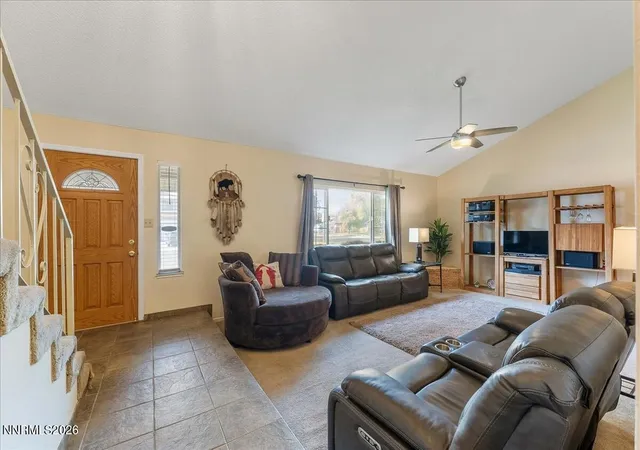
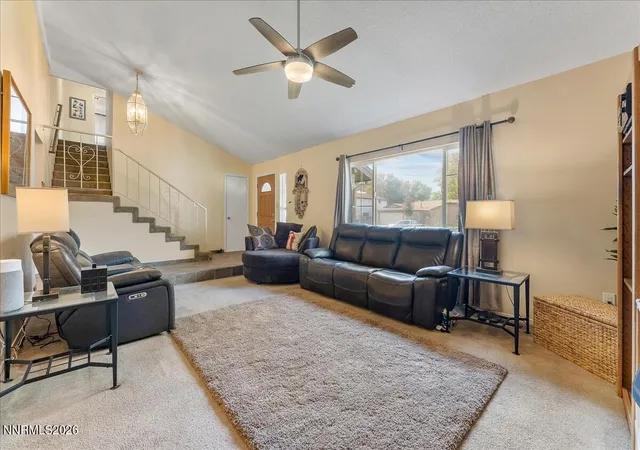
Located in the heart of Mira Loma, this sensational home showcases impeccable upgrades throughout and a long standing pride of ownership. The kitchen is an absolute masterpiece, featuring stunning maple arched raised panel cabinetry, beautiful granite countertops, a large ruvati granite composite single basin sink, a professional grade stainless steel viking 6 burner range with a commanding stainless steel range hood, a custom counter depth refrigerator surround that creates a seamless built in appearance, porcelain tile flooring, recessed lighting, a dedicated coffee and beverage station, spacious pantry, and convenient lazy susan storage. The home has been equipped with a brand new lennox HVAC system complete with a 10 year transferable warranty. Additionally, upstairs there's a whole house fan, designed to rapidly exhaust warm interior air and draw in cooler outdoor air, providing an energy efficient way to quickly cool the home when outdoor conditions permit. All the bathrooms in the home have been remodeled and upgraded with sleek LVP flooring, new vanities and fixtures. The floor plan has perfect flow, with spacious living areas that transition seamlessly from one room to the next. The formal living room welcomes you with soaring vaulted ceilings, while the adjoining dining room connects effortlessly to the kitchen. The kitchen opens to an inviting family room featuring adjustable track lighting and a cozy fireplace, creating the perfect setting for everyday living and entertaining. Conveniently located just beyond the family room are the laundry area, garage access, and a very convenient half bathroom. Together, the downstairs living spaces offer outstanding versatility for dining, entertaining, and relaxing. Upstairs features two large bedrooms, hall bathroom, and the primary suite. The primary suite enjoys the added luxury of a private balcony overlooking the expansive backyard, creating a wonderful outdoor retreat. The backyard itself offers generous usable grass area and patio space, providing endless possibilities for outdoor entertaining, recreation, and relaxation. This is a very rare offering in one of the most sought after areas of Reno. This home has had the same owners for 33 years and has been meticulously maintained and upgraded. Do not miss your chance to start living your best life in this incredible home!
- Houzeo last checked: 5 minutes ago
- Listing updated: November 8, 2026 at 7:57 am
- Listing Provided by: Alexander Landeck (775) 750-0051 DRE #S.190355 | RE/MAX Professionals-Reno (775) 345-3070
- Source: Northern Nevada Regional MLS-NV | MLS#: 260013685

Property Details
Status
Active
Type
Single Family Residence
No. of Stories
2
County
City
Neighborhood
--
Year Built
1975
HOA Fees
-
Finished Area
2,022 sqft
Lot Size
0.16 acre lot
Basement Area
- sqft
MLS Name
Northern Nevada Regional MLS
MLS Number
260013685
MLS Status
Active
Days on Market
9
Cumulative Days on Market
9

Continue Your Journey in App
Find your dream home, receive real-time updates, and many more!
Continue Your Journey in App
Find your dream home, receive real-time updates, and many more!
Location
Facts & Features
Rooms
Bedrooms & bathrooms
Bedrooms: 3
Bathrooms: 3
Interior
Window Features
Blinds, Double Pane Windows, Drapes, Vinyl Frames
Cooling
Central Air
Exterior Features
Balcony, Rain Gutters
Heating
Forced Air, Natural Gas
Flooring
Carpet, Luxury Vinyl, Porcelain
Appliances
Additional Refrigerator(s), Dishwasher, Disposal, Dryer, Gas Cooktop, Gas Range, Microwave, Oven, Refrigerator, Washer
Sewer
Public Sewer
Interior Features
Ceiling Fan(s), High Ceilings, Pantry, Smart Thermostat, Vaulted Ceiling(s), Walk In Closet(s)
Construction
Year Built
Year Built: 1975
Home type
Single Family Residence
Roof
Composition, Pitched
Construction Materials
Brick
Foundation Details
Crawl Space
Utilities & Energy
Water Source
Public
Fireplace Features
Gas, Wood Burning
Parking Features
Attached, Garage, Garage Door Opener
Security Features
Smoke Detector(s)
Utilities
Electricity Connected, Natural Gas Connected, Sewer Connected, Water Connected, Water Meter Installed
Laundry Features
In Hall, Shelves, Washer Hookup
Other Features
Patio And Porch Features
Uncovered, Patio
Subdivision Name
El Rancho Buena Vista 1
Lot Features
Level, Sprinklers In Front, Sprinklers In Rear
Price History
| Date | Event | Price |
|---|---|---|
10/30/2026 Source: | Listed for Sale | $574,900 $284/sqft |

Nearby Homes
Find Homes by Property Features in Reno, NV
Nearby New Homes For Sale


Based on information from the Northern Nevada Regional Multiple Listing Service® through Nov 08, 2026, 11:30AM. IDX information is provided exclusively for consumers’ personal, non-commercial use. It may not be used for any purpose other than to identify prospective properties consumers may be interested in purchasing. Any use of the content displayed here other than by a search performed by a consumer looking to purchase or rent real estate is prohibited. Any suspected “scraping” would be reported to NNRMLS for immediate investigation and action. IDX information is deemed reliable but not guaranteed. The content relating to real estate for sale on this website comes in part from the IDX program of the Northern Nevada Regional Multiple Listing Service®. Real estate listings held by brokerage firms other than Congress Realty, Inc. includes the name of the listing brokerage. © 2026 Northern Nevada Regional Multiple Listing Service®, Inc. All rights reserved.
 Advertising Broker: Jared Andrew English | Congress Realty, Inc
