- Overview
- Description
- Property Details
- Location
- HOA Management
- Facts & Features
- Getting Around
- Nearby Homes




$749,900
Monthly Est:$3,733
 3 Beds
 5 Baths
4 full baths + 1 half bath
 3,556sqft
3040 Scarlet Oak Pl, North Fort Myers, FL 33903
$749,900
$3,733/moEst:
Get Pre-Approved
Single Family Residence
Built in 2015
$463.33/mo HOA
0.25 acre lot
$211/sq.ft
Description
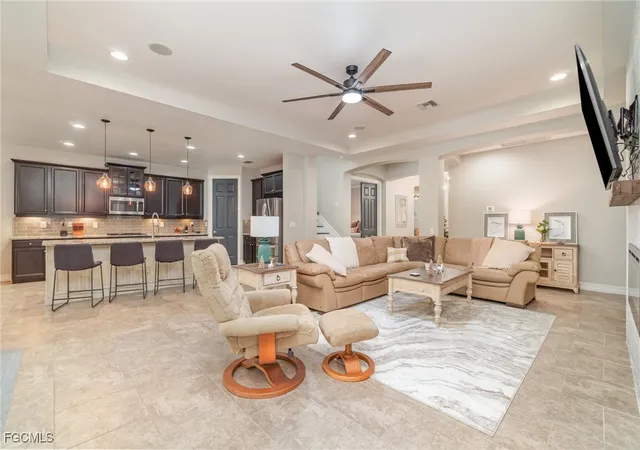
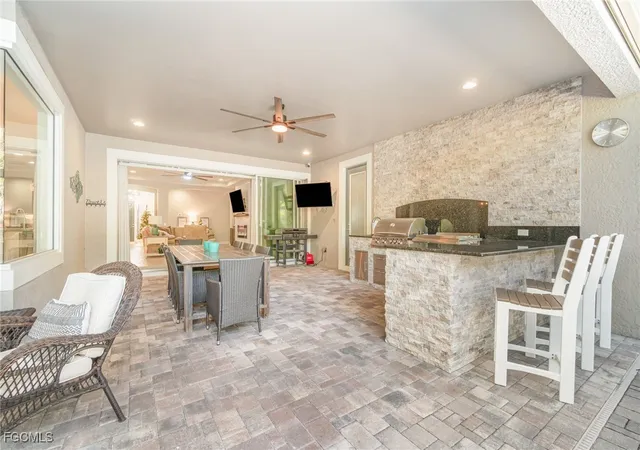
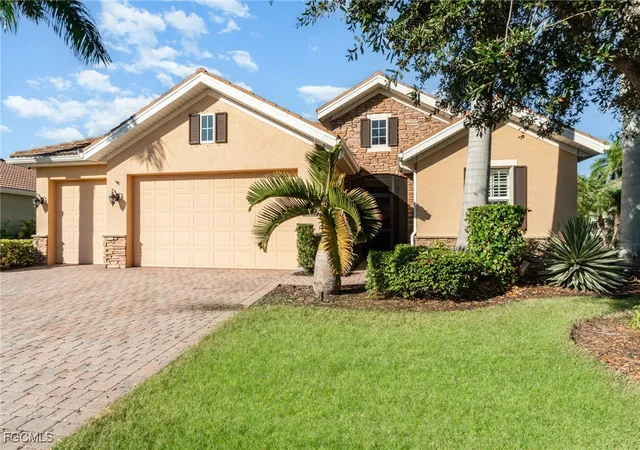
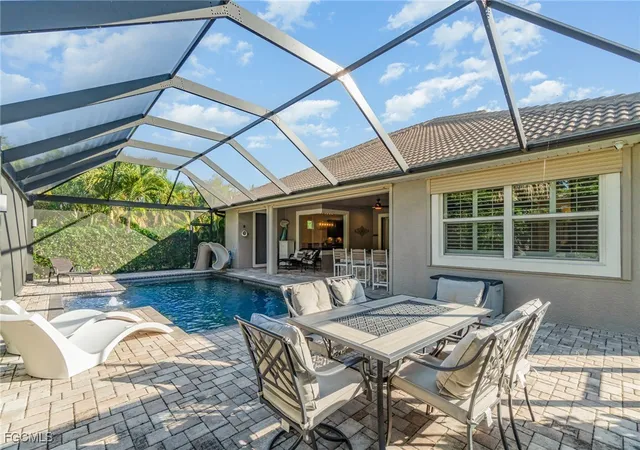
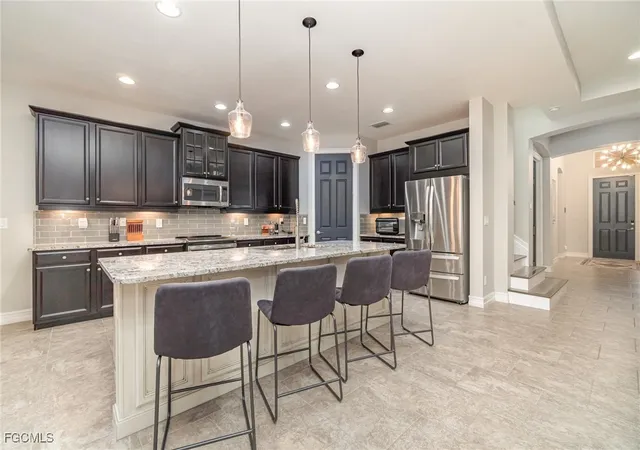
MAIN-Floor Living *** AN INCREDIBLE UPPER-LEVEL RETREAT *** & THE Florida Lifestyle you've been searching for! Thoughtfully designed with the PRIMARY SUITE, TWO ADDITIONAL BEDROOMS, DEN, AND EVERYDAY LIVING SPACES ON THE MAIN LEVEL, plus a spacious UPPER-LEVEL RETREAT featuring an ENSUITE BATH, BUILT-IN BUNKS, MEDIA AREA, AND OVERSIZED VIEWING SCREEN, this impeccably updated 3-bedroom + den, 4.5-bath residence offers the flexibility today's buyers desire. Combined with a HEATED SALTWATER POOL, UPGRADED OUTDOOR KITCHEN, and extensive improvements throughout, this home delivers an exceptional lifestyle within Moody River Estates. Designed for exceptional Florida living, this beautifully updated residence combines refined interior spaces with an impressive outdoor retreat. The EXPANSIVE SCREENED LANAI serves as the heart of the home, featuring a HEATED SALTWATER POOL, abundant space for SUNNING, LOUNGING, AND DINING ALFRESCO, and an UPGRADED OUTDOOR KITCHEN complete with an extended granite backsplash, stacked stone feature wall, grilling station, wet sink, and generous prep space. Lush tropical landscaping and a convenient POOL BATH enhance the comfort and enjoyment of this remarkable outdoor oasis. Inside, the home continues to impress with CUSTOM WOODWORKING AND ARCHITECTURAL TRIM throughout, adding depth, character, and an elevated design aesthetic. The OPEN GREAT ROOM showcases a dramatic FEATURE FIREPLACE WALL with built-in cabinetry and floating shelving—an elegant focal point that complements the home's strong indoor-outdoor connection. POCKETING TRIPLE SLIDERS invite natural light inside while seamlessly extending the living space to the lanai. The dining area is highlighted by a striking AQUARIUM-STYLE WINDOW that frames beautiful views of the pool and tropical landscaping, creating a bright and inviting setting for everyday living and entertaining. The PRIMARY SUITE serves as a private retreat, offering an oversized ensuite with DUAL VANITIES, an UPGRADED FLOOR-TO-CEILING TILED SHOWER, and refined fixtures designed for comfort and relaxation. Also located on the main level are a JUNIOR ENSUITE BEDROOM, an additional guest bedroom served by a nearby full bath, and a versatile DEN that can easily function as a PRIVATE OFFICE, LIBRARY, CREATIVE STUDIO, OR ADDITIONAL GATHERING SPACE. This thoughtfully designed floor plan offers the flexibility today's buyers desire while maintaining the convenience of MAIN-FLOOR LIVING. The UPPER-LEVEL functions as a complete guest retreat, featuring its own ENSUITE BATH, OVERSIZED VIEWING SCREEN AND PROJECTOR, BUILT-IN DOUBLE BUNKS, and a spacious recreation or media area—perfect for guests, grandchildren, game nights, or movie marathons.
- Houzeo last checked: 3 hours ago
- Listing updated: September 29, 2026 at 10:30 pm
- Listing Provided by: Shelly Fuhrhop (618) 363-1653 DRE #258032134 | Epique Realty, Inc. (888) 893-3537
- Source: Florida Gulf Coast MLS, Fort Myers-FL | MLS#: 2025022209

Property Details
Status
Active
Type
Single Family Residence
No. of Stories
2
County
City
Neighborhood
--
Year Built
2015
HOA Fees
$463.33/mo
Finished Area
3,556 sqft
Lot Size
0.25 acre lot
Basement Area
- sqft
MLS Name
Florida Gulf Coast MLS, Fort Myers
MLS Number
2025022209
MLS Status
Active
Days on Market
312
Cumulative Days on Market
300

Continue Your Journey in App
Find your dream home, receive real-time updates, and many more!
Download App
Continue Your Journey in App
Find your dream home, receive real-time updates, and many more!
Location
HOA Management
N/A
HOA Fees
$1,390/ Quarterly
Amenities
 Amenities and services may be covered by one or multiple associations and service providers.
 Internet
 Park Playground
 Club House
 Bike Trails
 Trash Pickup
 Maintenance
 Gym
Gym
 Road Maintenance
 Spa
Spa
 Cable TV
 Basket Ball
 Tennis
 Pool
Pool
 Security Guard
 Walk path
Sports Court
deck
PestControl
Billiards
ReserveFund
PicnicArea
Barbecue
RecreationFacilities
Management
StreetLights
BilliardRoom
Disclaimer: Amenities are based on third-party information and may vary; buyers must independently verify all amenities, as information is deemed reliable but not guaranteed.
Facts & Features
Rooms
Bedrooms & bathrooms
Bedrooms: 3
Bathrooms: 5
Interior
Heating
Central, Electric
Sewer
Assessment Paid, Public Sewer
Flooring
Carpet, Tile, Wood
Interior Features
Breakfast Bar, Built In Features, Bedroom On Main Level, Bathtub, Tray Ceilings, Closet Cabinetry, Separate Formal Dining Room, Dual Sinks, Entrance Foyer, Eat In Kitchen, Fireplace, High Ceilings, Kitchen Island, Main Level Primary, Pantry, Sitting Area In Primary, Separate Shower, Walk In Pantry, Bar, Walk In Closets, Wired For Sound
Appliances
Dryer, Dishwasher, Freezer, Disposal, Ice Maker, Microwave, Range, Refrigerator, Refrigerator With Ice Maker, Self Cleaning Oven, Wine Cooler, Washer
Cooling
Central Air, Ceiling Fans, Electric
Window Features
Impact Glass, Single Hung, Sliding, Shutters, Window Coverings
Exterior Features
Fence, Security High Impact Doors, Sprinkler Irrigation, Outdoor Kitchen, Shutters Electric, Shutters Manual, Water Feature
Construction
Year Built
Year Built: 2015
Home type
Single Family Residence
Construction Materials
Block, Concrete, Stone
Property Condition
Resale
Roof
Tile
Architectural Style
Two Story
Utilities & Energy
Utilities
Cable Available, High Speed Internet Available, Underground Utilities
Parking Features
Attached, Driveway, Electric Vehicle Charging Stations, Garage, Paved, Two Spaces, Garage Door Opener
Pool Features
Concrete, Electric Heat, Heated, In Ground, Salt Water, Community
Association Amenities
Basketball Court, Bocce Court, Boat Dock, Billiard Room, Billiards, Boat Ramp, Clubhouse, Fitness Center, Barbecue, Picnic Area, Pickleball, Park, Pool, Spa Hot Tub, Sidewalks, Tennis Courts, Trails, Management
Security Features
Fenced, Security Gate, Gated Community, Key Card Entry, Phone Entry, Smoke Detectors
Laundry Features
Inside, Laundry Tub
Water Source
Public
Other Features
Patio And Porch Features
Lanai, Porch, Screened
Disclosures
Rv Restrictions, Seller Disclosure
Subdivision Name
Moody River Estates
Lot Features
Rectangular Lot, Cul De Sac, Sprinklers Automatic
Community Features
Boat Facilities, Gated, Tennis Courts, Street Lights
Price History
| Date | Event | Price |
|---|---|---|
06/07/2026 Source: | Price Decreased | $749,900 -6.25% $211/sqft |
04/13/2026 Source: | Price Decreased | $799,900 -3.63% $225/sqft |
02/21/2026 Source: | Price Decreased | $830,000 -1.19% $233/sqft |
01/09/2026 Source: | Price Increased | $840,000 +1.20% $236/sqft |
12/03/2025 Source: | Listed for Sale | $830,000 -2.35% $233/sqft |

Show more
Nearby Homes


Find Homes by Property Features in North Fort Myers, FL
Nearby New Homes For Sale


Based on information from the Florida Gulf Coast Multiple Listing Service, Inc. through Oct 12, 2026, 10:30AM. IDX information is provided exclusively for consumers’ personal, non-commercial use, that it may not be used for any purpose other than to identify prospective properties consumers may be interested in purchasing. All information provided is deemed reliable but is not guaranteed and should be independently verified. Some IDX listings have been excluded from this website. © 2026 Florida Gulf Coast Multiple Listing Service - All Rights Reserved.
 Advertising Broker: Moe Mossa (Savvy Avenue) | Savvy Avenue, LLC