- Overview
- Description
- Property Details
- Location
- HOA Management
- Facts & Features
- Getting Around
- Nearby Homes




Street View
$650,000
Monthly Est:$3,235
 4 Beds
 3 Baths
3 full baths
 3,129sqft
3040 Walden Pl, Mandeville, LA 70448
$650,000
$3,235/moEst:
Get Pre-Approved
Single Family Residence
Built in 1991
$116.67/mo HOA
32,670 sqft lot
$208/sq.ft
Description
Luxury waterfront living in the heart of Mandeville! Nestled in a beautiful gated community with easy access to the Tammany Trace, this stunning home offers a peaceful, vacation like setting with fabulous water views. Modernized, the spacious open floor plan features soaring ceilings, abundant natural light, an office, Florida room, energy-efficient windows, LED lighting, and beautiful antimicrobial quartz counters.
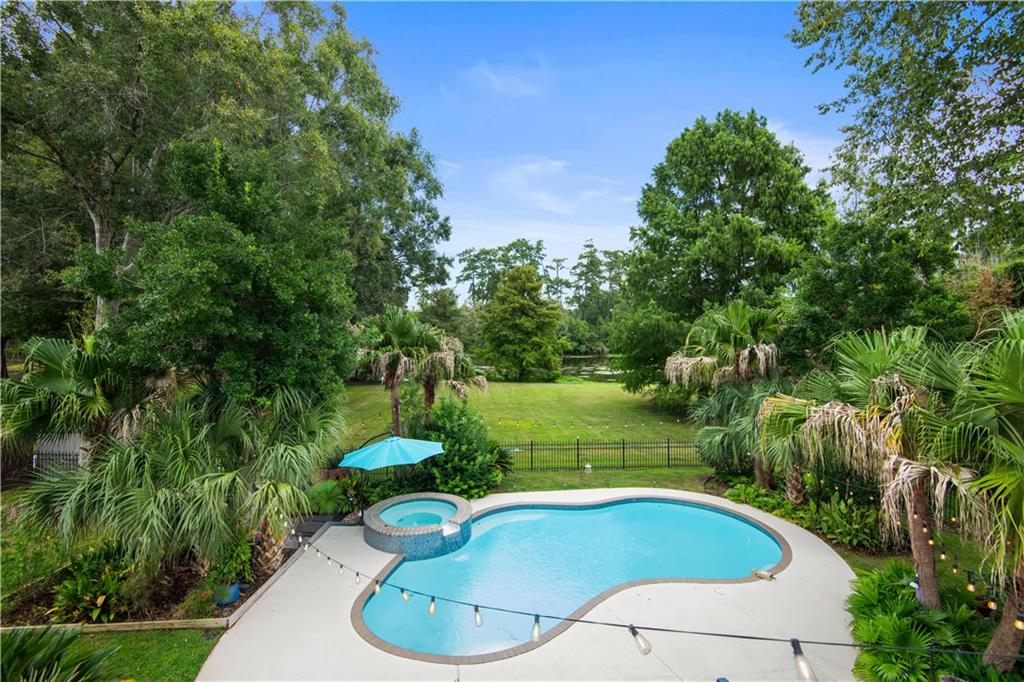
Step outside to your own private backyard oasis, complete with palm trees, lush landscaping, a large Trex composite deck, upstairs balcony, and expansive outdoor spaces perfect for entertaining. Enjoy the heated pool and spa kept sparkling with robotic pool cleaners, or spend your days kayaking, fishing, and boating right from home. The tranquil waterfront setting makes every day feel like a getaway.
The gorgeous primary suite includes a beautifully renovated, modern bath. Additional features include a workshop area, extra parking and storage, 24KW home gas generator, whole house water filtration system, and sprinkler system. The Gas grill on the deck is on a natural gas connection for ease of use. The water heater has a recirculating pump installed so you have instant hot water in the kitchen and primary.
This home offers a rare combination of luxury, privacy, outdoor living, and waterfront recreation in one of Mandeville’s most desirable locations!
- Houzeo last checked: 9 hours ago
- Listing updated: October 8, 2026 at 1:34 pm
- Listing Provided by: Tammy Whitehead (985) 502-1459 | Compass Mandeville (985) 626-5695
- Source: New Orleans Metropolitan AOR (NOMAR) MLS-LA | MLS#: 2571461

Property Details
Status
Pending
Type
Single Family Residence
No. of Stories
2
County
City
Neighborhood
--
Year Built
1991
HOA Fees
$116.67/mo
Finished Area
3,129 sqft
Lot Size
32,670 sqft lot
Basement Area
- sqft
MLS Name
New Orleans Metropolitan AOR (NOMAR) MLS
MLS Number
2571461
MLS Status
Pending
Days on Market
34

Continue Your Journey in App
Find your dream home, receive real-time updates, and many more!
Download App
Continue Your Journey in App
Find your dream home, receive real-time updates, and many more!
Location
HOA Management
N/A
HOA Fees
$1,400/ Annually
Disclaimer: Amenities are based on third-party information and may vary; buyers must independently verify all amenities, as information is deemed reliable but not guaranteed.
Facts & Features
Rooms
Bedrooms & bathrooms
Bedrooms: 4
Bathrooms: 3
Bedroom
Level: Second
Area: 152.60 Square Feet
Dimensions: 10.9 x 14
Loft
Level: Second
Area: 183.60 Square Feet
Dimensions: 13.5 x 13.6
Bedroom
Level: Second
Area: 175.00 Square Feet
Dimensions: 14 x 12.5
PrimaryBathroom
Level: Second
Area: 296.70 Square Feet
Dimensions: 23 x 12.9
PrimaryBedroom
Level: Second
Area: 198.12 Square Feet
Dimensions: 12.7 x 15.6
Bedroom
Level: First
Area: 196.25 Square Feet
Dimensions: 12.5 x 15.7
Laundry
Level: First
Area: 88.00 Square Feet
Dimensions: 8.8 x 10
BreakfastRoomNook
Level: First
Area: 104.40 Square Feet
Dimensions: 11.6 x 9
Kitchen
Level: First
Area: 268.15 Square Feet
Dimensions: 17.3 x 15.5
Sunroom
Level: First
Area: 125.00 Square Feet
Dimensions: 12.5 x 10
Office
Level: First
Area: 149.33 Square Feet
Dimensions: 10.9 x 13.7
LivingRoom
Level: First
Area: 319.92 Square Feet
Dimensions: 18.6 x 17.2
DiningRoom
Level: First
Area: 178.08 Square Feet
Dimensions: 15.9 x 11.2
Interior
Sewer
Public Sewer
Interior Features
Cathedral Ceilings, High Ceilings, Pantry, Stone Counters, Stainless Steel Appliances, Vaulted Ceilings
Appliances
Cooktop, Disposal, Microwave, Oven, Wine Cooler
Exterior Features
Fence, Irrigation Sprinklers, Porch, Patio
Cooling
Central Air, Two Units
Heating
Central, Multiple Heating Units
Construction
Year Built
Year Built: 1991
Home type
Single Family Residence
Property Condition
Excellent
Foundation Details
Slab
Architectural Style
Traditional
Roof
Shingle
Construction Materials
Brick
Utilities & Energy
Security Features
Security System, Gated Community
Water Source
Public
Fireplace Features
Gas
Parking Features
Attached, Garage, Two Spaces, Garage Door Opener
Electric
Generator
Pool Features
Heated, In Ground
Other Features
Community Features
Gated
Patio And Porch Features
Oversized, Patio, Porch
Lot Features
Outside City Limits, Oversized Lot
Subdivision Name
The Lakes
Price History
| Date | Event | Price |
|---|---|---|
10/08/2026 Source: | Pending | $650,000 +124.14% $208/sqft |
10/01/2025 Source: | Price Decreased | $290,000 -31.60% $93/sqft |
09/30/2025 Source: | Price Decreased | $424,000 -26.26% $136/sqft |
09/27/2025 Source: | Price Increased | $575,000 +19066.67% $184/sqft |
08/28/2025 Source: | Price Decreased | $3,000 -99.48% $1/sqft |


Show more
Getting Around 3040 Walden Pl
Bike Score®

Somewhat Bikeable
30/100
Walk Score®

Car-Dependent
0/100
Data provided by Redfin
Nearby Homes


Find Homes by Property Features in Mandeville, LA
Nearby New Homes For Sale


Based on information from the ROAM MLS through Oct 09, 2026, 02:30PM. IDX information is provided exclusively for consumers' personal, non-commercial use. It may not be used for any purpose other than to identify prospective properties consumers may be interested in purchasing. Data is deemed reliable but is not guaranteed accurate by the MLS. This website may not include listings or property addresses of sellers who have directed their listing brokers to withhold their listing or their property address from display on the Internet. © 2026 ROAM MLS. All Rights Reserved.
 Advertising Broker: Jared Andrew English | Congress Realty, Inc