Realty Solution
Powered by 
- 11
- Overview
- Description
- Property Details
- Location
- HOA Management
- Facts & Features
- Getting Around
- Nearby Homes
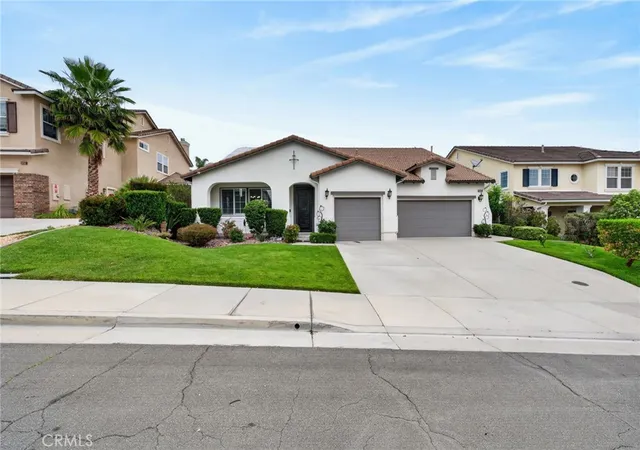
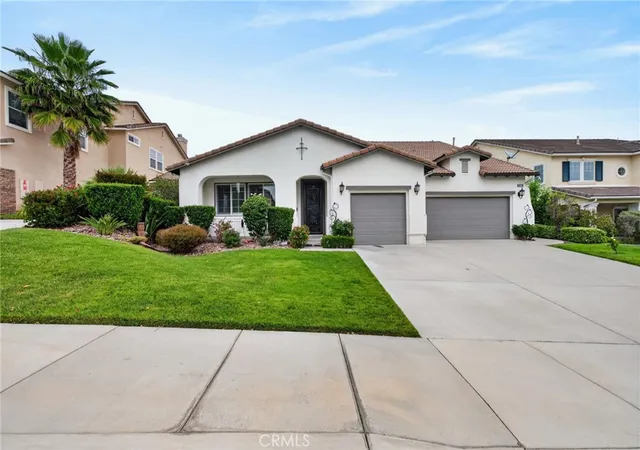
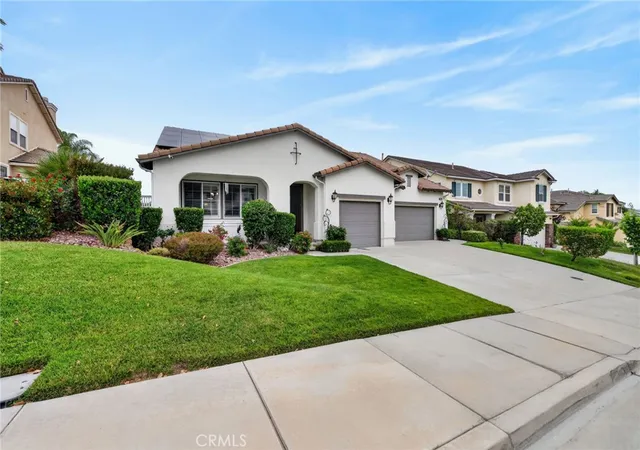
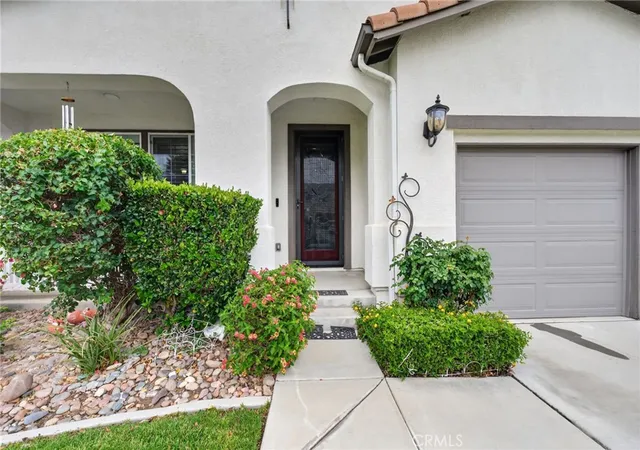
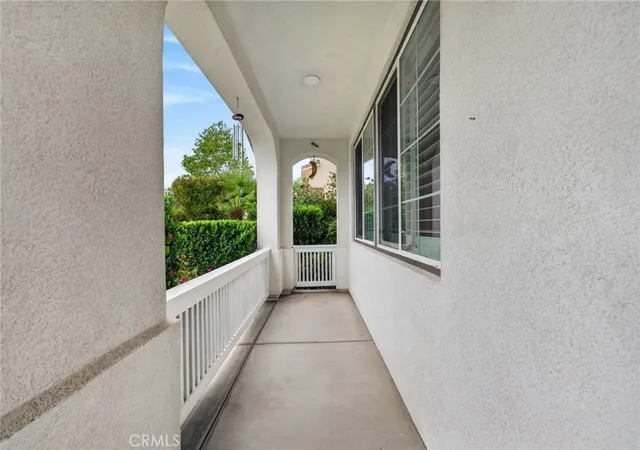

Street View
Listed by: Arlan Lloyd (951) 239-6770 DRE #01469162 | Premier Agent Network (877) 663-9366
$829,000
Monthly Est:$4,126
 4 Beds
 4 Baths
3 full baths + 1 half bath
 3,384sqft
30410 Savoie St, Murrieta, CA 92563
$829,000
$4,126/moEst:
Get Pre-Approved
Single Family Residence
Built in 2010
$71/mo HOA
7,405 sqft lot
$245/sq.ft
Description
Welcome to this beautifully upgraded home in Murrieta's desirable Country Roads community, offering the convenience of primarily single-story living with a thoughtfully designed floor plan that provides both comfort and flexibility. Charming curb appeal, an oversized driveway, and a spacious 3-car garage create an inviting first impression.
Inside, a wide entry hallway leads to a formal living room that can also serve as a home office, reading room, or additional sitting area. The formal dining room flows into the stunning kitchen, featuring a large quartz center island, pendant lighting, double ovens, a built-in gas cooktop, stainless steel appliances, abundant cabinetry, and generous counter space. The kitchen opens to the spacious family room, where a natural gas fireplace creates a comfortable gathering space for everyday living and entertaining.
The main level features the spacious primary suite with dual walk-in closets, dual vanities, an oversized walk-in shower, and a soaking tub with custom privacy windows that provide natural light while maintaining privacy. Two additional bedrooms and a full bathroom are also located downstairs, along with a convenient guest powder room and a laundry room complete with a utility sink and extensive cabinetry.
Upstairs offers even more flexibility with a large loft, an additional bedroom, and a full bathroom, making it well-suited for guests, extended family, a media room, a playroom, a fitness space, or additional workspace.
Additional features include fully paid solar, elegant 6-inch crown molding throughout the home, front and rear security screen doors, overhead hanging storage racks in the garage, and a low-maintenance backyard that provides space to relax or entertain with minimal upkeep.
Residents of Country Roads enjoy nearby parks, walking paths, greenbelt areas, and convenient access to shopping, dining, schools, and major commuter routes. Combining functional living spaces, quality upgrades, energy-saving features, and a location close to everyday conveniences, this home presents an excellent opportunity to enjoy all that Murrieta has to offer. Schedule your private showing today and experience this exceptional home in person.
- Houzeo last checked: 3 hours ago
- Listing updated: October 2, 2026 at 3:22 pm
- Source: California Regional MLS-CA | MLS#: SW26112413

Property Details
Status
Active
Type
Single Family Residence
No. of Stories
2
County
City
Neighborhood
--
Year Built
2010
HOA Fees
$71/mo
Finished Area
3,384 sqft
Lot Size
7,405 sqft lot
Basement Area
- sqft
MLS Name
California Regional MLS
MLS Number
SW26112413
MLS Status
Active
Days on Market
34
Cumulative Days on Market
130

Continue Your Journey in App
Find your dream home, receive real-time updates, and many more!
Continue Your Journey in App
Find your dream home, receive real-time updates, and many more!
Location
HOA Management
Country Roads
HOA Fees
$71/ Monthly
Amenities
 Amenities and services may be covered by one or multiple associations and service providers.
 Park Playground
Disclaimer: Amenities are based on third-party information and may vary; buyers must independently verify all amenities, as information is deemed reliable but not guaranteed.
Facts & Features
Rooms
Bedrooms & bathrooms
Bedrooms: 4
Bathrooms: 4
Interior
Heating
Central, Energy Star Qualified Equipment, Natural Gas
Interior Features
Breakfast Bar, Ceiling Fans, Crown Molding, Separate Formal Dining Room, Eat In Kitchen, High Ceilings, Quartz Counters, Recessed Lighting, Unfurnished, Wired For Sound, Bedroom On Main Level, Loft, Main Level Primary, Walk In Closets
Window Features
Double Pane Windows, Energy Star Qualified Windows, Plantation Shutters, Screens
Exterior Features
Awnings
Cooling
Central Air, Electric, Energy Star Qualified Equipment, Gas
Appliances
Built In Range, Dishwasher, Gas Cooktop, Disposal, Gas Water Heater, Hot Water Circulator, Microwave, Refrigerator, Range Hood, Self Cleaning Oven, Dryer, Washer
Sewer
Public Sewer
Flooring
Laminate, Vinyl
Construction
Year Built
Year Built: 2010
Home type
Single Family Residence
Property Condition
Turnkey
Construction Materials
Stucco
Architectural Style
Traditional
Roof
Tile
Foundation Details
Slab
Utilities & Energy
Parking Features
Door Multi, Driveway, Garage Faces Front, Garage, Garage Door Opener, Tandem
Laundry Features
Washer Hookup, Electric Dryer Hookup, Gas Dryer Hookup, Inside, Laundry Room
Electric
Standard
Fireplace Features
Family Room, Gas
Water Source
Public
Utilities
Cable Connected, Electricity Connected, Natural Gas Connected, Phone Available, Sewer Connected, Underground Utilities, Water Connected
Pool Features
None
Security Features
Carbon Monoxide Detectors
Association Amenities
Playground
Other Features
Lot Features
Front Yard, Sprinklers In Front, Sprinklers Timer
Community Features
Biking, Curbs, Dog Park
Patio And Porch Features
Covered, Front Porch, Porch
Disclosures
Covenants Restrictions Disclosure, Hoa Disclosure
Price History
| Date | Event | Price |
|---|---|---|
10/02/2026 Source: | Listed for Sale | $829,000 $245/sqft |
08/31/2026 Source: | Off Market | $829,000 -2.47% $245/sqft |
07/19/2026 Source: | Price Decreased | $849,999 -1.16% $251/sqft |
05/23/2026 Source: | Listed for Sale | $860,000 +82.98% $254/sqft |
04/30/2018 Source: | Sold | $470,000 $139/sqft |

Nearby Homes
Find Homes by Property Features in Murrieta, CA
Nearby New Homes For Sale


Based on information from California Regional Multiple Listing Service, Inc. as of Nov 05, 2026, 12:45PM and /or other sources. All data, including all measurements and calculations of area, is obtained from various sources and has not been, and will not be, verified by broker or MLS. All information should be independently reviewed and verified for accuracy. Properties may or may not be listed by the office/agent presenting the information. Information being provided is for consumers’ personal, non-commercial use and may not be used for any purpose other than to identify prospective properties consumers may be interested in purchasing. This website may not include listings or property addresses of sellers who have directed their listing brokers to withhold their listing or their property address from display on the Internet. © 2026 California Regional Multiple Listing Service. All Rights Reserved.
 Advertising Broker: William Johnson DRE #01463271 | William Johnson Brokerage
