- Overview
- Description
- Property Details
- Location
- HOA Management
- Facts & Features
- Getting Around
- Nearby Homes




$539,000
Monthly Est:$2,683
 3 Beds
 2 Baths
2 full baths
 2,136sqft
30418 Island Clb Dr, Deer Island, FL 32778
$539,000
$2,683/moEst:
Get Pre-Approved
Single Family Residence
Built in 2006
$129/mo HOA
8,749 sqft lot
$252/sq.ft
Description
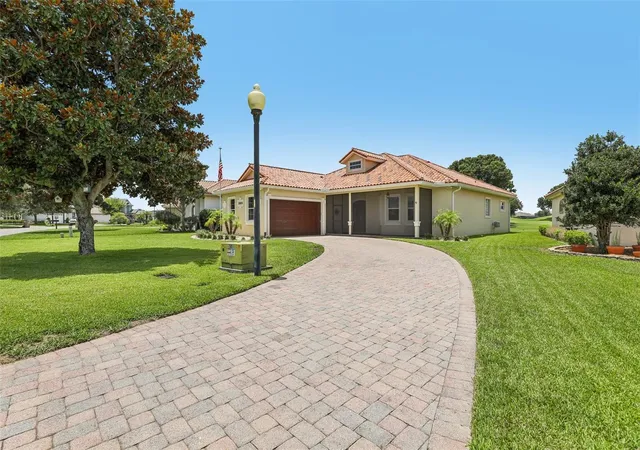
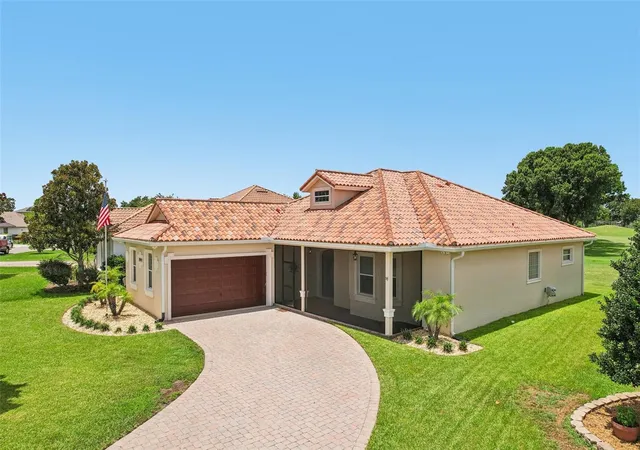
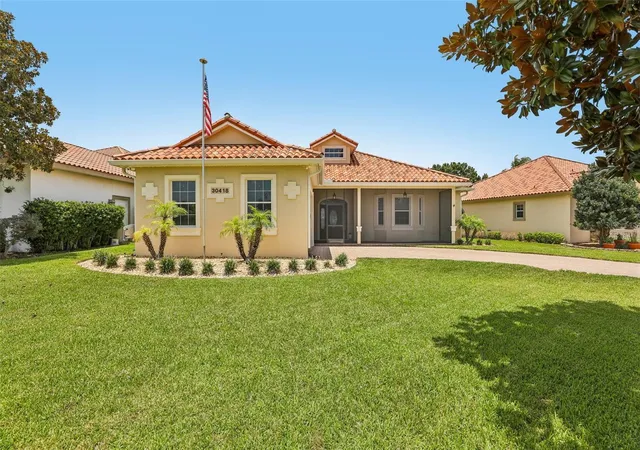
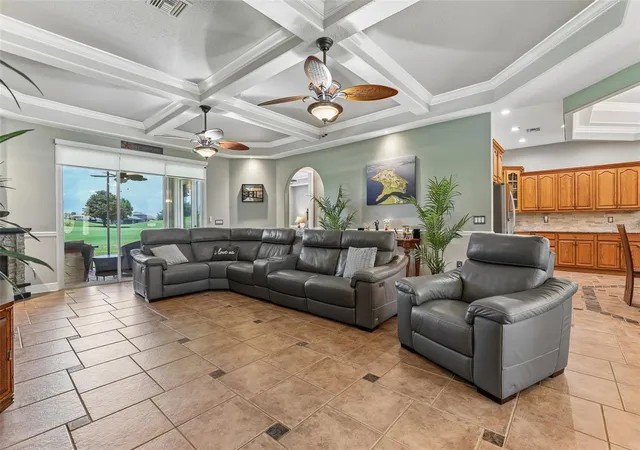
Stunning Golf Course and Lake Views in the Exclusive Deer Island Club Community. Discover refined island living at its finest in this beautifully upgraded home on Deer Island — a secluded 400-acre paradise nestled within Florida’s renowned Harris Chain of Lakes. Offering sweeping views across the fairways of Deer Island Country Club golf course and Lake Beauclair, this residence sits in a private setting with no rear neighbors. Its unique positioning allows you to enjoy both breathtaking sunrises over the lake and vibrant sunsets across the golf course.
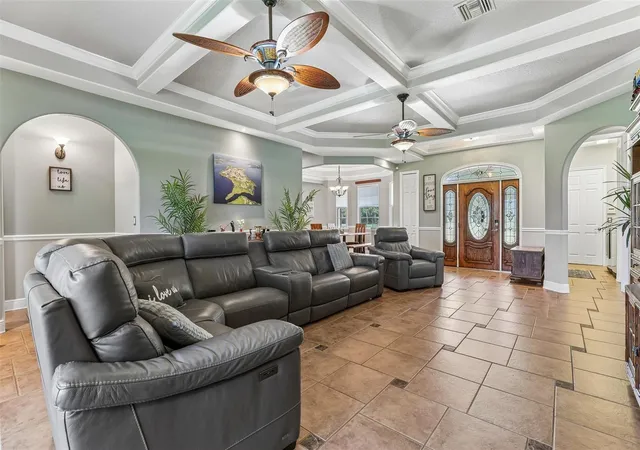
The current owners have thoughtfully enhanced the home, creating a true move-in-ready gem. Inside, you’ll find a spacious split-bedroom layout with high ceilings and an open floor plan that feels bright and airy. Ceiling fans throughout add comfort, while a versatile bonus/flex room — currently used as a gym — offers flexible options as a home office, guest space, or additional living area.
Recent upgrades include elegant chair rails, fresh interior and exterior paint, new engineered wood flooring, and a fully remodelled primary bath featuring a custom walk-in closet. All electrical switches, outlets, lights, fans and smoke detectors have been replaced, in addition to the highest quality switch & outlet plate covers. The great room has a freestanding electric fireplace, that the owners will be leaving. The tile roof has been professionally inspected and cleaned, water heater (2022), and the A/C system carries a transferable warranty through 2029 (with all ducts recently cleaned and the blower replaced).
Outside, a generous driveway accommodates up to four cars and leads to the two-car garage. A screened front porch provides the perfect spot to enjoy morning coffee while watching the sunrise over Lake Beauclair. At the rear, stacking sliders open to a large screened porch overlooking the 8th fairway — an ideal space for entertaining or simply soaking in the views. The home also features modern blinds throughout, with automated electrical blinds on the great room sliders. The irrigation system has been recently upgraded with all-new sprinkler heads. Deer Island Country Club is home to Central Florida’s only island golf course—a semi-private, 18-hole championship layout designed by the legendary architect Joe Lee and opened in 1994. This unique course winds through environmentally protected wetlands with Joe Lee’s signature style: undulating greens, strategically placed visible hazards, distinctive finger-style bunkers, and multiple water features that challenge yet delight golfers of all levels. Beyond golf, the club offers superb amenities, dining at The 19th Wave, and a welcoming community atmosphere focused on the island lifestyle.
- Houzeo last checked: 4 minutes ago
- Listing updated: September 14, 2026 at 6:33 pm
- Listing Provided by: Tanya Pannett (352) 216-5704 , Addison Ramirez | OLYMPUS EXECUTIVE REALTY INC (407) 469-0090
- Source: Stellar MLS-FL | MLS#: S5153583

Property Details
Status
Active
Type
Single Family Residence
No. of Stories
1
County
City
Neighborhood
--
Year Built
2006
HOA Fees
$129/mo
Finished Area
2,136 sqft
Lot Size
8,749 sqft lot
Basement Area
- sqft
MLS Name
Stellar MLS
MLS Number
S5153583
MLS Status
Active
Days on Market
87
Cumulative Days on Market
61

Continue Your Journey in App
Find your dream home, receive real-time updates, and many more!
Download App
Continue Your Journey in App
Find your dream home, receive real-time updates, and many more!
Location
HOA Management
Bonnie Gonzalez
HOA Fees
$129/ Monthly
Amenities
 Amenities and services may be covered by one or multiple associations and service providers.
 Security Gate
Disclaimer: Amenities are based on third-party information and may vary; buyers must independently verify all amenities, as information is deemed reliable but not guaranteed.
Facts & Features
Rooms
Bedrooms & bathrooms
Bedrooms: 3
Bathrooms: 2
Great Room
Level: First
Area: 567.00 Square Feet
Dimensions: 30x18.9
Dining Room
Level: First
Area: 144.00 Square Feet
Dimensions: 12x12
Kitchen
Level: First
Primary Bedroom
Level: First
Area: 235.80 Square Feet
Dimensions: 18x13.1
Primary Bathroom
Level: First
Family Room
Level: First
Area: 193.20 Square Feet
Dimensions: 14x13.8
Bedroom 2
Level: First
Area: 168.00 Square Feet
Dimensions: 14x12
Bedroom 3
Level: First
Area: 144.00 Square Feet
Dimensions: 12x12
Laundry
Level: First
Bathroom 2
Level: First
Interior
Sewer
Public Sewer
Heating
Central
Window Features
Blinds, Insulated Windows, Tinted Windows
Appliances
Dishwasher, Electric Water Heater, Microwave, Range, Refrigerator
Cooling
Central Air
Exterior Features
Lighting, Private Mailbox, Rain Gutters
Flooring
Hardwood, Tile
Interior Features
Ceiling Fans(s), Chair Rail, Coffered Ceiling(s), Crown Molding, Eat In Kitchen, Open Floorplan, Primary Bedroom Main Floor, Solid Surface Counters, Thermostat, Walk In Closet(s), Window Treatments
Construction
Year Built
Year Built: 2006
Home type
Single Family Residence
Architectural Style
Custom
Foundation Details
Slab
Construction Materials
Block, Stucco
Roof
Tile
Utilities & Energy
Fireplace Features
Electric, Living Room
Association Amenities
Gated
Security Features
Fire Alarm, Gated Community
Utilities
Cable Connected, Electricity Connected, Fiber Optics, Fire Hydrant, Public, Sewer Connected, Water Connected
Water Source
Public
Parking Features
Driveway, Garage Door Opener, Garage Faces Side, Off Street
Laundry Features
Electric Dryer Hookup, Laundry Room, Washer Hookup
Other Features
Community Features
Deed Restrictions, Gated Community No Guard, Golf Carts Ok, Golf, Pool, Street Lights
Subdivision Name
Deer Island Club Pt Rep A Tr C 1
Lot Features
In County, Landscaped, On Golf Course, Paved
Patio And Porch Features
Enclosed, Front Porch, Rear Porch, Screened
Price History
| Date | Event | Price |
|---|---|---|
08/07/2026 Source: | Price Decreased | $539,000 -1.82% $252/sqft |
07/15/2026 Source: | Listed for Sale | $549,000 $257/sqft |
07/15/2026 Source: | Price Increased | $549,000 +42130.77% $257/sqft |
02/18/2015 Source: | Sold | $1,300 -7.14% $1/sqft |
02/27/2014 Source: | Price Increased | $1,400 +7.69% $1/sqft |

Show more
Getting Around 30418 Island Clb Dr
Bike Score®

Somewhat Bikeable
25/100
Walk Score®

Car-Dependent
6/100
Data provided by Redfin
Nearby Homes
Find Homes by Property Features in Deer Island, FL
Nearby New Homes For Sale

Based on information from Stellar MLS® through Oct 11, 2026, 12:00AM as submitted to and distributed by MLS GRID. All data is obtained from various sources and may not have been verified by the broker or MLS GRID. Supplied Open House Information is subject to change without notice. All information should be independently reviewed and verified for accuracy. Properties may or may not be listed by the office/agent presenting the information. IDX information is provided exclusively for consumers’ personal non-commercial use. It may not be used for any purpose other than to identify prospective properties consumers may be interested in purchasing. The data is deemed reliable but is not guaranteed by MLS GRID. The use of the MLS GRID Data may be subject to an end-user license agreement prescribed by the Member Participant’s applicable MLS, if any, and as amended from time to time. © 2026 Stellar MLS. All Rights Reserved.
 Advertising Broker: Fred McGill | Simple Showing, Inc