Realty Solution
Powered by 
- 10
- Overview
- Description
- Property Details
- Location
- HOA Management
- Facts & Features
- Getting Around
- Nearby Homes




Listed by: Fatiha Jamali (858) 649-0649 DRE #01958844 | First Team Real Estate (760) 753-8100
$1,846,000
Monthly Est:$9,188
 4 Beds
 4 Baths
3 full baths + 1 half bath
 3,058sqft
30419 Canyon Ests, Vista, CA 92084
$1,846,000
$9,188/moEst:
Get Pre-Approved
Single Family Residence
Built in 2002
$-- HOA
4.26 acres lot
$604/sq.ft
Description
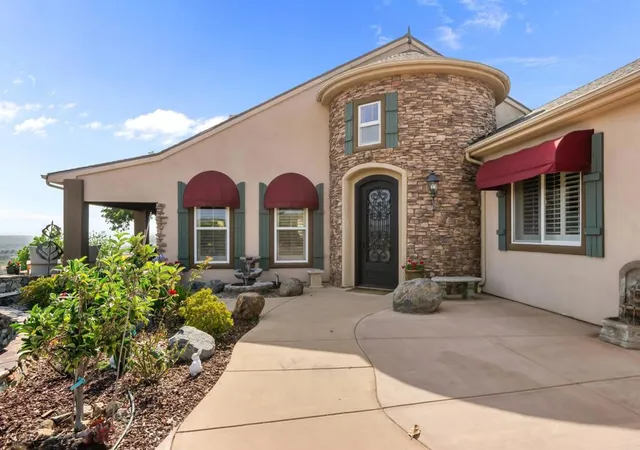
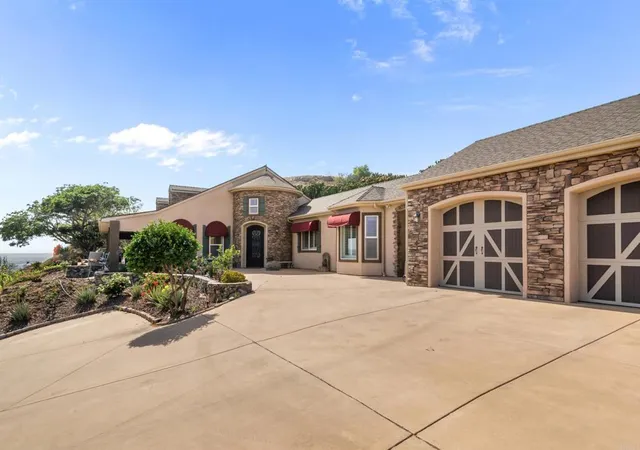
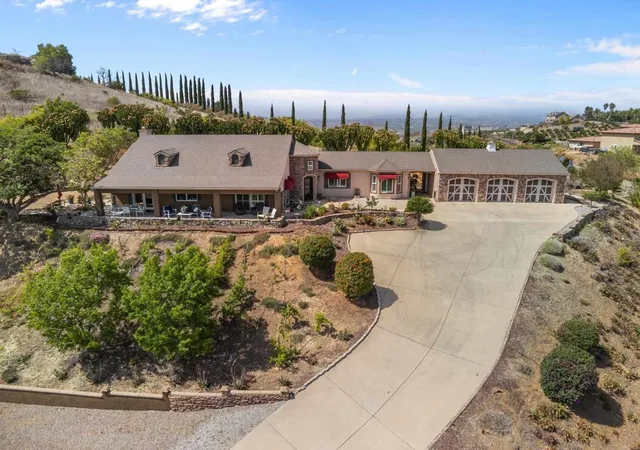
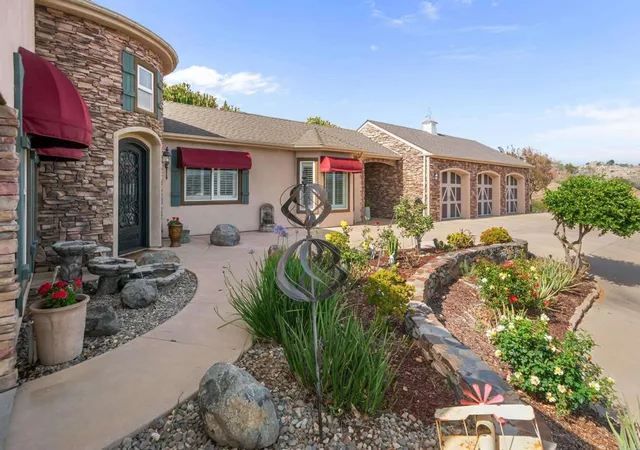
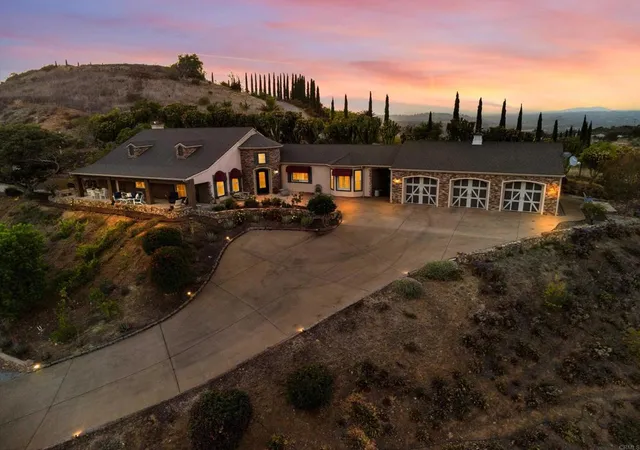
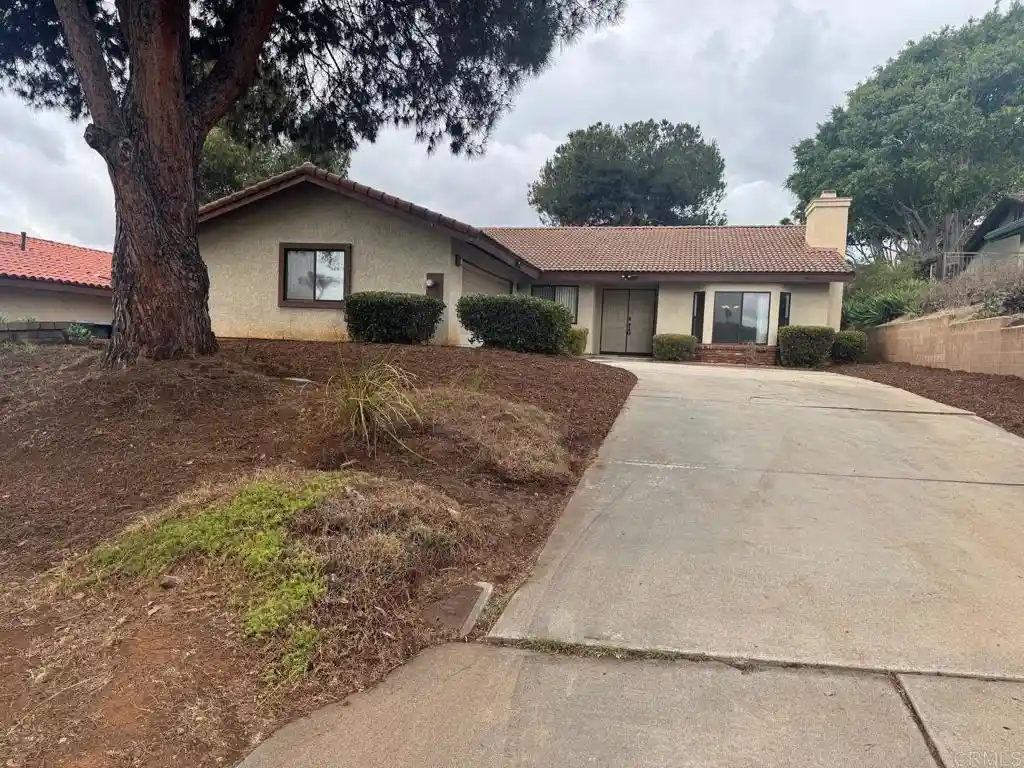
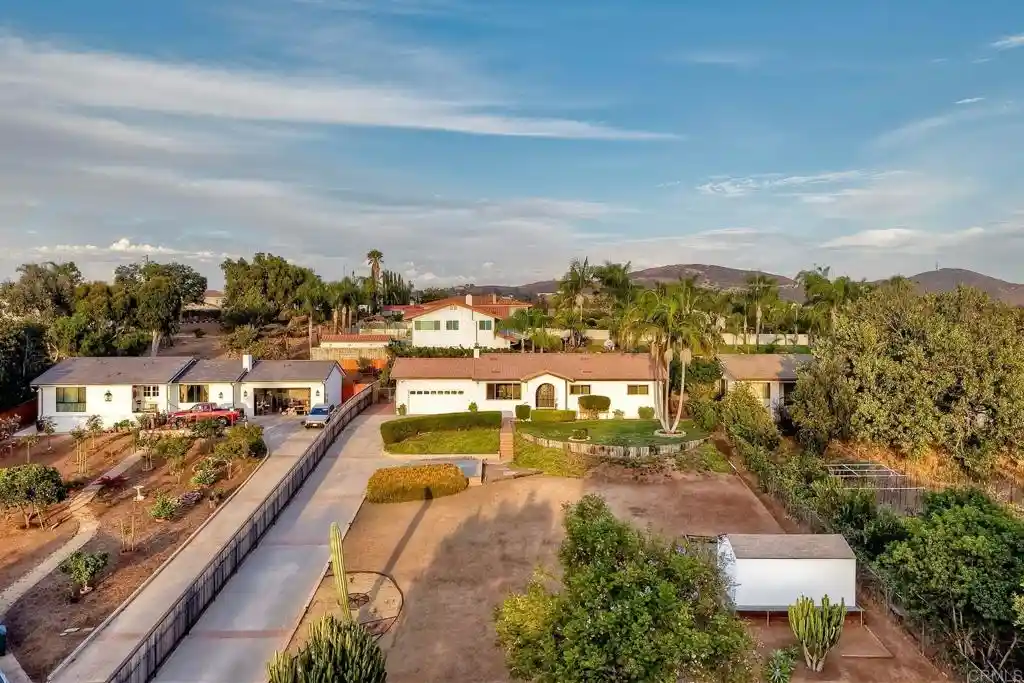
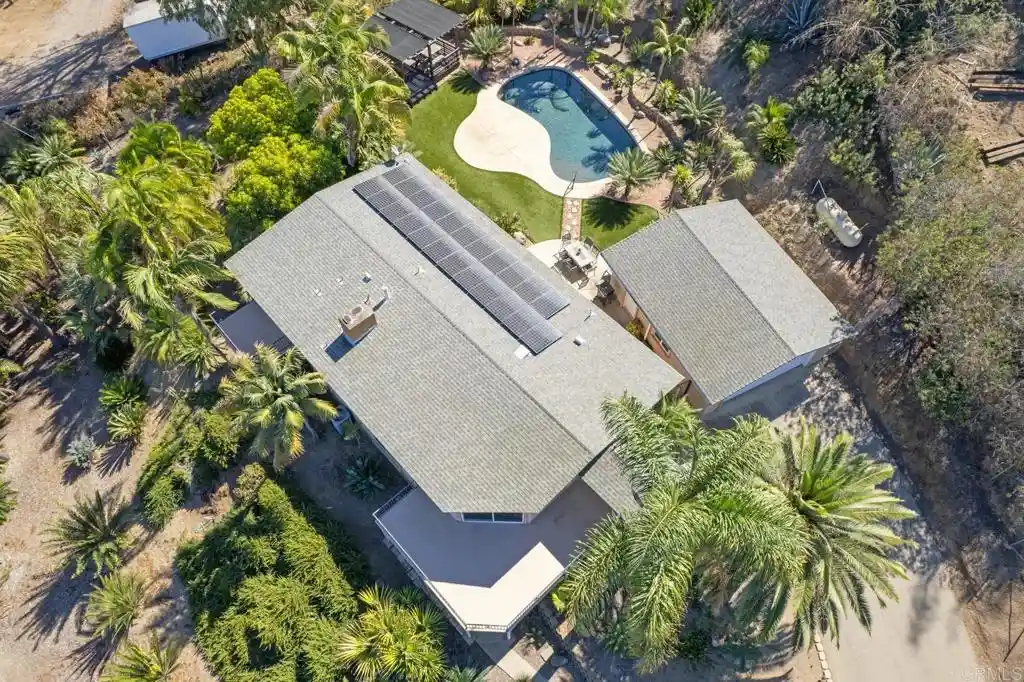
Commanding the summit of its own private hill, this immaculate single-story custom estate sits on more than 4.2 acres with breathtaking 270-degree views stretching across the hills and out toward the coast. A private and gated driveway leads to the residence, where soaring ceilings, rich hardwood floors, crown molding, and a light-filled open floor plan carry the indoors seamlessly out to the view. At the heart of the home is a gourmet chef’s kitchen with double ovens, a walk-in pantry, and a dedicated wet bar and espresso station with wine chiller. The primary suite offers tray ceilings, a bespoke walk-in closet, and a spa bath with a clawfoot soaking tub, with three additional guest suites completing the bedroom wing. Outdoor living unfolds across a wrap-around covered veranda featuring a built-in summer kitchen, multiple viewing terraces, and a custom greenhouse.This corner of North County, where Vista meets Bonsall, is one of the last places in coastal San Diego County where buyers can own acreage, absolute privacy, and panoramic views while still being roughly twenty minutes from the ocean. Located at the end of a cul-de-sac off a private road, the home enjoys complete elevation with nothing above it. The 4.25-acre lot offers gardens, groves, terraces, and open land with no HOA and no shared restrictions on how the property can be used. The surrounding hills are avocado and citrus country, with vineyards in the view and riding trails throughout the area. Agricultural zoning allows the land to be worked, planted, or simply enjoyed. Highway 76 provides a direct route west to Oceanside Harbor, and beaches from Carlsbad Village to Tamarack and Ponto. This address is served by Bonsall West Elementary and Norman L. Sullivan Middle, part of the small Bonsall Unified district that families across North County actively seek out.A rare opportunity to own acreage, privacy, and panoramic views in one of North County’s last true coastal-close countryside settings.
- Houzeo last checked: 14 minutes ago
- Listing updated: September 30, 2026 at 11:25 pm
- Source: California Regional MLS-CA | MLS#: NDP2604576

Property Details
Status
Active
Type
Single Family Residence
No. of Stories
1
County
City
Neighborhood
--
Year Built
2002
HOA Fees
-
Finished Area
3,058 sqft
Lot Size
4.26 acres lot
Basement Area
- sqft
MLS Name
California Regional MLS
MLS Number
NDP2604576
MLS Status
Active
Days on Market
161
Cumulative Days on Market
132

Continue Your Journey in App
Find your dream home, receive real-time updates, and many more!
Continue Your Journey in App
Find your dream home, receive real-time updates, and many more!
Location
HOA Management
N/A
HOA Fees
$-/
Disclaimer: Amenities are based on third-party information and may vary; buyers must independently verify all amenities, as information is deemed reliable but not guaranteed.
Facts & Features
Rooms
Bedrooms & bathrooms
Bedrooms: 4
Bathrooms: 4
Interior
Interior Features
Wet Bar, Tray Ceilings, Crown Molding, Coffered Ceilings, Separate Formal Dining Room, Eat In Kitchen, High Ceilings, Open Floorplan, Pantry, Stone Counters, Recessed Lighting, All Bedrooms Down, Bedroom On Main Level, Entrance Foyer, Jack And Jill Bath, Main Level Primary, Primary Suite, Walk In Pantry, Walk In Closets
Window Features
Custom Coverings, Double Pane Windows, Plantation Shutters, Shutters
Exterior Features
Awnings, Barbecue, Lighting
Cooling
Whole House Fan, Zoned
Flooring
Stone, Tile, Wood
Sewer
Public Sewer
Appliances
Six Burner Stove, Built In Range, Barbecue, Built In, Double Oven, Dishwasher, Microwave, Propane Range, Refrigerator, Water Softener, Tankless Water Heater, Water Purifier
Heating
Forced Air, Fireplaces
Construction
Year Built
Year Built: 2002
Home type
Single Family Residence
Foundation Details
Concrete Perimeter
Architectural Style
Custom
Property Condition
Turnkey
Roof
Tile
Construction Materials
See Remarks
Utilities & Energy
Pool Features
None
Laundry Features
Inside
Utilities
Electricity Connected, Propane
Fireplace Features
Living Room, Outside
Other Features
Patio And Porch Features
Concrete, Porch
Community Features
Horse Trails, Mountainous
Lot Features
Agricultural, Cul De Sac, Sloped Down, Garden, Landscaped, Sprinkler System
Price History
| Date | Event | Price |
|---|---|---|
05/20/2026 Source: | Listed for Sale | $1,846,000 -7.56% $604/sqft |
05/20/2026 Source: | Price Increased | $1,997,000 +8.18% $653/sqft |
05/20/2026 Source: | Price Decreased | $1,846,000 -7.56% $604/sqft |
05/11/2026 Source: | Coming Soon | $1,997,000 $653/sqft |

Nearby Homes




Find Homes by Property Features in Vista, CA
Nearby New Homes For Sale
Nearby Pre-Owned Homes For Sale


Based on information from California Regional Multiple Listing Service, Inc. as of Oct 29, 2026, 11:45PM and /or other sources. All data, including all measurements and calculations of area, is obtained from various sources and has not been, and will not be, verified by broker or MLS. All information should be independently reviewed and verified for accuracy. Properties may or may not be listed by the office/agent presenting the information. Information being provided is for consumers’ personal, non-commercial use and may not be used for any purpose other than to identify prospective properties consumers may be interested in purchasing. This website may not include listings or property addresses of sellers who have directed their listing brokers to withhold their listing or their property address from display on the Internet. © 2026 California Regional Multiple Listing Service. All Rights Reserved.
 Advertising Broker: William Johnson DRE #01463271 | William Johnson Brokerage
