Savvy Avenue
Powered by 
- 0
- 7
- Overview
- Description
- Property Details
- Location
- HOA Management
- Facts & Features
- Getting Around
- Nearby Homes


Street View
$219,000
Monthly Est:$1,090
 3 Beds
 3 Baths
1 full bath
 2,488sqft
30424 410th Street #UNIT 4 SHARE 3 - CIC 65, Dent, MN 56528
$219,000
$1,090/moEst:
Get Pre-Approved
Single Family Residence
Built in 2017
$525.67/mo HOA
0.08 acre lot
$88/sq.ft
Description
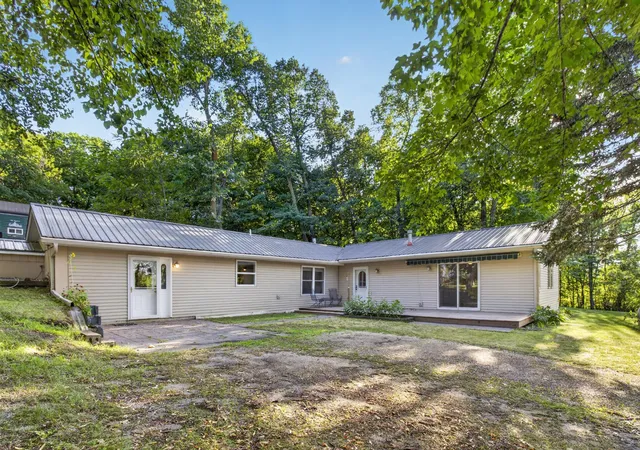
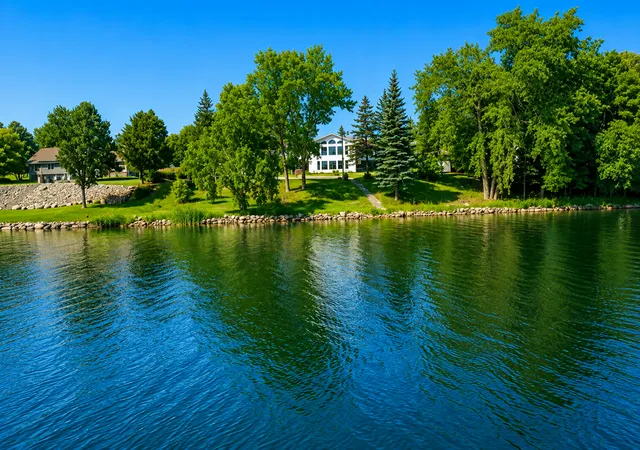
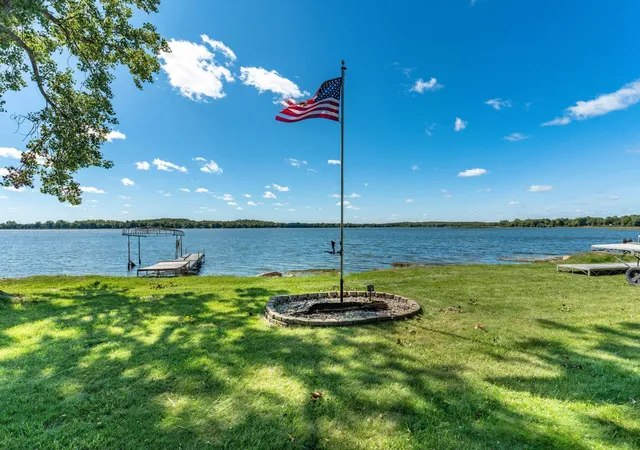
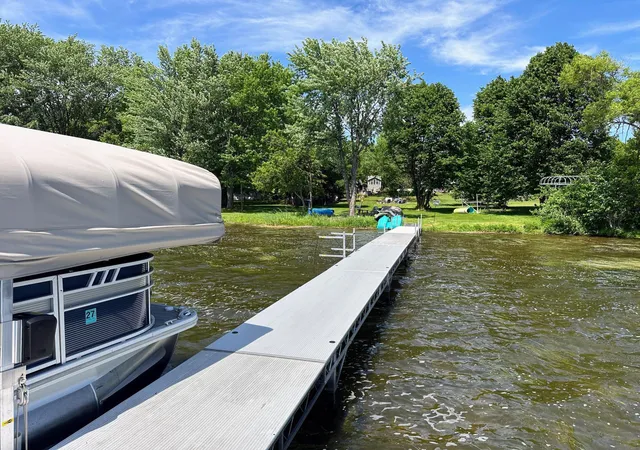
Your Slice of Paradise at East Silent Lake Resort – 25% Ownership at the "Buffalo River" unit. 13 Weeks Per Year | Fully Furnished | Maintenance-Free Resort Living Discover the joy of lake life—without the full-time commitment! This 25% shared interest in this year round vacation home at East Silent Lake Resort offers you 13 unforgettable weeks per year in a beautifully furnished and meticulously maintained home. Nestled in the heart of Otter Tail County, this is the perfect way to experience lakeside luxury with zero maintenance worries. Step into a professionally designed retreat, complete with all personal furnishings and comforts of home. From cozy bedrooms to a fully stocked kitchen, everything is ready for you—just pack a bag and arrive! What truly sets this property apart are the incredible amenities of East Silent Lake Resort: ? Sandy swimming beach with crystal-clear water ? Kayaks, paddleboards & water toys included ? Fishing docks & boat rentals ? Lodge with convenience items and treats ? Community pavilion, playground, and sports courts ? Walking trails and lush landscaping ? Winterized for year-round fun—cozy up by the fire or hit the nearby trails! Enjoy the peace of mind that comes with professional property management, including housekeeping, lawn care, and maintenance. All the beauty of lakeside ownership—without the hassle. Whether you're seeking quiet mornings on the dock, active lake days, or cozy winter weekends, this is your chance to own part of one of Minnesota’s most pristine and beloved destinations—East Silent Lake.
- Houzeo last checked: 36 minutes ago
- Listing updated: May 21, 2026 at 4:05 pm
- Listing Provided by: Nick Leonard (651) 308-0766 | Coldwell Banker Preferred Partners (218) 346-7672
- Source: Northstar MLS-MN | MLS#: 7019903

Property Details
Status
Active
Type
Single Family Residence
No. of Stories
-
County
City
Neighborhood
--
Year Built
2017
HOA Fees
$525.67/mo
Finished Area
2,488 sqft
Lot Size
0.08 acre lot
Basement Area
- sqft
MLS Name
Northstar MLS
MLS Number
7019903
Days on Market
238
Cumulative Days on Market
205

Continue Your Journey in App
Find your dream home, receive real-time updates, and many more!
Download App
Continue Your Journey in App
Find your dream home, receive real-time updates, and many more!
Location
HOA Management
Leonard's Family Resort, LLC
HOA Fees
$1,577.13/ Quarterly
Amenities
 Amenities and services may be covered by one or multiple associations and service providers.
 Sewer
Sewer
 Bike Trails
 Water
Water
 Snow Removal
 Gas
Gas
 Parking
 Internet
 Cable TV
 Lawn Care
 Maintenance
 Electricity
 Air Conditioning
 Heating
 Fire Safety
Beach
deck
Sanitation
Patio
Controlled Access
Building Exterior
Recreation Facility
Shared Amenities
Professional Mgmt
Hazard Insurance
Disclaimer: Amenities are based on third-party information and may vary; buyers must independently verify all amenities, as information is deemed reliable but not guaranteed.
Facts & Features
Rooms
Bedrooms & bathrooms
Bedrooms: 3
Bathrooms: 3
Bathroom
Level: Upper
Area: 72.00 Square Feet
Dimensions: 12x6
Bathroom
Level: Main
Area: 60.00 Square Feet
Dimensions: 10x6
Bathroom
Level: Main
Area: 55.00 Square Feet
Dimensions: 11x5
Dining Room
Level: Upper
Area: 224.00 Square Feet
Dimensions: 14x16
Bedroom
Level: Upper
Area: 144.00 Square Feet
Dimensions: 12x12
Great Room
Level: Upper
Area: 288.00 Square Feet
Dimensions: 24x12
Kitchen
Level: Upper
Area: 160.00 Square Feet
Dimensions: 10x16
Kitchen
Level: Main
Area: 182.00 Square Feet
Dimensions: 14x13
Laundry
Level: Upper
Area: 70.00 Square Feet
Dimensions: 14x5
Living Room
Level: Main
Area: 195.00 Square Feet
Dimensions: 15x13
Bedroom 2
Level: Main
Area: 150.00 Square Feet
Dimensions: 15x10
Bedroom 3
Level: Main
Area: 198.00 Square Feet
Dimensions: 11x18
Utility Room
Level: Main
Area: 32.00 Square Feet
Dimensions: 8x4
Interior
Sewer
Septic System Compliant Yes
Cooling
Central Air, Zoned
Exterior Features
Engineered Wood
Appliances
Air To Air Exchanger, Cooktop, Dishwasher, Disposal, Dryer, Electric Water Heater, Energy Star Qualified Appliances, Exhaust Fan, Freezer, Microwave, Range, Refrigerator, Stainless Steel Appliances, Washer
Heating
Forced Air, Fireplace(s)
Construction
Year Built
Year Built: 2017
Home type
Single Family Residence
Foundation Details
Slab
Roof
Architectural Shingle
Construction Materials
Ic Fs (insulated Concrete Forms)
Utilities & Energy
Parking Features
Assigned, Asphalt, Guest Parking, Paved Lot, Open
Fireplace Features
Gas, Living Room
Laundry Features
Laundry Room, Upper Level
Basement
None
Electric
200+ Amp Service
Water Source
Shared System
Association Amenities
Beach, Boat Slip, In Ground Sprinkler System, Patio, Trail(s)
Pool Features
None
Other Features
Subdivision Name
East Silent Residence
Lot Features
Accessible Shoreline, Tree Coverage Medium, Underground Utilities
Price History
| Date | Event | Price |
|---|---|---|
05/21/2026 Source: | Listed for Sale | $219,000 $88/sqft |

Nearby Homes


Find Homes by Property Features in Dent, MN
Nearby New Homes For Sale

Based on information submitted to the MLS GRID from the REGIONAL MULTIPLE LISTING SERVICE OF MINNESOTA, INC through Oct 08, 2026, 07:31AM. IDX information is provided exclusively for consumers’ personal, non-commercial use. It may not be used for any purpose other than to identify prospective properties consumers may be interested in purchasing. The data is deemed reliable but is not guaranteed by MLS GRID. The use of the MLS GRID Data may be subject to an end-user license agreement prescribed by the Member Participant’s applicable MLS, if any and as amended from time to time. All data is obtained from various sources and may not have been verified by the broker or MLS GRID. Supplied Open House Information is subject to change without notice. All information should be independently reviewed and verified for accuracy. Properties may or may not be listed by the office/agent presenting the information.
Information deemed reliable but not guaranteed. The property data presented reflects information otherwise available from public records. The real estate broker participating in MLS and providing this information may not have represented the buyer or seller in some or all of the transactions. Listings courtesy of Northstar MLS as distributed by MLS GRID. © 2026 Regional Multiple Listing Service of Minnesota, Inc. All Rights Reserved.
 Advertising Broker: Moe Mossa (Savvy Avenue) (612) 490-1268 | Savvy Avenue, LLC