- Overview
- Description
- Property Details
- Location
- Facts & Features
- Getting Around
- Nearby Homes



$435,000
Monthly Est:$2,165
 4 Beds
 2 Baths
2 full baths
 2,280sqft
30436 Calle Ln, Wesley Chapel, FL 33543
$435,000
$2,165/moEst:
Get Pre-Approved
Manufactured Home
Built in 2022
$-- HOA
1.49 acres lot
$191/sq.ft
Description
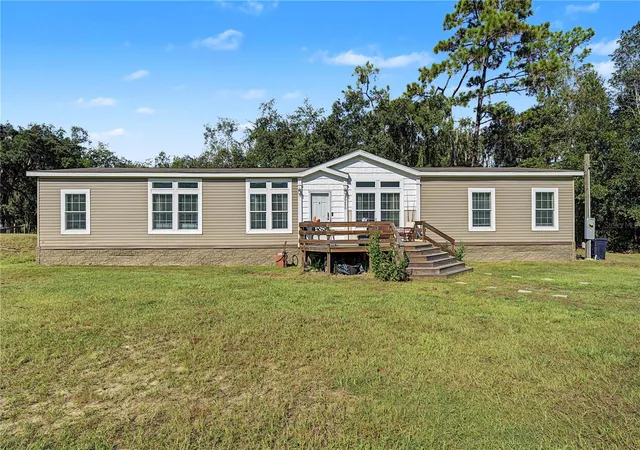
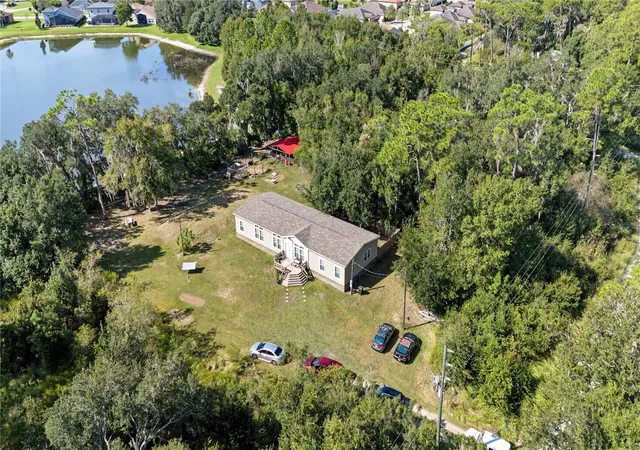
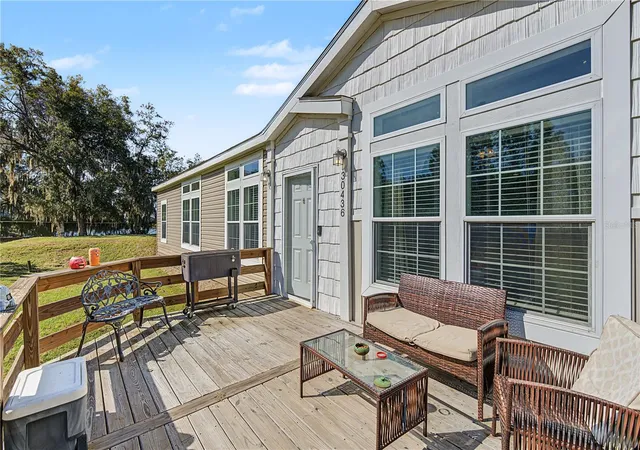
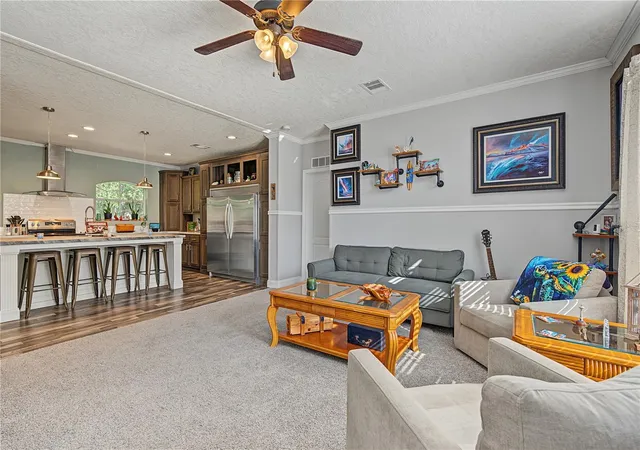
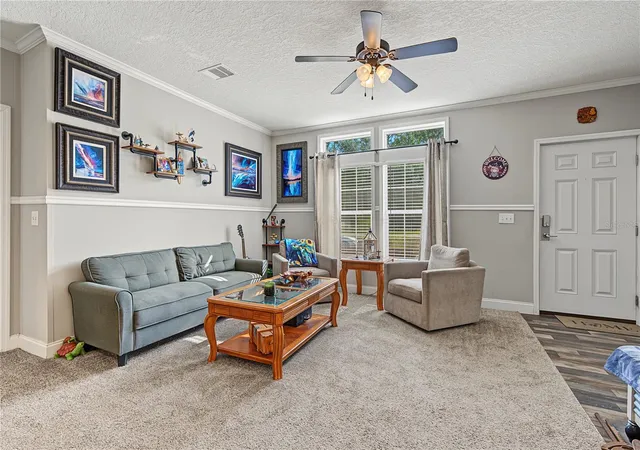
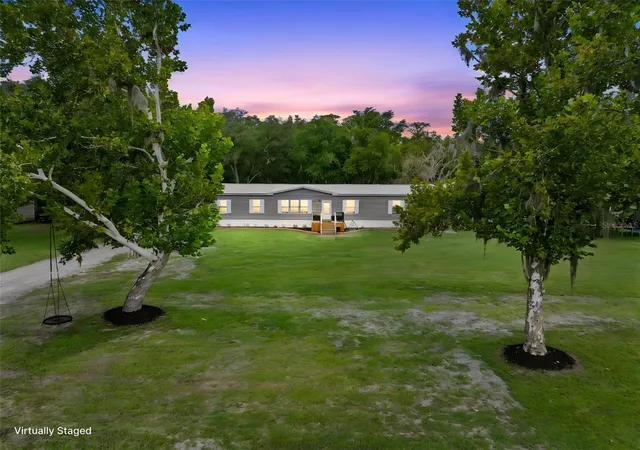
NEARLY 1.5 ACRES • 2022 HOME • HUGE KITCHEN • SPLIT-BEDROOM LAYOUT • 2 LIVING AREAS • NO HOA! | Enjoy the space and privacy of country-style living while remaining just minutes from everything Wesley Chapel has to offer. Situated on approximately 1.49 acres along a private road, this spacious 4-bedroom, 2-bath home offers approximately 2,280 square feet of living space with a bright, open floor plan designed for comfortable everyday living and entertaining. Step inside to a welcoming living room filled with natural light, a separate formal dining area, and an impressive, oversized kitchen featuring abundant cabinetry and counter space, a large center island with seating for four or more, oversized refrigerator/freezer, farmhouse-style sink, stainless appliances, range with convection oven/air fryer and cooktop, decorative range hood, plus a second built-in oven. Vinyl flooring flows through the kitchen, foyer, dining area, and bathrooms, with carpeting throughout the bedrooms and living spaces. The split-bedroom layout places the oversized primary suite on its own side of the home for added privacy. The suite features two closets, including a walk-in closet, and an expansive en-suite bath with dual sinks, separate mirrors, dedicated makeup vanity, soaking tub, glass-enclosed walk-in shower with rain-style shower feature, and abundant storage. On the opposite side of the home, a second large family room anchors three generously sized bedrooms and the second full bath, creating excellent separation between the primary and secondary bedrooms. The second bath also features dual sinks, while a separate indoor laundry/utility room adds everyday convenience. Outside, the nearly 1.5-acre property offers an expansive front yard, mature trees, wooded surroundings, a large front deck, rear patio, fenced dog-run area, fire pit, storage space, and fenced livestock areas currently used for a pig, goat, and chickens. Agricultural Residential zoning adds flexibility for buyers looking for more room and a country lifestyle. A lake at the rear of the property adds to the peaceful natural setting. Additional features include private well and septic, whole-house water softener, central air, open parking, and no HOA or CDD. Plenty of space for recreational vehicles, boats, equipment, or additional outdoor improvements, while still being conveniently located near State Road 54, I-75, The Grove, Tampa Premium Outlets, Wiregrass, restaurants, grocery stores, and other Wesley Chapel amenities. Schedule your private showing today!
- Houzeo last checked: 12 hours ago
- Listing updated: October 3, 2026 at 1:42 pm
- Listing Provided by: Brian Kanicki (813) 553-5440 | 54 REALTY LLC (813) 435-5411
- Source: Stellar MLS-FL | MLS#: TB8553543

Property Details
Status
Active
Type
Manufactured Mobile Home
No. of Stories
1
County
City
Neighborhood
--
Year Built
2022
HOA Fees
-
Finished Area
2,280 sqft
Lot Size
1.49 acres lot
Basement Area
- sqft
MLS Name
Stellar MLS
MLS Number
TB8553543
MLS Status
Active
Days on Market
8
Cumulative Days on Market
2

Continue Your Journey in App
Find your dream home, receive real-time updates, and many more!
Download App
Continue Your Journey in App
Find your dream home, receive real-time updates, and many more!
Location
Facts & Features
Rooms
Bedrooms & bathrooms
Bedrooms: 4
Bathrooms: 2
Living Room
Level: First
Area: 183.18 Square Feet
Dimensions: 12.9x14.2
Kitchen
Level: First
Area: 272.16 Square Feet
Dimensions: 18.9x14.4
Dining Room
Level: First
Area: 113.42 Square Feet
Dimensions: 10.6x10.7
Family Room
Level: First
Area: 277.20 Square Feet
Dimensions: 15.4x18
Primary Bedroom
Level: First
Area: 266.96 Square Feet
Dimensions: 18.8x14.2
Primary Bathroom
Level: First
Area: 270.72 Square Feet
Dimensions: 18.8x14.4
Interior
Cooling
Central Air
Appliances
Built In Oven, Dishwasher, Electric Water Heater, Microwave, Range, Refrigerator
Interior Features
Built In Features, Ceiling Fans(s), Crown Molding, High Ceilings, Open Floorplan, Primary Bedroom Main Floor, Smart Home, Walk In Closet(s)
Flooring
Carpet, Luxury Vinyl
Heating
Central
Sewer
Septic Tank
Exterior Features
Fire Pit
Construction
Year Built
Year Built: 2022
Home type
Manufactured Home
Architectural Style
Ranch
Foundation Details
Pillar/post/pier
Construction Materials
Vinyl Siding, Frame
Property Condition
Completed
Roof
Shingle
Utilities & Energy
Utilities
Electricity Connected, Water Connected
Laundry Features
Inside, Laundry Room
Water Source
Well
Security Features
Closed Circuit Camera(s), Security Lights, Smoke Detector(s)
Parking Features
Open
Other Features
Vegetation
Mature Landscaping, Oak Trees, Trees/landscaped, Wooded
Lot Features
In County, Landscaped, Level, Oversized Lot, Private
Patio And Porch Features
Deck, Front Porch, Patio
Subdivision Name
Williams Acres
Price History
| Date | Event | Price |
|---|---|---|
10/01/2026 Source: | Listed for Sale | $435,000 +504.51% $191/sqft |
07/18/2018 Source: | Price Decreased | $71,959 -10.05% $32/sqft |
07/18/2018 Source: | Sold | $80,000 $35/sqft |

Getting Around 30436 Calle Ln
Bike Score®

Somewhat Bikeable
26/100
Walk Score®

Car-Dependent
1/100
Data provided by Redfin
Nearby Homes

Find Homes by Property Features in Wesley Chapel, FL

Based on information from Stellar MLS® through Oct 09, 2026, 02:30PM as submitted to and distributed by MLS GRID. All data is obtained from various sources and may not have been verified by the broker or MLS GRID. Supplied Open House Information is subject to change without notice. All information should be independently reviewed and verified for accuracy. Properties may or may not be listed by the office/agent presenting the information. IDX information is provided exclusively for consumers’ personal non-commercial use. It may not be used for any purpose other than to identify prospective properties consumers may be interested in purchasing. The data is deemed reliable but is not guaranteed by MLS GRID. The use of the MLS GRID Data may be subject to an end-user license agreement prescribed by the Member Participant’s applicable MLS, if any, and as amended from time to time. © 2026 Stellar MLS. All Rights Reserved.
 Advertising Broker: Fred McGill | Simple Showing, Inc