- Overview
- Description
- Property Details
- Location
- HOA Management
- Facts & Features
- Getting Around
- Nearby Homes
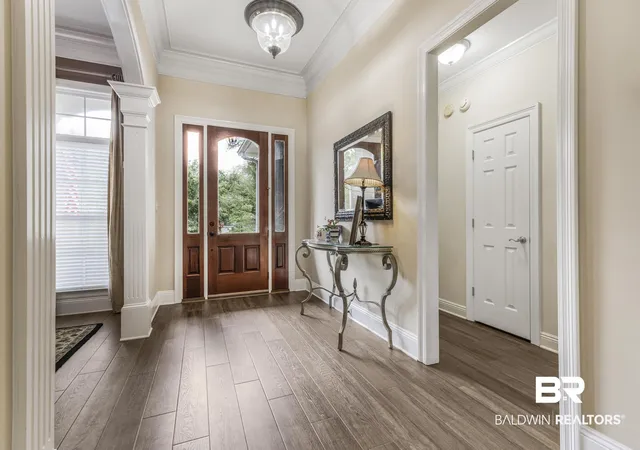

Street View
$895,000
Monthly Est:$4,455
 5 Beds
 4 Baths
4 full baths
 4,298sqft
30439 Dolive Ridge, Spanish Fort, AL 36527
$895,000
$4,455/moEst:
Get Pre-Approved
Single Family Residence
Built in 2002
$100/mo HOA
23,304.6 sqft lot
$208/sq.ft
Description
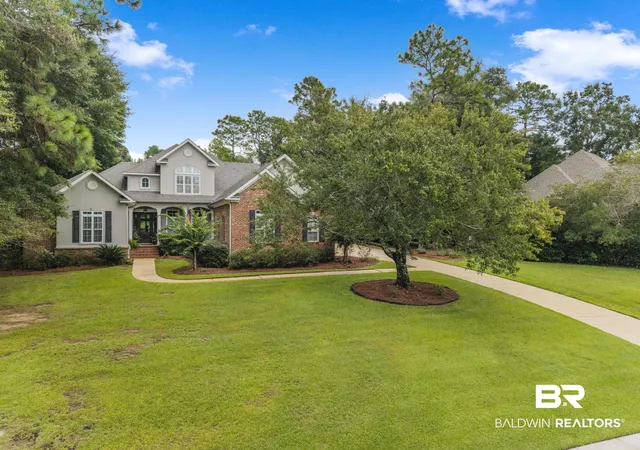
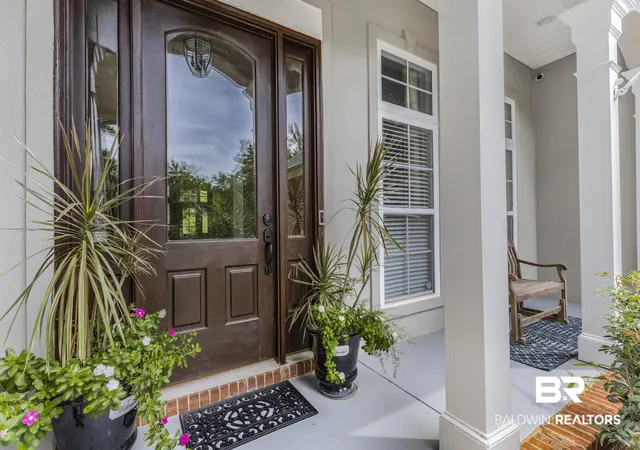
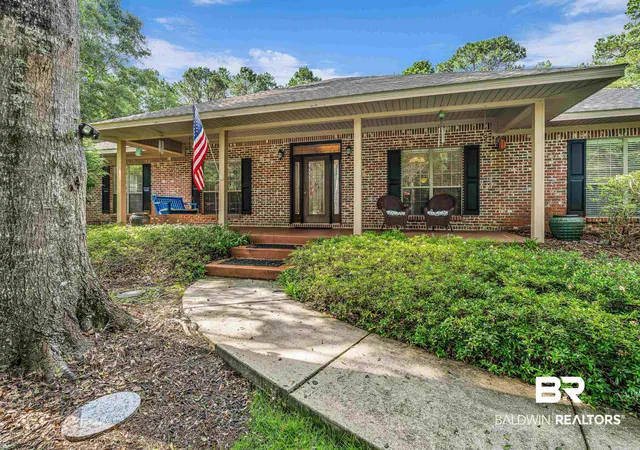
** $20,000 BUYER CHOICE CREDIT! Customize this home YOUR way! Credit can be used towards updates, closing costs or interest rate buydowns** You’ll love coming home to this beautifully maintained property in Timbercreek! Built in 2002, this 5-bedroom, 4-bath home features a highly functional split-bedroom floor plan, soaring ceilings, and exceptional living spaces throughout.
The inviting great room offers a gas fireplace and custom built-ins, while a separate dining room, cozy den, and wet bar with wine chiller provide wonderful flexibility for entertaining and everyday living. The spacious kitchen serves as the heart of the home and is equipped with a gas cooktop, double ovens, granite countertops, an island with bar seating and storage, additional seating at breakfast bar and light-filled breakfast room.
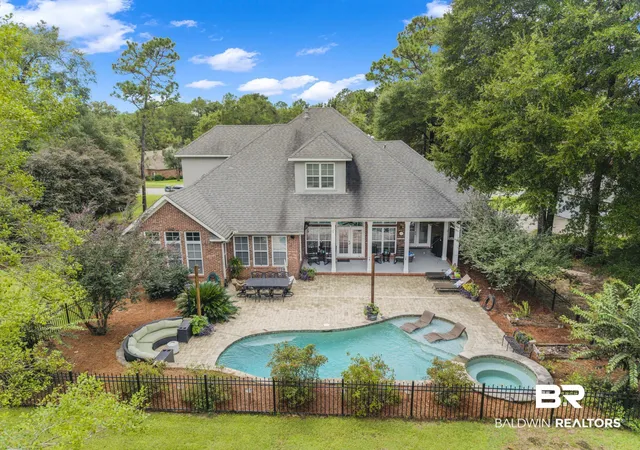
On the main level, you’ll find three bedrooms, including the private primary suite opening to the covered patio leading to the pool and hot tub. Downstairs also features new flooring and the 2 guest bedrooms and 2 full baths. Upstairs offers a large bonus room with wet bar, two generously sized bedrooms, jack-n-jill bath with separate vanities, and two spacious walk-in attic storage areas.
Perfectly situated on Tee Box #2 of the Dogwood Course, the backyard is designed for year-round enjoyment with a heated saltwater gunite pool and hot tub.
Additional features include a Fortified roof, Volt LED landscape lighting, Navien tankless water heater, new pool lights, heater and blower, whole-home audio, and wiring for a security system.
Timbercreek amenities include sidewalks, gated boat and trailer storage, TWO neighborhood pools, basketball, tennis and pickleball courts, plus a clubhouse and fitness room. Buyer to verify all information during due diligence.
- Houzeo last checked: 3 minutes ago
- Listing updated: November 4, 2026 at 3:05 pm
- Listing Provided by: Stephanie Witt Crum (703) 965-5297 DRE #120094 | NextHome Coast & Country (850) 420-3413
- Source: Baldwin County AOR MLS-AL | MLS#: 409953

Property Details
Status
Active
Type
Single Family Residence
No. of Stories
1
County
City
Neighborhood
--
Year Built
2002
HOA Fees
$100/mo
Finished Area
4,298 sqft
Lot Size
23,304.6 sqft lot
Basement Area
- sqft
MLS Name
Baldwin County AOR MLS
MLS Number
409953
MLS Status
Active
Days on Market
49

Continue Your Journey in App
Find your dream home, receive real-time updates, and many more!
Continue Your Journey in App
Find your dream home, receive real-time updates, and many more!
Location
HOA Management
Timbercreek POA
HOA Fees
$600/ Semi-Annually
Amenities
 Amenities and services may be covered by one or multiple associations and service providers.
 Club House
 Security Guard
 Reserve Funds
 Common Area Insurance
Recreation Facilities
Taxes Common Area
Association Management
Common Area Maintenance
Disclaimer: Amenities are based on third-party information and may vary; buyers must independently verify all amenities, as information is deemed reliable but not guaranteed.
Facts & Features
Rooms
Bedrooms & bathrooms
Bedrooms: 5
Bathrooms: 4
Interior
Flooring
Tile, Carpet, Luxury Vinyl Plank
Interior Features
En Suite, Internet, Ceiling Fan(s), High Ceilings
Exterior Features
Irrigation Sprinkler
Appliances
Cooktop, Disposal, Gas Range, Ice Maker, Microwave, Dishwasher, Double Oven, Wine Cooler, Convection Oven, Plumbed For Ice Maker, Smoke Detector
Heating
Zoned, Electric
Construction
Year Built
Year Built: 2002
Home type
Single Family Residence
Architectural Style
Traditional
Roof
Dimensional
Utilities & Energy
Utilities
Natural Gas Available, Underground Utilities, Water City, Sewage City, Daphne Utilities, Riviera Utilities, Water Heater Tankless
Pool Features
Fenced, Gunite, Heated, In Ground, Salt Water
Fireplace Features
Gas Log, Great Room
Parking Features
Attached, Side Entrance, Three Car Garage, Garage Door Opener
Other Features
Community Features
Bbq Area, Clubhouse, Playground, Landscaping, Exercise Room, Private Security, Pickleball, On Site Management
Lot Features
Some Trees, Subdivision, Golf Course Lot, Less Than 1 Acre
Subdivision Name
Timbercreek
Patio And Porch Features
Patio, Rear Porch, Porch Open, Front Porch, Covered Patio
Price History
| Date | Event | Price |
|---|---|---|
08/31/2026 Source: | Listed for Sale | $895,000 $208/sqft |

Nearby Homes
Find Homes by Property Features in Spanish Fort, AL

Based on information from the Baldwin County Association of REALTORS® through Nov 04, 2026, 06:45PM. Information is provided exclusively for consumers’ personal, non-commercial use and that it may not be used for any purpose other than to identify prospective properties consumers may be interested in purchasing and that the data is deemed reliable but is not guaranteed accurate by the MLS. Some listings have been excluded from this website.This website may not include listings or property addresses of sellers who have directed their listing brokers to withhold their listing or their property address from display on the Internet. © 2026 Baldwin County Board of REALTORS® Multiple Listing Service. All Rights Reserved.
 Advertising Broker: Daniel Demers | Sell Your Home Services
