- Overview
- Description
- Property Details
- Location
- Facts & Features
- Getting Around
- Nearby Homes



$650,000
Monthly Est:$3,235
 4 Beds
 2 Baths
2 full baths
 2,489sqft
3045 Gentle Breezes Ct, Melbourne, FL 32934
$650,000
$3,235/moEst:
Get Pre-Approved
Single Family Residence
Built in 1984
$-- HOA
0.5 acre lot
$261/sq.ft
Description
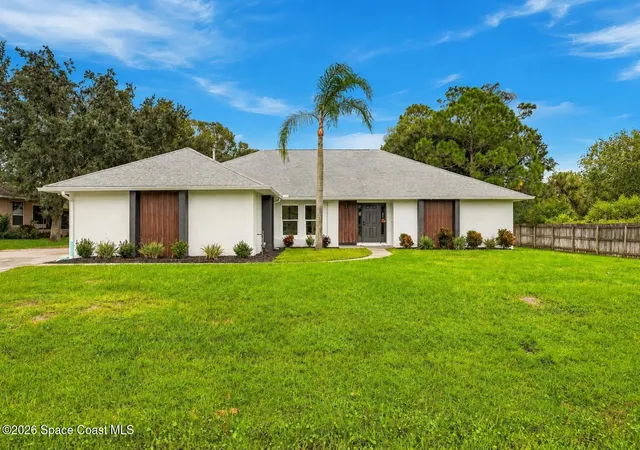
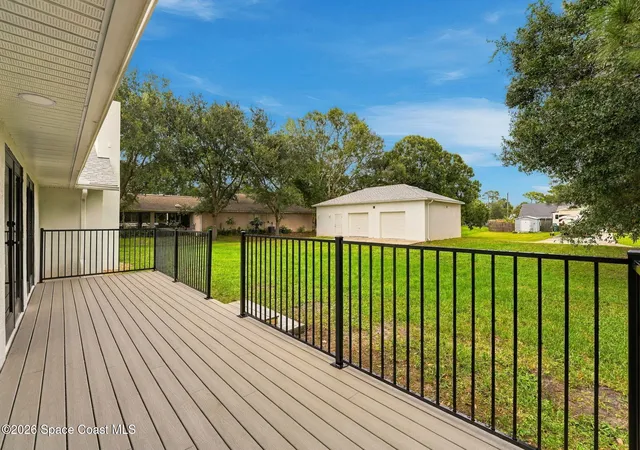
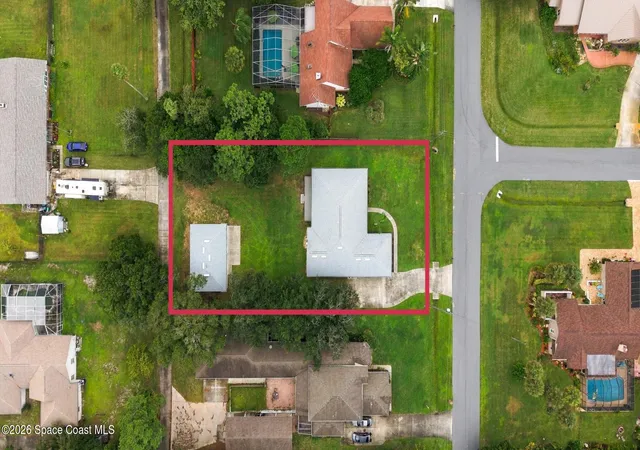
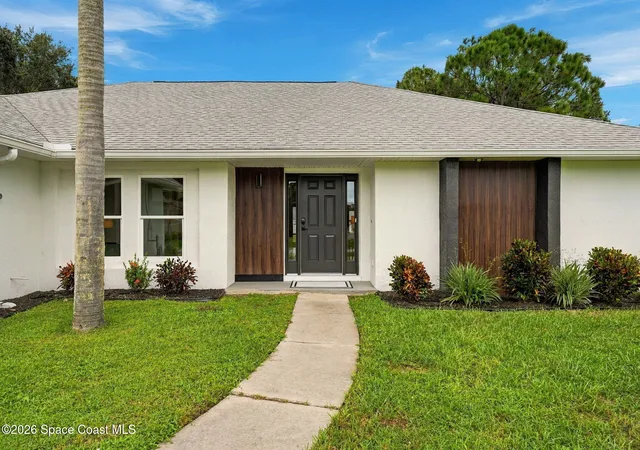
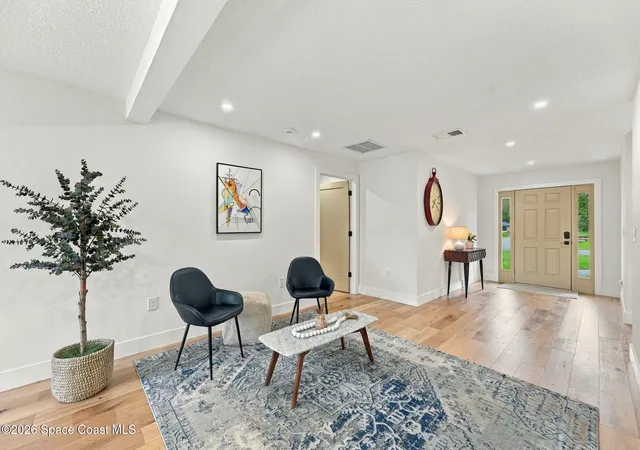
INCREDIBLY RARE, FULLY RENOV ATED HOME situated on a half-acre lot in a prime Melbourne location - NO HOA! With an Effective Age of 2026, exceptional craftsmanship, sophisticated finishes, & meticulous attention to detail, this home delivers an impressive combination of luxury, quality, & functionality. An impressive side-loading garage & extra-long driveway provide abundant parking, while a massive 1,000-square-foot concrete-block GARAGE/STORAGE building offers endless possibilities for additional vehicles, a workshop, or secure storage. A poured-concrete safe room adds another unique feature. Extensive upgrades include a new roof, hurricane-rated windows and doors, HVAC and ductwork, insulation, PEX plumbing, electrical, & LED wafer lighting. Inside, beautiful oak flooring, solid-core doors, & a stunning statement FIREPLACE set the tone. The thoughtfully designed split-bedroom floor plan offers privacy and an effortless flow throughout the home. The chef's kitchen showcases high-end appliances, custom wood cabinetry, & premium quartz countertops. The oversized primary suite is a luxurious retreat featuring an expansive closet and spa-inspired bath with a soaking tub & over-sized walk-in shower. Step outside to enjoy the backyard DECK, perfect for entertaining or relaxing in Florida's beautiful weather. Located close to schools, shopping, restaurants, Patrick Space Force Base, and the beautiful beaches of the Space Coast. Schedule your showing today!
- Houzeo last checked: 4 minutes ago
- Listing updated: October 29, 2026 at 2:10 pm
- Listing Provided by: Monica McKune (321) 794-7253 | Keller Williams Realty Brevard (321) 259-1170
- Source: Space Coast MLS (Space Coast Association of REALTORS®)-FL | MLS#: 1090551

Property Details
Status
Active Under Contract
Type
Single Family Residence
No. of Stories
1
County
City
Neighborhood
--
Year Built
1984
HOA Fees
-
Finished Area
2,489 sqft
Lot Size
0.5 acre lot
Basement Area
- sqft
MLS Name
Space Coast MLS (Space Coast Association of REALTORS®)
MLS Number
1090551
MLS Status
Active Under Contract
Days on Market
3

Continue Your Journey in App
Find your dream home, receive real-time updates, and many more!
Continue Your Journey in App
Find your dream home, receive real-time updates, and many more!
Location
Facts & Features
Rooms
Bedrooms & bathrooms
Bedrooms: 4
Bathrooms: 2
Interior
Interior Features
Built In Features, Eat In Kitchen, Entrance Foyer, Kitchen Island, Pantry, Primary Bathroom Tub With Separate Shower, Primary Downstairs, Split Bedrooms, Walk In Closet(s)
Sewer
Septic Tank
Appliances
Dishwasher, Gas Range, Refrigerator
Flooring
Tile, Wood
Heating
Central
Exterior Features
Other, Impact Windows
Cooling
Central Air
Construction
Year Built
Year Built: 1984
Home type
Single Family Residence
Construction Materials
Block, Stucco
Roof
Shingle
Architectural Style
Traditional
Property Condition
Updated/remodeled
Utilities & Energy
Laundry Features
Electric Dryer Hookup, In Unit, Washer Hookup
Water Source
Public
Utilities
Electricity Connected, Natural Gas Connected, Water Connected
Parking Features
Attached, Detached, Garage
Fireplace Features
Electric
Other Features
Lot Features
Cleared, Cul De Sac
Subdivision Name
Park Place
Patio And Porch Features
Deck
Price History
| Date | Event | Price |
|---|---|---|
10/26/2026 Source: | Pending | $650,000 $261/sqft |
10/26/2026 Source: | Contingent (Active Under Contract) | $650,000 -7.06% $261/sqft |
09/10/2026 Source: | Listed for Sale | $699,400 $281/sqft |
09/10/2026 Source: | Off Market | $699,400 +74.89% $281/sqft |
07/17/2024 Source: | Price Decreased | $399,900 -0.52% $161/sqft |

Show more
Nearby Homes




Find Homes by Property Features in Melbourne, FL
Nearby New Homes For Sale

Based on information from the Space Coast MLS through Oct 29, 2026, 09:45PM. Information is provided exclusively for consumers’ personal, non-commercial use, that it may not be used for any purpose other than to identify prospective properties consumers may be interested in purchasing. All information provided is deemed reliable but is not guaranteed and should be independently verified. This website may not include listings or property addresses of sellers who have directed their listing brokers to withhold their listing or their property address from display on the Internet. © 2026 Space Coast Association of Realtors®. All Rights Reserved.
 Advertising Broker: Moe Mossa (Savvy Avenue) | Savvy Avenue, LLC
