- Overview
- Description
- Property Details
- Location
- Facts & Features
- Getting Around
- Nearby Homes


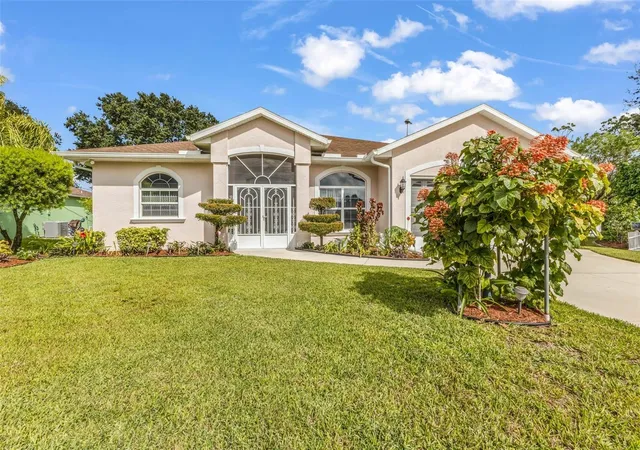


$459,000
Monthly Est:$2,285
 3 Beds
 4 Baths
3 full baths + 1 half bath
 2,172sqft
3046 Log Cabin Rd, North Port, FL 34291
$459,000
$2,285/moEst:
Get Pre-Approved
Single Family Residence
Built in 2010
$-- HOA
20,625 sqft lot
$211/sq.ft
Description
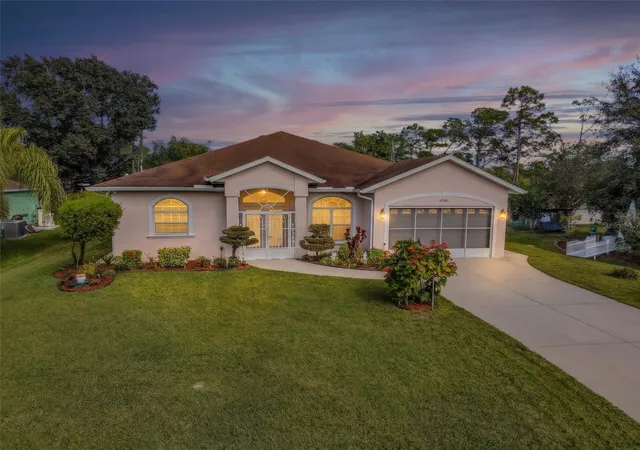
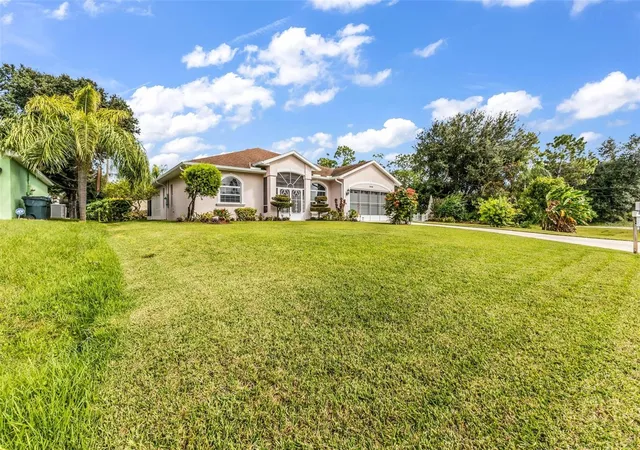
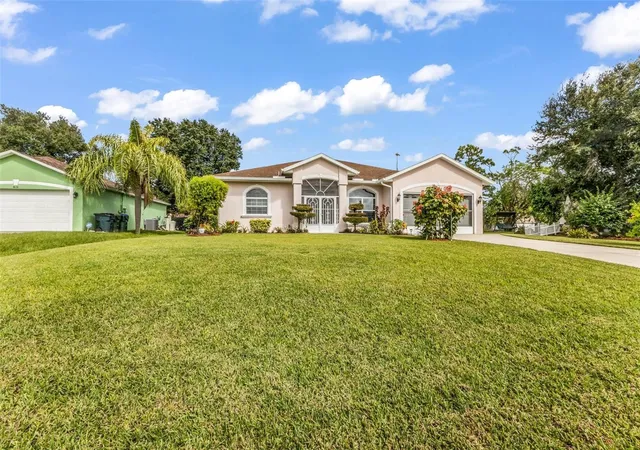
A welcoming home, generous living spaces, and a backyard that invites you to slow down – this North Port residence brings together the ingredients for comfortable Florida living. Offering three bedrooms, a bonus room, three full bathrooms, and an additional half bath, there's plenty of room to accommodate everyday living, visiting guests, and the little moments that make a house feel like home.
Inside, warm wood floors, soft neutral walls, Impact windows and doors, and decorative tray ceilings offer an inviting atmosphere throughout. The kitchen makes a lovely centerpiece, featuring rich wood cabinetry, granite countertops, a breakfast bar, and stainless steel appliances, including a built-in microwave and range. Its open connection to the surrounding living areas makes it easy to prepare meals while staying part of the conversation. Meanwhile, two separate living rooms provide wonderful flexibility, whether you want to create a relaxed family lounge, a dedicated entertainment space, or somewhere to gather with friends.
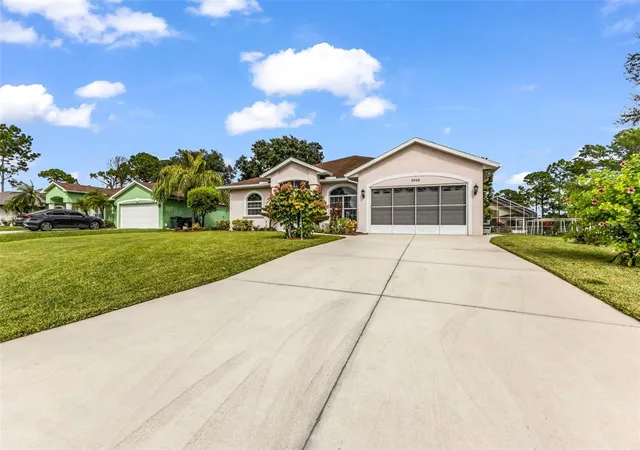
The primary bedroom offers a comfortable private retreat, complete with generous closet space and an adjoining bathroom. Here, warm wood cabinetry, an expansive vanity, large mirrors, decorative lighting, and a built-in soaking tub create a lovely place to unwind. Two additional bedrooms provide room for family or guests, while the bonus room can easily become a home office, hobby room, study, or playroom. There's also a separate dining area for sharing meals, a dedicated laundry room to keep household chores tucked away, and an attached two-car garage for secure parking.
Outside, two lanais provide additional spaces to enjoy the sunshine and fresh air, including a screened outdoor area with attractive brick-pattern flooring and an included jacuzzi. The spacious backyard features lush lawn areas, mature trees, established landscaping, and a charming garden-side seating area – a lovely setting for quiet afternoons and lively BBQ cookouts.
Conveniently located near North Port schools, this home combines generous living spaces, inviting interiors, and appealing outdoor areas, offering plenty of room to settle in, enjoy comfortable living, and add your own personal touch. If this sounds like your future home, give us a call and schedule a viewing!
- Houzeo last checked: 3 minutes ago
- Listing updated: November 14, 2026 at 6:21 pm
- Listing Provided by: Marko Bokun (941) 301-1883 | PREFERRED SHORE LLC (941) 999-1179
- Source: Stellar MLS-FL as distributed by MLS GRID | MLS#: A4711925

Property Details
Status
Active
Type
Single Family Residence
No. of Stories
1
County
City
Neighborhood
--
Year Built
2010
HOA Fees
-
Finished Area
2,172 sqft
Lot Size
20,625 sqft lot
Basement Area
- sqft
MLS Name
Stellar MLS
MLS Number
A4711925
MLS Status
Active
Days on Market
2
Cumulative Days on Market
1

Continue Your Journey in App
Find your dream home, receive real-time updates, and many more!
Continue Your Journey in App
Find your dream home, receive real-time updates, and many more!
Location
Facts & Features
Rooms
Bedrooms & bathrooms
Bedrooms: 3
Bathrooms: 4
Primary Bedroom
Level: First
Area: 350.00 Square Feet
Dimensions: 14x25
Primary Bathroom
Level: First
Area: 117.00 Square Feet
Dimensions: 13x9
Balcony/Porch/Lanai
Level: First
Area: 196.00 Square Feet
Dimensions: 14x14
Balcony/Porch/Lanai
Level: First
Area: 360.00 Square Feet
Dimensions: 30x12
Kitchen
Level: First
Area: 180.00 Square Feet
Dimensions: 15x12
Living Room
Level: First
Area: 306.00 Square Feet
Dimensions: 18x17
Dining Room
Level: First
Area: 100.00 Square Feet
Dimensions: 10x10
Bedroom 1
Level: First
Area: 238.00 Square Feet
Dimensions: 14x17
Bedroom 2
Level: First
Area: 110.00 Square Feet
Dimensions: 11x10
Bonus Room
Level: First
Area: 121.00 Square Feet
Dimensions: 11x11
Laundry
Level: First
Area: 50.00 Square Feet
Dimensions: 10x5
Interior
Sewer
Septic Tank
Appliances
None
Heating
Central, Electric
Exterior Features
Garden, Lighting, Rain Gutters
Cooling
Central Air
Interior Features
Ceiling Fans(s), Crown Molding, Tray Ceiling(s)
Flooring
Tile, Wood
Construction
Year Built
Year Built: 2010
Home type
Single Family Residence
Construction Materials
Block
Foundation Details
Block, Slab
Roof
Shingle
Utilities & Energy
Water Source
Well
Utilities
Cable Connected, Electricity Connected
Laundry Features
Inside, Laundry Room
Other Features
Subdivision Name
Port Charlotte Sub 26
Patio And Porch Features
Front Porch, Rear Porch, Screened
Price History
| Date | Event | Price |
|---|---|---|
11/13/2026 Source: | Listed for Sale | $459,000 $211/sqft |

Nearby Homes
Find Homes by Property Features in North Port, FL
Nearby New Homes For Sale

Based on information from Stellar MLS® through Nov 16, 2026, 01:30AM as submitted to and distributed by MLS GRID. All data is obtained from various sources and may not have been verified by the broker or MLS GRID. Supplied Open House Information is subject to change without notice. All information should be independently reviewed and verified for accuracy. Properties may or may not be listed by the office/agent presenting the information. IDX information is provided exclusively for consumers’ personal non-commercial use. It may not be used for any purpose other than to identify prospective properties consumers may be interested in purchasing. The data is deemed reliable but is not guaranteed by MLS GRID. The use of the MLS GRID Data may be subject to an end-user license agreement prescribed by the Member Participant’s applicable MLS, if any, and as amended from time to time. © 2026 Stellar MLS. All Rights Reserved.
 Advertising Broker: Fred McGill | Simple Showing, Inc
