- Overview
- Description
- Property Details
- Location
- HOA Management
- Facts & Features
- Getting Around
- Nearby Homes
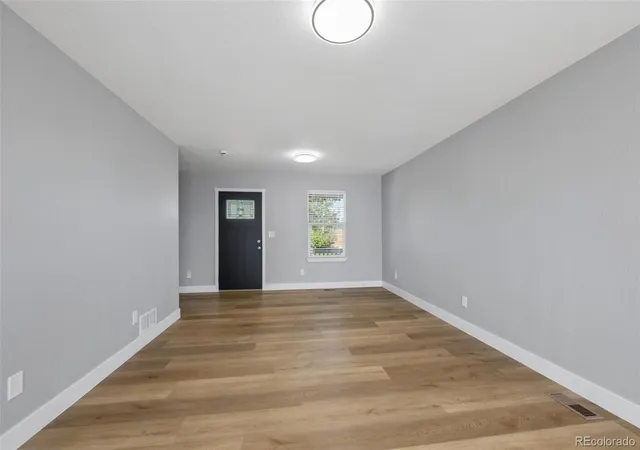

Street View
$450,000
Monthly Est:$2,240
 4 Beds
 2 Baths
1 full bath
 1,350sqft
3046 Rose Hl St, Strasburg, CO 80136
$450,000
$2,240/moEst:
Get Pre-Approved
Single Family Residence
Built in 2006
$155/mo HOA
0.19 acre lot
$333/sq.ft
Description
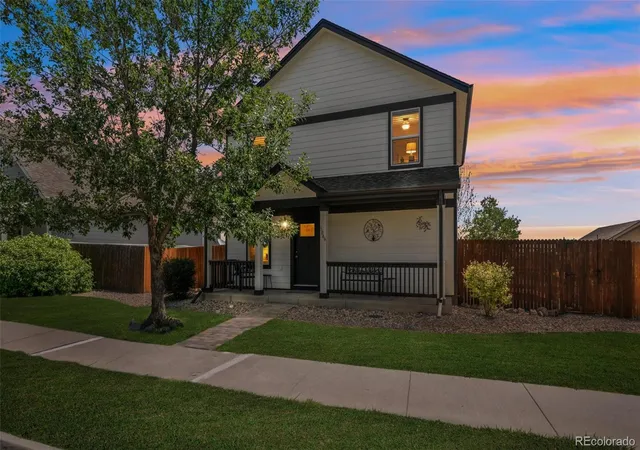
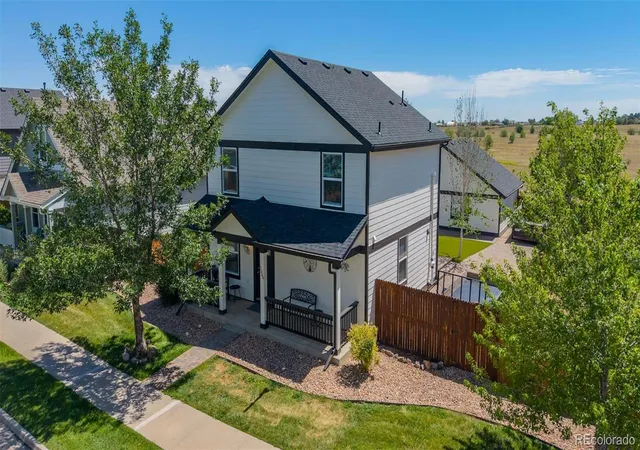
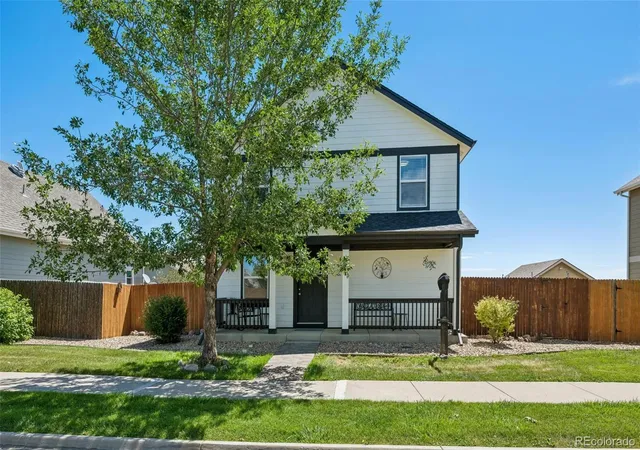
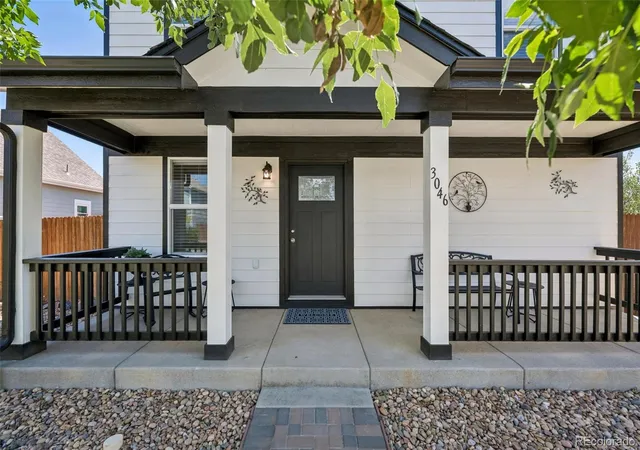
This home has been completely renovated from the ground up. The owner has been in construction and remolding custom homes for more than 20 years. Specifically pointed out, because his passion and thoughtfulness to detail, quality hand selected products (many above basic builder grade) are incredible. The marble backsplash in the kitchen sets the color pallet throughout the home. Kitchen has granite counters, soft close 42" upgraded cabinets with under cabinet lighting, trash can drawer, all new stainless appliances of course, and pantry. Integrated blinds between the panes on the sliding patio door. The bedroom on the main level could easily be used for a perfect home office. Keeping with the updated appeal, the commercial grade LVT is used throughout the entire home and notice the detail to the rounded steps. With 3 more roomy bedrooms upstairs, unique to the area with this SF an upstairs laundry room with new Maytag W&D, storage and utility sink. Notice the attention made with the extra electrical outlets inside and outside. The fenced backyard has many improvements, beautiful brick patio, faux grass, RV parking, exterior outlets all over, 3 raised garden beds, underground downspout drains. Take a quick glance at the incredible upgraded insulted crawl space, now very usable clean storage space, WOW. 3 car oversized garage, with shelving, insulation, and 220 for your electric vehicle. Convenient ample guest parking just steps away. It is the understanding of the homeowner that the open space behind the home will always remain open space and also offers a walking trail. Everything has been City and County permitted and inspected. All protected with a brand new roof, just installed in July. This home is a one of kind in the area. This will be a home you will enjoy seeing.
- Houzeo last checked: 7 hours ago
- Listing updated: August 19, 2026 at 8:44 pm
- Listing Provided by: Pam Nunez (303) 513-0085 | Dynasty Homes, LLC (303) 513-0085
- Source: DENVER (RE COLORADO) MLS-CO | MLS#: 5259974

Property Details
Status
Active
Type
Single Family Residence
No. of Stories
-
County
City
Neighborhood
--
Year Built
2006
HOA Fees
$155/mo
Finished Area
1,350 sqft
Lot Size
0.19 acre lot
Basement Area
- sqft
MLS Name
DENVER (RE COLORADO) MLS
MLS Number
5259974
MLS Status
Active
Days on Market
90

Continue Your Journey in App
Find your dream home, receive real-time updates, and many more!
Download App
Continue Your Journey in App
Find your dream home, receive real-time updates, and many more!
Location
HOA Management
Wolf Creek Run At Strasburg
HOA Fees
$155/ Monthly
Disclaimer: Amenities are based on third-party information and may vary; buyers must independently verify all amenities, as information is deemed reliable but not guaranteed.
Facts & Features
Rooms
Bedrooms & bathrooms
Bedrooms: 4
Bathrooms: 2
Bedroom
Level: Upper
Bedroom
Level: Upper
Bedroom
Level: Upper
Bedroom
Level: Main
Bathroom Full
Level: Upper
Bathroom Three Quarter
Level: Main
Living Room
Level: Main
Kitchen
Level: Main
Laundry
Level: Upper
Interior
Interior Features
Eat In Kitchen, Granite Counters, Open Floorplan, Pantry, Radon Mitigation System
Sewer
Public Sewer
Cooling
Central Air
Heating
Forced Air
Appliances
Dishwasher, Disposal, Dryer, Microwave, Oven, Range, Refrigerator, Sump Pump, Washer
Flooring
Laminate, Tile
Construction
Year Built
Year Built: 2006
Home type
Single Family Residence
Construction Materials
Frame
Roof
Composition
Utilities & Energy
Water Source
Public
Other Features
Subdivision Name
Wolf Creek Run
Price History
| Date | Event | Price |
|---|---|---|
07/11/2026 Source: | Price Decreased | $450,000 -4.05% $333/sqft |
07/11/2026 Source: | Listed for Sale | $469,000 $347/sqft |

Nearby Homes
Find Homes by Property Features in Strasburg, CO

Based on information from REcolorado®, Inc.through Oct 09, 2026, 02:30PM. Not all properties were listed and/or closed by Company. This representation is based in whole or in part on content supplied by REcolorado®, Inc. REcolorado®, Inc. does not guarantee nor is it in any way responsible for its accuracy. Content maintained by REcolorado®, Inc. may not reflect all real estate activity in the market. Some IDX listings have been excluded from this website. Any use search of data on the website, other than by a consumer looking to purchase real estate, is prohibited. If Houzeo suspect “scraping” of the data has occurred, the suspicion and any evidence will be reported to the MLS. IDX information is provided exclusively for consumers' personal non-commercial use. It may not be used for any purpose other than to identify prospective properties consumers may be interested in purchasing. The data is deemed reliable but is not guaranteed by REcolorado®. The use of the IDX Data may be subject to an end user license agreement prescribed by REcolorado® as amended from time to time.
Based on information submitted to the MLS GRID as of Oct 09, 2026, 02:30PM. All data is obtained from various sources and may not have been verified by broker or MLS GRID. Supplied Open House information is subject to change without notice. All information should be independently reviewed and verified for accuracy. Properties may or may not be listed by the office/agent presenting the information. ©2026 REcolorado®, Inc. All Rights Reserved.
 Advertising Broker: Albert Gollas | Gollas and Company, Inc.