
- Overview
- Description
- Property Details
- Location
- Facts & Features
- Getting Around
- Nearby Homes

$210,000
Monthly Est:$1,045
 3 Beds

2 full baths
 2,116sqft
3047 Beal St NW, Warren, OH 44485
$210,000
$1,045/moEst:
Single Family Residence
Built in 1969
$-- HOA
0.41 acre lot
$99/sq.ft
Description
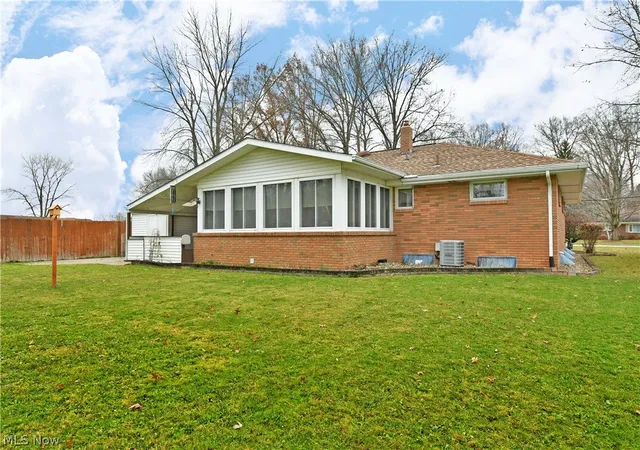
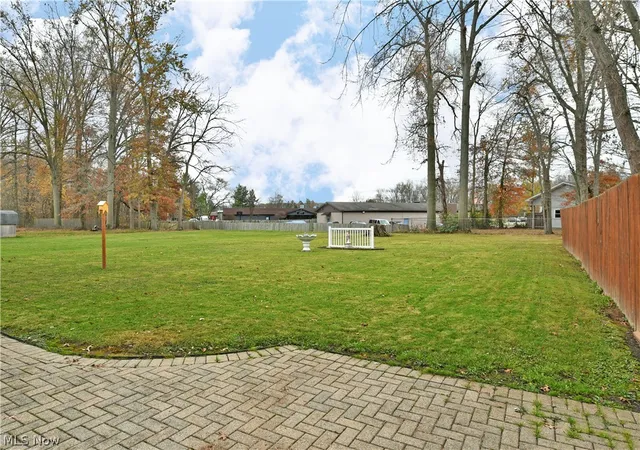
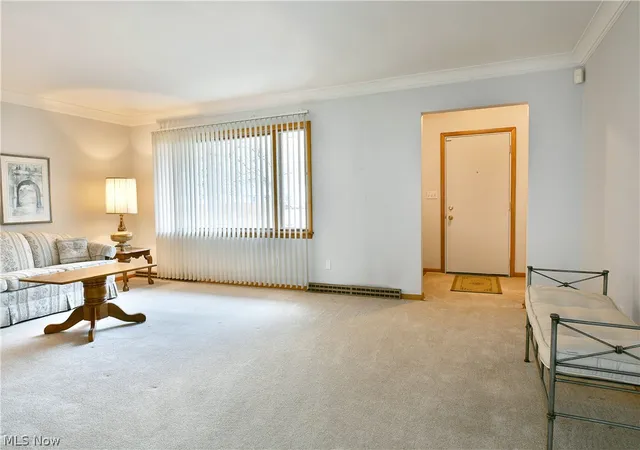
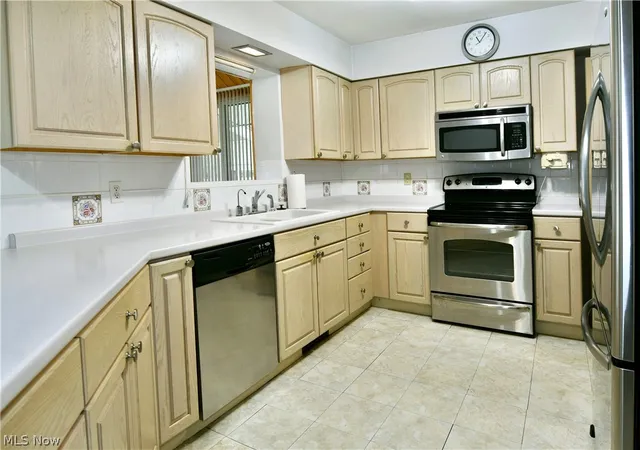
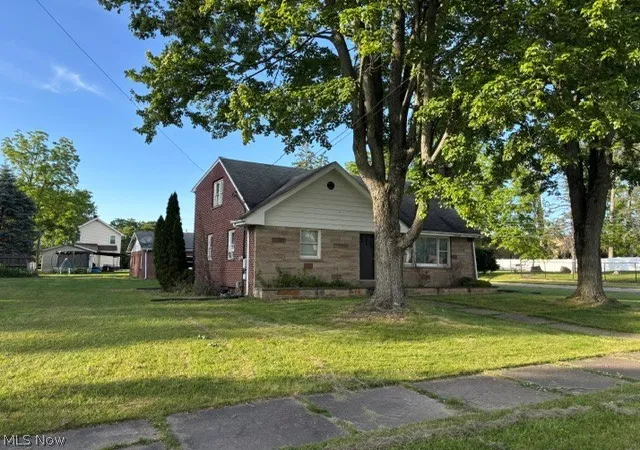
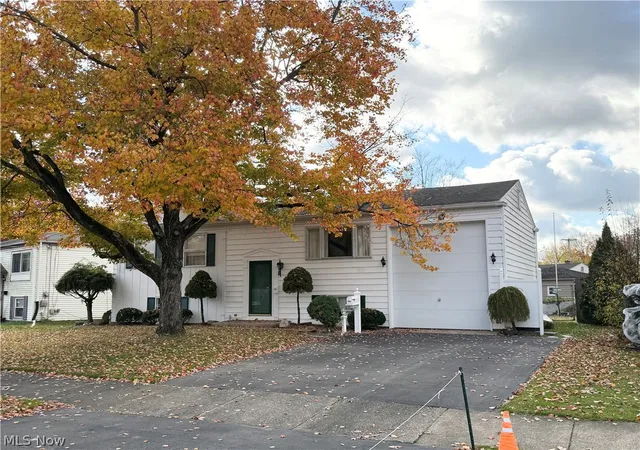
Home for the holidays never looked sweeter. Give yourself the gift you’ve been promising for years with this beautifully presenting and easily lived, all brick Warren ranch! Just one look and you’ll be falling in love with its side street location and elegant stone accents that join sculpted landscaping; all adding to the curb appeal. A cement drive extends to find a generous, two car garage while a mobility friendly ramp rises to the covered front porch. Around the back, a brick patio accompanies both an attached storge shed, and a must-see covered and partially enclosed patio that sits right off the sunroom. Make your way inside to bask in the naturally lit and softly carpeted living room. The main hall separates the brightly lit kitchen where eat-in dining joins an extended countertop that angles over for additional bartop serving if desired. Custom cabinets join the stainless-steel appliances; adding to the allure. Meanwhile, the sunroom looks on with its wood trimmed surroundings and large windows that provide great backyard views. Down the main hall, tastefully updated full bath (with laundry chute) is first to join the trio of impressive bedrooms. The rear hall is closet lined for additional storage needs. Down below, a partially finished basement finds a deep-set family room with a brick mantle and fireplace, laundry and utility provisions and a full lower bonus bath. Call today for more!
- Houzeo last checked: 12 minutes ago
- Listing updated: November 18, 2026 at 11:30 pm
- Listing Provided by: Jayne M Gregory (330) 219-5890 DRE #448143 | Brokers Realty Group (330) 856-7777
- Source: MLS Now-OH | MLS#:

Property Details
Status
Active Under Contract
Type
Single Family Residence
No. of Stories
1
County
City
Neighborhood
--
Year Built
1969
HOA Fees
-
Finished Area
2,116 sqft
Lot Size
0.41 acre lot
Basement Area
- sqft
MLS Name
MLS Now
MLS Number
5259423
MLS Status
Contingent
Days on Market
6
Cumulative Days on Market
4
Continue Your Journey in App
Find your dream home, receive real-time updates, and many more!
Location
Facts & Features
Rooms
Bedrooms & bathrooms
Bedrooms: 3
Bathrooms: 2
Laundry
Level: Lower
Area: 260.00 Square Feet
Dimensions: 20 x 13
Bedroom
Level: First
Area: 121.00 Square Feet
Dimensions: 11 x 11
Bathroom
Level: First
Area: NaN Square Feet
Dimensions: ND x ND
Kitchen
Level: First
Area: 100.00 Square Feet
Dimensions: 10 x 10
Recreation
Level: Lower
Area: 481.00 Square Feet
Dimensions: 37 x 13
Sunroom
Level: First
Area: 228.00 Square Feet
Dimensions: 19 x 12
Bedroom
Level: First
Area: 154.00 Square Feet
Dimensions: 14 x 11
PrimaryBathroom
Level: First
Area: 165.00 Square Feet
Dimensions: 15 x 11
LivingRoom
Level: First
Area: 260.00 Square Feet
Dimensions: 20 x 13
Interior
Heating
Forced Air, Gas
Sewer
Public Sewer
Interior Features
Ceiling Fans, Crown Molding, Entrance Foyer, Eat In Kitchen, His And Hers Closets, Multiple Closets, Pantry, Soaking Tub, Natural Woodwork
Window Features
Blinds, Skylights, Window Coverings, Window Treatments
Cooling
Central Air, Ceiling Fans
Appliances
Dishwasher, Disposal, Microwave, Range, Refrigerator
Construction
Year Built
Year Built: 1969
Home type
Single Family Residence
Foundation Details
Block
Architectural Style
Ranch
Construction Materials
Brick
Roof
Asphalt, Fiberglass
Utilities & Energy
Basement
Interior Entry, Partially Finished, Storage Space
Pool Features
None
Fireplace Features
Basement, Recreation Room
Laundry Features
Laundry Chute, Washer Hookup, In Basement, Lower Level, Laundry Room
Water Source
Public
Parking Features
Attached, Concrete, Covered, Drain, Direct Access, Driveway, Enclosed, Garage Faces Front, Garage, Garage Door Opener, Inside Entrance, Kitchen Level, Lighted, Private, Secured, Side By Side, Storage, Workshop In Garage
Security Features
Security System
Other Features
Lot Features
Less Than Half Acre, Flat, Front Yard, Irregular Lot, Level
Subdivision Name
Beal
Price History
| Date | Event | Price |
|---|---|---|
11/18/2026 Source: | Contingent (Active Under Contract) | $210,000 $99/sqft |
11/14/2026 Source: | Listed for Sale | $210,000 $99/sqft |

Find Homes by Property Features in Warren, OH

Based on information from the Board/Association of REALTORS® (alternatively, from the Service) through Nov 22, 2026, 12:00AM. The data relating to real estate for sale on this website comes in part from the Internet Data Exchange program of MLS Now. Real estate listings held by brokerage firms other than Houzeo are marked with the Internet Data Exchange logo and detailed information about them includes the name of the listing broker(s). This website may not include listings or property addresses of sellers who have directed their listing brokers to withhold their listing or their property address from display on the Internet. Information is provided exclusively for personal, non-commercial use, and may not be used for any purpose other than to identify prospective properties consumers may be interested in purchasing. All information deemed reliable but not guaranteed. Houzeo participates in MLS Now IDX program, allowing us to display other IDXP’s’ listings on our website. However, Houzeo does not display the entire MLS Now IDX database on this website. The listings of some real estate brokerage firms have been excluded. The photos may be altered, edited, enhanced or virtually staged. © 2026 Multiple Listing Service, Inc. All Rights Reserved
 Advertising Broker: Nicholas Huscroft | Chosen Realty